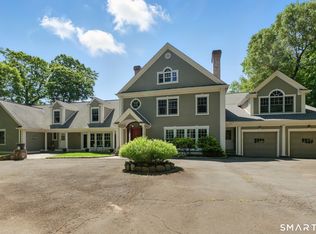
BACK ON THE MARKET. Buyers could not perform. No fault of home. Please see attached appraisal. Welcome to 150 Wildwood Road, an exceptional new construction that perfectly blends timeless colonial architecture with modern sophistication. Set on 1.12 private acres in one of Stamford's most private neighborhoods, this 9,000+ sqft masterpiece showcases superior craftsmanship & thoughtful design by respected local builder known for quality & attention to detail. Four fully finished levels of lux living, designed for everyday comfort & entertaining. From the moment you enter, you're greeted by a 2-story foyer, sun-filled open spaces, and exquisite white oak detail trim. The main level features a grand foyer, expansive family room/EIK with custom fireplaces, dining rm, living room w wood burning fireplace. The gourmet chef's kitchen has Thermador appliances, custom cabinetry, & generous center island-all opening to a light-filled breakfast area & spacious fam room lead to a huge deck overlooking backyard. The serene primary suite incl. a walkout balcony, huge walk-in closet, & master bath with massive curbless shower and his/hers sinks. 3 other bedrooms on 2nd floor with private baths. The 2nd fl also offers an office space. Finished 3rd floor offers flex space for a playroom, gym, or guest suite, while the fully finished walkout LL provides endless possibilities includes half bath & fireplace. Irrigation system installed. Potential pool site shown on attached survey Buyers could not perform. No fault of home. Appraisal attached for $2,925,000. Agent related to owner.
For sale
$2,699,999
150 Wildwood Road, Stamford, CT 06903
5beds
9,760sqft
Single Family Residence
Built in 2025
1.12 Acres Lot
$2,642,400 Zestimate®
$277/sqft
$-- HOA
What's special
Walkout balconyGrand foyerGenerous center islandSerene primary suiteLight-filled breakfast areaTimeless colonial architectureHuge walk-in closet
- 1 day |
- 318 |
- 15 |
Zillow last checked:
Listing updated:
Listed by:
Joseph Schinella (203)912-7942,
Arena Real Estate Services LLC 203-595-9022
Source: Smart MLS,MLS#: 24199757
Facts & features
Interior
Bedrooms & bathrooms
- Bedrooms: 5
- Bathrooms: 8
- Full bathrooms: 5
- 1/2 bathrooms: 3
Primary bedroom
- Features: Interior Balcony, Walk-In Closet(s), Hardwood Floor
- Level: Upper
- Area: 368 Square Feet
- Dimensions: 23 x 16
Bedroom
- Features: Full Bath, Walk-In Closet(s), Hardwood Floor
- Level: Upper
- Area: 378 Square Feet
- Dimensions: 18 x 21
Bedroom
- Features: Full Bath, Hardwood Floor
- Level: Upper
- Area: 272 Square Feet
- Dimensions: 16 x 17
Bedroom
- Features: Full Bath, Hardwood Floor
- Level: Upper
- Area: 323 Square Feet
- Dimensions: 17 x 19
Bedroom
- Features: High Ceilings, Full Bath, Walk-In Closet(s), Hardwood Floor
- Level: Main
- Area: 420 Square Feet
- Dimensions: 20 x 21
Primary bathroom
- Features: Quartz Counters, Double-Sink, Tile Floor
- Level: Upper
- Area: 165 Square Feet
- Dimensions: 15 x 11
Dining room
- Features: High Ceilings, Beamed Ceilings, Hardwood Floor
- Level: Main
- Area: 306 Square Feet
- Dimensions: 17 x 18
Family room
- Features: High Ceilings, Fireplace, Hardwood Floor
- Level: Main
- Area: 440 Square Feet
- Dimensions: 20 x 22
Great room
- Features: Vinyl Floor
- Level: Lower
- Area: 572 Square Feet
- Dimensions: 22 x 26
Great room
- Features: Vinyl Floor
- Level: Lower
- Area: 399 Square Feet
- Dimensions: 19 x 21
Kitchen
- Features: Bay/Bow Window, High Ceilings, Balcony/Deck, Breakfast Bar, Quartz Counters, Kitchen Island
- Level: Main
- Area: 594 Square Feet
- Dimensions: 27 x 22
Living room
- Features: High Ceilings, Fireplace, Hardwood Floor
- Level: Main
- Area: 289 Square Feet
- Dimensions: 17 x 17
Media room
- Features: Vinyl Floor
- Level: Lower
- Area: 782 Square Feet
- Dimensions: 46 x 17
Office
- Features: Built-in Features, Hardwood Floor
- Level: Upper
- Area: 240 Square Feet
- Dimensions: 12 x 20
Rec play room
- Features: Hardwood Floor
- Level: Third,Upper
- Area: 704 Square Feet
- Dimensions: 32 x 22
Rec play room
- Features: Hardwood Floor
- Level: Third,Upper
- Area: 435 Square Feet
- Dimensions: 15 x 29
Rec play room
- Features: Half Bath, Hardwood Floor
- Level: Third,Upper
- Area: 510 Square Feet
- Dimensions: 15 x 34
Heating
- Forced Air, Propane
Cooling
- Central Air, Zoned
Appliances
- Included: Gas Range, Oven, Microwave, Range Hood, Refrigerator, Freezer, Subzero, Dishwasher, Washer, Dryer, Wine Cooler, Water Heater, Tankless Water Heater
- Laundry: Main Level, Upper Level
Features
- Wired for Data, Open Floorplan
- Doors: French Doors
- Basement: Full,Finished,Garage Access,Interior Entry,Walk-Out Access
- Attic: Heated,Finished,Floored,Walk-up
- Number of fireplaces: 3
Interior area
- Total structure area: 9,760
- Total interior livable area: 9,760 sqft
- Finished area above ground: 7,844
- Finished area below ground: 1,916
Video & virtual tour
Property
Parking
- Total spaces: 3
- Parking features: Attached, Garage Door Opener
- Attached garage spaces: 3
Features
- Patio & porch: Terrace, Wrap Around, Deck
- Exterior features: Lighting, Balcony, Stone Wall, Underground Sprinkler
Lot
- Size: 1.12 Acres
- Features: Secluded, Rear Lot, Cleared, Open Lot
Details
- Parcel number: 315828
- Zoning: RA1
- Other equipment: Generator
Construction
Type & style
- Home type: SingleFamily
- Architectural style: Colonial
- Property subtype: Single Family Residence
Materials
- HardiPlank Type, Vertical Siding
- Foundation: Block, Concrete Perimeter
- Roof: Asphalt,Metal
Condition
- Completed/Never Occupied
- Year built: 2025
Details
- Warranty included: Yes
Utilities & green energy
- Sewer: Septic Tank
- Water: Well
- Utilities for property: Underground Utilities
Green energy
- Energy efficient items: Insulation, Thermostat
Community & HOA
Community
- Security: Security System
- Subdivision: North Stamford
HOA
- Has HOA: No
Location
- Region: Stamford
Financial & listing details
- Price per square foot: $277/sqft
- Tax assessed value: $896,100
- Annual tax amount: $21,784
- Date on market: 8/18/2026
Estimated market value
$2,642,400
$2.51M - $2.77M
$6,923/mo
Price history
| Date | Event | Price |
|---|---|---|
| 8/18/2026 | Listed for sale | $2,699,999-3.5%$277/sqft |
Source:  Smart MLS #24199757 Report a problem Smart MLS #24199757 Report a problem | ||
| 8/11/2026 | Listing removed | $2,799,000$287/sqft |
Source: Smart MLS #24183663 Report a problem | ||
| 7/3/2026 | Listed for sale | $2,799,000$287/sqft |
Source: Smart MLS #24183663 Report a problem | ||
| 6/25/2026 | Listing removed | $2,799,000$287/sqft |
Source: Smart MLS #24183663 Report a problem | ||
| 6/15/2026 | Listed for sale | $2,799,000-1.8%$287/sqft |
Source: Smart MLS #24183663 Report a problem | ||
| 6/12/2026 | Listing removed | $2,850,000$292/sqft |
Source: Smart MLS #24167434 Report a problem | ||
| 4/16/2026 | Listed for sale | $2,850,000-5%$292/sqft |
Source: Smart MLS #24167434 Report a problem | ||
| 4/15/2026 | Listing removed | $2,999,999$307/sqft |
Source: Smart MLS #24155129 Report a problem | ||
| 2/21/2026 | Listed for sale | $2,999,999-3.2%$307/sqft |
Source: Smart MLS #24155129 Report a problem | ||
| 1/9/2026 | Listing removed | $3,099,000$318/sqft |
Source: Smart MLS #24136355 Report a problem | ||
| 11/3/2025 | Listed for sale | $3,099,000+463.5%$318/sqft |
Source: Smart MLS #24136355 Report a problem | ||
| 9/23/2024 | Sold | $550,000-7.6%$56/sqft |
Source: Public Record Report a problem | ||
| 7/30/2024 | Price change | $595,000-0.7%$61/sqft |
Source: Owner Report a problem | ||
| 6/19/2024 | Listed for sale | $599,000+7.2%$61/sqft |
Source: Owner Report a problem | ||
| 12/7/1987 | Sold | $559,000+15.3%$57/sqft |
Source: Public Record Report a problem | ||
| 1/29/1987 | Sold | $485,000$50/sqft |
Source: Public Record Report a problem | ||
Public tax history
| Year | Property taxes | Tax assessment |
|---|---|---|
| 2025 | $11,786 +2.6% | $504,550 |
| 2024 | $11,484 -6.9% | $504,550 |
| 2023 | $12,341 +15.1% | $504,550 +23.9% |
| 2022 | $10,726 +1.4% | $407,380 |
| 2021 | $10,580 +2.5% | $407,380 |
| 2020 | $10,319 | $407,380 |
| 2019 | $10,319 +3.6% | $407,380 |
| 2018 | $9,960 -11.6% | $407,380 -7.4% |
| 2017 | $11,264 +3.1% | $440,160 |
| 2016 | $10,925 | $440,160 |
Find assessor info on the county website
Monthly payment
Est. payment
Payment breakdown
Explore the cost of this home by adjusting the details. Changes won't be saved.Climate risks
Neighborhood: North Stamford
Nearby schools
GreatSchools rating
- 5/10Northeast SchoolGrades: K-5Distance: 2.2 mi
- 3/10Turn Of River SchoolGrades: 6-8Distance: 3.3 mi
- 3/10Westhill High SchoolGrades: 9-12Distance: 3.1 mi
Schools provided by the listing agent
- Elementary: Northeast
- High: Westhill
Source: Smart MLS. This data may not be complete. We recommend contacting the local school district to confirm school assignments for this home.
- $1,021,3004 bd3 ba2.7k sqft2063 Long Ridge Rd, Stamford, CT 06903Off Market

- $950,5554 bd4 ba3.1k sqft136 Wildwood Rd, Stamford, CT 06903Sold
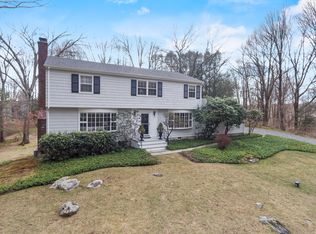
- $1,204,1004 bd2 ba3k sqft152 Wildwood Rd, Stamford, CT 06903Off Market
- $1,202,4004 bd3 ba3k sqft116 Wildwood Rd, Stamford, CT 06903Off Market
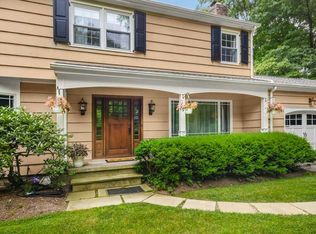
- $555,0002 bd2 ba1.4k sqft2083 Long Ridge Rd, Stamford, CT 06903Off Market
- $1,087,5005 bd3 ba3.1k sqft2061 Long Ridge Rd, Stamford, CT 06903Off Market
- $1,262,0006 bd4 ba4.6k sqft2054 Long Ridge Rd, Stamford, CT 06903Off Market
- $863,0004 bd3 ba2.7k sqft2064 Long Ridge Rd, Stamford, CT 06903Off Market
A local agent can set up tours, give advice and negotiate with sellers.
Similar homes
- $2,500,0005 bd6 ba7.6k sqft333 Rock Rimmon Rd, Stamford, CT 06903For Sale
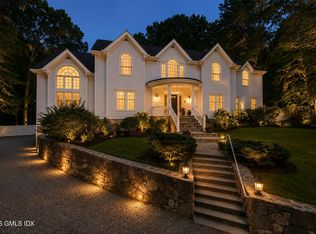
 MLS ID #125636, Len Schwartz, Keller Williams Prestige Props. Greenwich MLS, Inc.
 - $2,225,0004 bd5 ba5.4k sqft96 Harpsichord Turnpike, Stamford, CT 06903For Sale

 MLS ID #24196015, Valerie Alvarez, Serhant Connecticut, LLC. Smart MLS
 - $2,750,0008 bd8 ba10k sqft91 Dogwood Lane, Stamford, CT 06903For Sale
 MLS ID #24186841, Ike Spirou, inSpirou Group. Smart MLS
 - $2,500,0005 bd6 ba8k sqft78 Hardesty Road, Stamford, CT 06903For Sale
 MLS ID #24189079, Alec Nyman, Higgins Group Greenwich. Smart MLS
 - $2,650,0005 bd7 ba10k sqft496 Long Ridge Road, Bedford, NY 10506For SaleMLS ID #24147475, Robin Bartholomew, Listing by: Berkshire Hathaway NE Prop.. Smart MLS
- $2,495,0005 bd4 ba5.5k sqft171 Proprietors Crossing, New Canaan, CT 06840For SaleMLS ID #24169441, Jaime Sneddon, William Pitt Sotheby's Int'l. Smart MLS
- $2,750,0005 bd8 ba7.4k sqft9 Oregon Road, Bedford Corners, NY 10549For Sale
 MLS ID #1005206, Angela Kessel, Listing by: Houlihan Lawrence Inc.. OneKey® MLS as distributed by MLS GRID
 - $2,425,0005 bd6 ba6.3k sqft233 Long Ridge Road, Bedford, NY 10506For SaleMLS ID #969675, Kile Boga-Ibric, Listing by: Houlihan Lawrence Inc.. OneKey® MLS as distributed by MLS GRID
- $3,000,0004 bd5 ba6k sqft86 Old Logging Road, Bedford, NY 10506New ConstructionMLS ID #1035942, Alfonso M. Vanacoro, Listing by: Howard Hanna Rand Realty. OneKey® MLS as distributed by MLS GRID
- $2,650,0005 bd6 ba5.6k sqft17 Eastwoods Road, Pound Ridge, NY 10576For SaleMLS ID #1001204, Mary Dowdle, Listing by: Ginnel Real Estate. OneKey® MLS as distributed by MLS GRID
- $2,995,0005 bd5 ba5.7k sqft148 West Hills Road, New Canaan, CT 06840For SaleMLS ID #24187724, Kerry O' Dea, William Raveis Real Estate. Smart MLS
- $2,199,9997 bd6 ba6.1k sqft64 Sanford Lane, Stamford, CT 06905For SaleMLS ID #24188753, Lisa Linzer, L & S Realty. Smart MLS
- $2,200,0007 bd7 ba5.5k sqft83 Somerstown Road, Ossining, NY 10562For SaleMLS ID #1039583, Dalia H. Valdes, Listing by: Julia B Fee Sothebys Int. Rlty. OneKey® MLS as distributed by MLS GRID
- $3,150,0005 bd6 ba7.6k sqft10 Hopes Farm Lane, Bedford, NY 10506For SaleMLS ID #934693, Beth S. Silfen, Listing by: Compass Greater NY, LLC. OneKey® MLS as distributed by MLS GRID
- $2,600,0004 bd6 ba6.6k sqft6 Hunting Trail, Armonk, NY 10504For SaleMLS ID #1010978, Amy M. Singer, Listing by: Houlihan Lawrence Inc.. OneKey® MLS as distributed by MLS GRID
- $2,750,0004 bd5 ba6.2k sqft240 Eastwoods Road, Pound Ridge, NY 10576For SaleMLS ID #993992, Michael Neeley, Listing by: William Raveis-New York LLC. OneKey® MLS as distributed by MLS GRID
- $3,250,0005 bd6 ba6.9k sqft20 Stonewall Circle, West Harrison, NY 10604For SaleMLS ID #904836, Haakim Byrd, Listing by: HomeSmart Homes & Estates. OneKey® MLS as distributed by MLS GRID
- $2,445,0006 bd5 ba5.6k sqft16 + 18 Burwell Street, Norwalk, CT 06854For SaleMLS ID #24198465, Andrew Kilbourn, Five Mile Realty. Smart MLS
- $2,695,0005 bd6 ba5.3k sqft145 River Street, New Canaan, CT 06840New ConstructionMLS ID #24157299, Ruth Jones, Blue Anchor Realty Group. Smart MLS
- $2,785,0004 bd6 ba7k sqft487 Bedford Center Road, Bedford, NY 10506For SaleMLS ID #1026033, Kimberly C. Morris, Listing by: Ginnel Real Estate. OneKey® MLS as distributed by MLS GRID
