Experience the charm of country living on a picturesque 5.59 acres, conveniently located close to town. This property comes with 3/4 share of Buckingham irrigation. Home sits back from the road & has gated drive. Offers three bedrooms, an office, and a split floor plan for optimal space and privacy. The property is fully fenced, making it ideal for horses or cattle. It includes two outbuildings, an above-ground pool, and pleasant patios perfect for outdoor living. Whether you desire some open space, a large garden, or a hobby farm, this property offers excellent potential. Buyers & selling agents responsible to verify all information pertaining to property.
Accepting backups
Price cut: $50K (4/29)
$650,000
1500 S County Road 21, Loveland, CO 80537
3beds
1,344sqft
Manufactured On Land
Built in 1983
5.59 Acres Lot
$-- Zestimate®
$484/sqft
$-- HOA
What's special
Gated driveAbove-ground poolThree bedroomsTwo outbuildings
- 140 days |
- 111 |
- 1 |
Zillow last checked:
Listing updated:
Listed by:
Renae Hupp 970-532-5096,
RE/MAX Town and Country
Source: IRES as distributed by MLS GRID,MLS#: 1052940
Facts & features
Interior
Bedrooms & bathrooms
- Bedrooms: 3
- Bathrooms: 2
- Full bathrooms: 2
- Main level bathrooms: 2
Primary bedroom
- Description: Laminate
- Features: Full Primary Bath
- Level: Main
- Area: 154 Square Feet
- Dimensions: 11 x 14
Bedroom 2
- Description: Laminate
- Level: Main
- Area: 110 Square Feet
- Dimensions: 11 x 10
Bedroom 3
- Description: Laminate
- Level: Main
- Area: 121 Square Feet
- Dimensions: 11 x 11
Dining room
- Description: Laminate
- Level: Main
- Area: 72 Square Feet
- Dimensions: 8 x 9
Kitchen
- Description: Laminate
- Level: Main
- Area: 240 Square Feet
- Dimensions: 15 x 16
Laundry
- Description: Laminate
- Level: Main
- Area: 15 Square Feet
- Dimensions: 3 x 5
Living room
- Description: Laminate
- Level: Main
- Area: 216 Square Feet
- Dimensions: 12 x 18
Study
- Description: Laminate
- Level: Main
- Area: 88 Square Feet
- Dimensions: 8 x 11
Heating
- Forced Air
Cooling
- Evaporative Cooling
Appliances
- Included: Gas Range, Dishwasher, Refrigerator
- Laundry: Washer/Dryer Hookup
Features
- Separate Dining Room, Split Bedroom Plan
- Windows: Window Coverings
- Basement: None
Interior area
- Total structure area: 1,344
- Total interior livable area: 1,344 sqft
- Finished area above ground: 1,344
Property
Parking
- Parking features: RV Access/Parking, None
- Details: None
Accessibility
- Accessibility features: Level Lot, No Stairs, Main Floor Bath, Accessible Bedroom, Main Level Laundry
Features
- Levels: One
- Stories: 1
- Patio & porch: Patio
- Fencing: Wire
- Has view: Yes
- View description: Hills
Lot
- Size: 5.59 Acres
- Features: Native Plants, Level, Unincorporated, Paved, Water Rights Included
Details
- Additional structures: Outbuilding
- Parcel number: R0451916
- Zoning: RES
- Special conditions: Private Owner
- Horses can be raised: Yes
- Horse amenities: Horse(s) Allowed, Pasture, Loafing Shed
Construction
Type & style
- Home type: MobileManufactured
- Property subtype: Manufactured On Land
Materials
- Frame
- Roof: Composition
Condition
- New construction: No
- Year built: 1983
Utilities & green energy
- Electric: PV REA
- Gas: Xcel
- Sewer: Septic Tank
- Water: District
- Utilities for property: Natural Gas Available, Electricity Available, Cable Available, Satellite Avail
Community & HOA
Community
- Subdivision: None
HOA
- Has HOA: No
Location
- Region: Loveland
Financial & listing details
- Price per square foot: $484/sqft
- Tax assessed value: $450,000
- Annual tax amount: $2,361
- Date on market: 3/5/2026
- Listing terms: Cash,Conventional
- Exclusions: Sellers personal property
- Electric utility on property: Yes
- Road surface type: Asphalt
Estimated market value
Not available
Estimated sales range
Not available
Not available
Price history
| Date | Event | Price |
|---|---|---|
| 5/20/2026 | Pending sale | $650,000$484/sqft |
Source:  REcolorado as distributed by MLS GRID #IR1052940 Report a problem REcolorado as distributed by MLS GRID #IR1052940 Report a problem | ||
| 4/29/2026 | Price change | $650,000-7.1%$484/sqft |
Source:  IRES as distributed by MLS GRID #1052940 Report a problem IRES as distributed by MLS GRID #1052940 Report a problem | ||
| 3/5/2026 | Listed for sale | $700,000+332.1%$521/sqft |
Source: IRES as distributed by MLS GRID #1052940 Report a problem | ||
| 3/1/1998 | Sold | $162,000$121/sqft |
Source: Agent Provided Report a problem | ||
Public tax history
| Year | Property taxes | Tax assessment |
|---|---|---|
| 2025 | $2,361 +565.8% | $28,125 +249.8% |
| 2024 | $355 -28.1% | $8,040 -1% |
| 2023 | $493 -2.6% | $8,118 +29.8% |
| 2022 | $506 +12.5% | $6,255 -2.8% |
| 2021 | $450 +1.7% | $6,435 +12.5% |
| 2020 | $442 +17.8% | $5,720 -0.7% |
| 2019 | $375 | $5,760 +25% |
| 2018 | $375 | $4,608 |
| 2017 | $375 | $4,608 -9.5% |
| 2016 | -- | $5,094 +861.1% |
| 2015 | $38 -89.9% | $530 -89.6% |
| 2014 | $379 | $5,090 |
Find assessor info on the county website
Monthly payment
Climate risks
Neighborhood: 80537
Nearby schools
GreatSchools rating
- 4/10Sarah Milner Elementary SchoolGrades: PK-5Distance: 1.5 mi
- 5/10Walt Clark Middle SchoolGrades: 6-8Distance: 1.2 mi
- 6/10Thompson Valley High SchoolGrades: 9-12Distance: 2 mi
Schools provided by the listing agent
- Elementary: Milner (Sarah)
- Middle: Clark (Walt)
- High: Thompson Valley
Source: IRES as distributed by MLS GRID. This data may not be complete. We recommend contacting the local school district to confirm school assignments for this home.
- $117,0003 bd2 ba1.3k sqft1500 S County Road 21, Loveland, CO 80537Off Market
- $516,2003 bd2 ba1.5k sqft1531 S County Road 21, Loveland, CO 80537Off Market

- $514,9003 bd1 ba2k sqft1555 S County Road 21, Loveland, CO 80537Off Market
- $544,6003 bd2 ba1.2k sqft1507 S County Road 21, Loveland, CO 80537Off Market
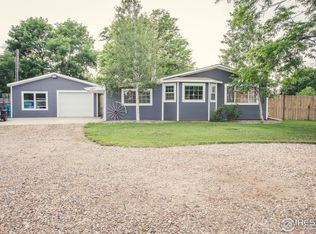
- $521,4003 bd1 ba1.5k sqft1567 S County Road 21, Loveland, CO 80537Off Market
- $728,8003 bd2 ba1.7k sqft1428 S County Road 21, Loveland, CO 80537Off Market
- $522,6003 bd1 ba1.2k sqft1429 S County Road 21, Loveland, CO 80537Off Market
- $624,1003 bd1 ba1.9k sqft1633 S County Road 21, Loveland, CO 80537Off Market
A local agent can set up tours, give advice and negotiate with sellers.
Similar homes
- $705,0003 bd2 ba1.4k sqft300 Colt Dr, Loveland, CO 80537For Sale

 MLS ID #1059309, Dee Bundy, C3 Real Estate Solutions, LLC. IRES as distributed by MLS GRID
 - $575,0003 bd2 ba1.7k sqft701 N Taft Ave, Loveland, CO 80537For Sale
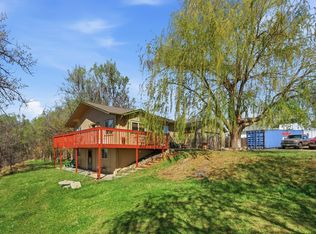 MLS ID #1054959, June Lemmings, KW Top of the Rockies - Elevate. IRES as distributed by MLS GRID
 - $647,9002 bd2 ba1.7k sqft589 Keko Dr, Loveland, CO 80537For Sale
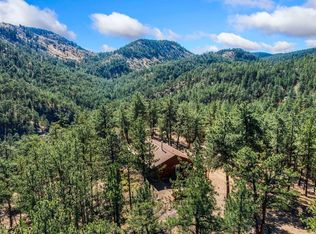 MLS ID #1055707, Rob Kittle, Kittle Real Estate. IRES as distributed by MLS GRID
 - $524,9992 bd1 ba672 sqft3204 Indian Blind Trail, Loveland, CO 80537For Sale

 MLS ID #9701028, Jose Bonilla, PAK Home Realty. REcolorado as distributed by MLS GRID
 - $475,0003 bd2 ba1.6k sqft1210 Gard Pl, Loveland, CO 80537For SaleMLS ID #1064529, Rob Kittle, Kittle Real Estate. IRES as distributed by MLS GRID
- $448,0003 bd2 ba1.3k sqft1479 Cattail Dr, Loveland, CO 80537For SaleMLS ID #1060153, Kyle Basnar, Group Mulberry. IRES as distributed by MLS GRID
- $450,0004 bd2 ba1.7k sqft731 S Del Norte Ave, Loveland, CO 80537For SaleMLS ID #1063302, Julie Maxwell, Fathom Realty Colorado LLC. IRES as distributed by MLS GRID
- $625,0003 bd2 ba1.6k sqft14500 Buckhorn Rd, Loveland, CO 80538For SaleMLS ID #1061496, Bethany Milan, West and Main Homes. IRES as distributed by MLS GRID
- $460,0003 bd1 ba1.1k sqft507 W 11th St, Loveland, CO 80537For SaleMLS ID #1055199, Paul Jansen, Realty One Group Fourpoints. IRES as distributed by MLS GRID
- $565,0003 bd3 ba1.5k sqft300 Ranch Acres Dr, Loveland, CO 80538For SaleMLS ID #1062252, Mitzi Bradley Albo, VIP Home Group, LLC. IRES as distributed by MLS GRID
- $825,0004 bd3 ba1.9k sqft4801 Norwood Ave, Loveland, CO 80538For SaleMLS ID #1059254, Kim Summitt, Group Centerra. IRES as distributed by MLS GRID
- $409,9993 bd2 ba1.1k sqft1098 Lavender Ave, Loveland, CO 80537For SaleMLS ID #1054614, Nicole Davis, Resident Realty. IRES as distributed by MLS GRID
- $600,0003 bd2 ba1.6k sqft1035 N 4th St, Berthoud, CO 80513For SaleMLS ID #1057958, Daniel P Johnson, Coldwell Banker Realty-NOCO. IRES as distributed by MLS GRID
- $374,9003 bd2 ba1.2k sqft2056 S Colorado Ave, Loveland, CO 80537For SaleMLS ID #1062264, Jeffrey Pyle, Focal Real Estate Group. IRES as distributed by MLS GRID
- $415,0003 bd2 ba1k sqft2124 Wilson Ave, Loveland, CO 80538For SaleMLS ID #1062681, Scott Conry, RE/MAX Alliance-Central. IRES as distributed by MLS GRID
- $450,0003 bd2 ba1.2k sqft1616 W 16th Street, Loveland, CO 80538For SaleMLS ID #9774571, Trelora Realty Team, Trelora Realty, Inc.. REcolorado as distributed by MLS GRID
- $895,0003 bd2 ba1.2k sqft3704 W County Road 4, Berthoud, CO 80513For SaleMLS ID #1061345, William Lewis, C3 Real Estate Solutions, LLC. IRES as distributed by MLS GRID
- $449,0003 bd2 ba1.5k sqft1912 Empire Ave, Loveland, CO 80538For SaleMLS ID #1060425, Robert Walkowicz, Group Harmony. IRES as distributed by MLS GRID
- $770,0003 bd2 ba1.9k sqft619 Alpine Dr, Estes Park, CO 80517For SaleMLS ID #1062697, Jeff Abel, Keller Williams Top of the Rockies Estes Park. IRES as distributed by MLS GRID
- $630,0003 bd2 ba1.2k sqft4916 Overhill Dr, Fort Collins, CO 80526For SaleMLS ID #1060790, Kirsten Von Pechmann, Group Centerra. IRES as distributed by MLS GRID
