This 1250 square foot condo home has 2 bedrooms and 3.0 bathrooms. This home is located at 1500 SW 11th Ave Unit 2404, Portland, OR 97201.
Pre-foreclosure
Est. $537,700
1500 SW 11th Ave Unit 2404, Portland, OR 97201
2beds
1,250sqft
Condo
Built in 2006
-- sqft lot
$537,700 Zestimate®
$430/sqft
$719/mo HOA
Overview
- 33 days
- 92
- 3
Facts & features
Interior
Bedrooms & bathrooms
- Bedrooms: 2
- Bathrooms: 3
- Full bathrooms: 2
- 1/2 bathrooms: 1
- Main level bathrooms: 2
Heating
- Heat pump, Gas
Cooling
- Central
Appliances
- Included: Dishwasher, Microwave, Range / Oven, Refrigerator
Features
- Garage Door Opener, Elevator, Deck, Wood Floors, Wall to Wall Carpet, Built in Features, Suite
- Flooring: Carpet, Hardwood
Interior area
- Total interior livable area: 1,250 sqft
Property
Parking
- Parking features: Garage - Attached, Garage - Detached
- Details: Secured, Deeded
Accessibility
- Accessibility features: Accessible Elevator Installed, One Level
Features
- Patio & porch: Deck, Patio
- Exterior features: Other
- Fencing: Fenced
- Has view: Yes
- View description: City, Mountain
Lot
- Features: Near Public Transit
Details
- Parcel number: R603677
Construction
Type & style
- Home type: Condo
- Architectural style: Contemporary
Materials
- Roof: Built-up
Condition
- Year built: 2006
- Major remodel year: 2006
Utilities & green energy
- Sewer: Public Sewer
- Water: Public
Community & HOA
HOA
- Has HOA: Yes
- Amenities included: Spa/Hot Tub, Trash, Water, Fitness Center, Sewer, Insurance, Management, Party Room
- HOA fee: $719 monthly
Location
- Region: Portland
Financial & listing details
- Price per square foot: $430/sqft
- Tax assessed value: $553,610
- Annual tax amount: $10,509
Foreclosure details
Estimated market value
$537,700
$511,000 - $565,000
$2,845/mo
Price history
| Date | Event | Price |
|---|---|---|
| 2/6/2026 | Listing removed | -- |
Source:  Auction.com 3 #*APID1336273* Report a problem Auction.com 3 #*APID1336273* Report a problem | ||
| 11/13/2025 | Listed for sale | -- |
Source: Auction.com 3 #*APID1336273* Report a problem | ||
| 8/28/2019 | Sold | $785,000$628/sqft |
Source:  RMLS (OR) #19566106 Report a problem RMLS (OR) #19566106 Report a problem | ||
| 7/21/2019 | Pending sale | $785,000$628/sqft |
Source: Windermere Realty Trust #19566106 Report a problem | ||
| 7/12/2019 | Price change | $785,000-4.3%$628/sqft |
Source: Windermere Realty Trust #19566106 Report a problem | ||
| 5/24/2019 | Price change | $820,000-5.2%$656/sqft |
Source: Windermere Realty Trust #19566106 Report a problem | ||
| 3/23/2019 | Price change | $865,000-3.9%$692/sqft |
Source: Windermere Realty Trust #18239124 Report a problem | ||
| 11/20/2018 | Listed for sale | $899,900+18.7%$720/sqft |
Source: Windermere Realty Trust #18239124 Report a problem | ||
| 3/10/2016 | Sold | $758,000$606/sqft |
Source: RMLS (OR) #15148141 Report a problem | ||
Public tax history
| Year | Property taxes | Tax assessment |
|---|---|---|
| 2025 | $10,509 -17.5% | $535,480 +3% |
| 2024 | $12,739 +7.6% | $519,890 +3% |
| 2023 | $11,839 -9.4% | $504,750 +3% |
| 2022 | $13,067 +6% | $490,050 +3% |
| 2021 | $12,330 +4.6% | $475,780 +3% |
| 2020 | $11,789 +3.8% | $461,930 +3% |
| 2019 | $11,356 | $448,480 +3% |
| 2018 | $11,356 +3% | $435,420 +3% |
| 2017 | $11,022 +14% | $422,740 +3% |
| 2016 | $9,667 | $410,430 +3% |
| 2015 | $9,667 +2.7% | $398,480 +3% |
| 2014 | $9,413 +17% | $386,880 +3% |
| 2013 | $8,045 +18.4% | $375,620 +3% |
| 2012 | $6,796 -3.3% | $364,680 +3% |
| 2011 | $7,029 -5.9% | $354,060 +3% |
| 2010 | $7,469 +2.7% | $343,750 +3% |
| 2009 | $7,271 +5.9% | $333,740 +3% |
| 2008 | $6,864 +29.2% | $324,020 +32.8% |
| 2007 | $5,311 | $243,940 |
Find assessor info on the county website
Monthly payment
Climate risks
Neighborhood: Downtown
Nearby schools
Schools provided by the listing agent
- Elementary: CHAPMAN
- Middle: WEST SYLVAN
- High: LINCOLN
Source: The MLS. This data may not be complete. We recommend contacting the local school district to confirm school assignments for this home.
- $287,000-- bd2 ba1k sqft1500 SW 11th Ave UNIT 301, Portland, OR 97201Off Market
- $271,3001 bd1 ba638 sqft1500 SW 11th Ave UNIT 1905, Portland, OR 97201Off Market
- $226,900-- bd1 ba603 sqft1500 SW 11th Ave UNIT 706, Portland, OR 97201Off Market
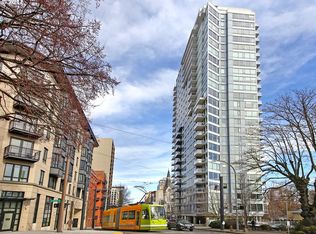
- $239,9001 bd1 ba625 sqft1500 SW 11th Ave UNIT 2205, Portland, OR 97201Off Market

Similar homes
- $550,0002 bd2 ba1.3k sqft1221 SW 10th Ave #1412, Portland, OR 97201Active

 MLS ID #236032734, Jason Cassell, ELEETE Real Estate. RMLS (OR)
 - $519,0002 bd2 ba1.5k sqft1930 S River Dr Unit W504, Portland, OR 97201Active
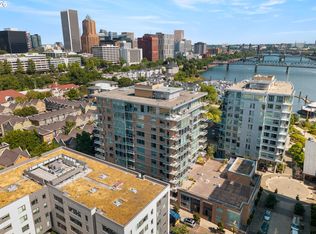 MLS ID #547768736, Mychelle Strouhal, MORE Realty. RMLS (OR)
 - $499,0002 bd2 ba1.4k sqft1234 SW 18th Ave APT 209, Portland, OR 97205Active
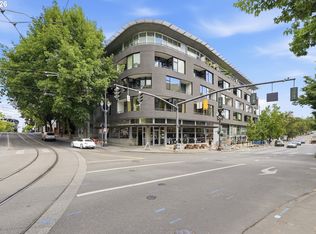 MLS ID #430617833, Desirae Levasseur, Hustle & Heart Homes. RMLS (OR)
 - $435,0002 bd2 ba1k sqft1500 SW 11th Ave Unit 401, Portland, OR 97201Active
 MLS ID #199246966, Stuart Stevens, Realty Portland. RMLS (OR)
 - $546,0002 bd2 ba1.4k sqft1926 W Burnside St Unit 919, Portland, OR 97209ActiveMLS ID #462371578, Becky Jackson, Corcoran Prime. RMLS (OR)
- $645,0002 bd2 ba1.3k sqft1001 NW Lovejoy St Unit 512, Portland, OR 97209ActiveMLS ID #144710479, Katherine Williams, Rose City Realty Group. RMLS (OR)
- $540,0002 bd2 ba1k sqft937 NW Glisan St Unit 1235, Portland, OR 97209ActiveMLS ID #297576440, Joyce Shin, John L. Scott. RMLS (OR)
- $549,0002 bd2 ba1.5k sqft937 NW Glisan St Unit 337, Portland, OR 97209ActiveMLS ID #181131128, Jason Connelly, Christie's International Real Estate Evergreen. RMLS (OR)
- $375,0002 bd2 ba888 sqft1500 SW 11th Ave Unit 2103, Portland, OR 97201ActiveMLS ID #302414097, Jason Mendell, eXp Realty, LLC. RMLS (OR)
- $349,0002 bd2 ba796 sqft1500 SW 11th Ave Unit 2302, Portland, OR 97201ActiveMLS ID #627111028, Declan O'Connor, Cascade Hasson Sotheby's International Realty. RMLS (OR)
- $449,0002 bd2 ba1.4k sqft2211 SW 1st Ave Unit 1402, Portland, OR 97201ActiveMLS ID #348325725, Kristin Gillis, Premiere Property Group, LLC. RMLS (OR)
- $425,0002 bd2 ba1.5k sqft2221 SW 1st Ave APT 1622, Portland, OR 97201ActiveMLS ID #404289386, Kristin Gillis, Premiere Property Group, LLC. RMLS (OR)
- $448,0002 bd2 ba1.1k sqft1125 NW 9th Ave APT 321, Portland, OR 97209ActiveMLS ID #270538961, Karen Wu, Habitat Resource Properties. RMLS (OR)
- $499,0002 bd2 ba1.3k sqft1030 NW Johnson St APT 521, Portland, OR 97209ActiveMLS ID #783238411, Kristina Opsahl, Where, Inc. RMLS (OR)
- $475,0002 bd2 ba1.2k sqft922 NW 11th Ave APT 404, Portland, OR 97209ActiveMLS ID #688362432, Dennis Haggar, Coldwell Banker Bain. RMLS (OR)
- $585,0002 bd2 ba1.4k sqft922 NW 11th Ave APT 602, Portland, OR 97209ActiveMLS ID #100987343, Kristina Opsahl, Where, Inc. RMLS (OR)
- $495,0002 bd2 ba1.4k sqft1130 NW 12th Ave APT 502, Portland, OR 97209ActiveMLS ID #496528187, Erika Wrenn, Where, Inc. RMLS (OR)
- $579,9002 bd3 ba1.5k sqft1310 NW Naito Pkwy Unit 707, Portland, OR 97209ActiveMLS ID #740762665, Christina McChesney, The Agency Lake Oswego. RMLS (OR)
- $499,0001 bd2 ba1k sqft841 SW Gaines St Unit 712, Portland, OR 97239ActiveMLS ID #376226267, Sean Becker, Sean Z Becker Real Estate. RMLS (OR)
- $469,0002 bd2 ba1.1k sqft937 NW Glisan St Unit 735, Portland, OR 97209ActiveMLS ID #213430849, Koert Balke, MORE Realty. RMLS (OR)
