This is the one you have been waiting for- totally updated. Discover comfort, style, convenience, and functionality in this 4 bedrooms, 2.5 bath home. This inviting residence offers the perfect blend of tons of natural light, spacious living areas, modern conveniences, and timeless charm. The thoughtfully designed f-loor plan offers an open kitchen with ample cabinet space, a separate dining room, living room and family room with a fireplace-all on the main level. Upstairs the primary suite serves as a private retreat, featuring a spacious bedroom, en-suite bath, and ample walk-in closet space. Three additional bedrooms, a hall bath and upstairs laundry providing flexibility for family, guests and home office. An unfinished basement and 1 car attached garage completes the interior area. Enjoy the landscaped, fenced yard, great for outdoor entertaining, gardening, or simply relaxing. This move-in ready home is convenient access to shopping, dining, parks, and schools. Sellers will offer a carpet allowance with an acceptable offer.
Pending
$599,000
15000 Saddle Creek Dr, Burtonsville, MD 20866
4beds
1,846sqft
Single Family Residence
Built in 1988
4,221 Square Feet Lot
$594,000 Zestimate®
$324/sqft
$43/mo HOA
What's special
Inviting residenceTotally updatedAmple walk-in closet spaceTons of natural lightTimeless charmModern conveniencesLandscaped fenced yard
- 76 days |
- 61 |
- 0 |
Likely to sell faster than
Zillow last checked:
Listing updated:
Listed by:
Debbie van deRiet 301-674-2234,
Gerlach real estate, inc. 301-656-8686
Source: Bright MLS,MLS#: MDMC2238280
Facts & features
Interior
Bedrooms & bathrooms
- Bedrooms: 4
- Bathrooms: 3
- Full bathrooms: 2
- 1/2 bathrooms: 1
- Main level bathrooms: 1
Rooms
- Room types: Living Room, Dining Room, Primary Bedroom, Bedroom 2, Bedroom 3, Bedroom 4, Kitchen, Family Room, Basement, Laundry, Bathroom 2, Primary Bathroom, Half Bath
Primary bedroom
- Features: Walk-In Closet(s), Flooring - Carpet
- Level: Upper
Bedroom 2
- Features: Flooring - Carpet
- Level: Upper
Bedroom 3
- Features: Flooring - Carpet
- Level: Upper
Bedroom 4
- Features: Flooring - Carpet
- Level: Upper
Primary bathroom
- Level: Upper
Bathroom 2
- Level: Upper
Basement
- Level: Lower
Dining room
- Features: Flooring - Carpet
- Level: Main
Family room
- Features: Fireplace - Wood Burning, Flooring - Luxury Vinyl Plank
- Level: Main
Half bath
- Level: Main
Kitchen
- Features: Pantry, Kitchen - Electric Cooking, Kitchen Island, Flooring - Luxury Vinyl Plank
- Level: Main
Laundry
- Level: Upper
Living room
- Features: Flooring - Carpet
- Level: Main
Heating
- Forced Air, Electric
Cooling
- Central Air, Electric
Appliances
- Included: Dishwasher, Disposal, Dryer, Exhaust Fan, Oven/Range - Electric, Range Hood, Refrigerator, Washer, Water Heater, Electric Water Heater
- Laundry: Upper Level, Laundry Room
Features
- Family Room Off Kitchen, Open Floorplan, Formal/Separate Dining Room, Kitchen - Gourmet, Kitchen Island, Pantry, Walk-In Closet(s)
- Flooring: Carpet, Luxury Vinyl
- Doors: Sliding Glass
- Windows: Window Treatments
- Basement: Unfinished
- Number of fireplaces: 1
Interior area
- Total structure area: 2,846
- Total interior livable area: 1,846 sqft
- Finished area above ground: 1,846
- Finished area below ground: 0
Property
Parking
- Total spaces: 1
- Parking features: Garage Faces Front, Garage Door Opener, Inside Entrance, Attached, Driveway
- Attached garage spaces: 1
- Has uncovered spaces: Yes
Accessibility
- Accessibility features: None
Features
- Levels: Three
- Stories: 3
- Patio & porch: Deck, Porch
- Pool features: None
- Fencing: Full,Wood
- Has view: Yes
- View description: Garden
Lot
- Size: 4,221 Square Feet
- Features: Front Yard, Rear Yard
Details
- Additional structures: Above Grade, Below Grade
- Parcel number: 160502684143
- Zoning: R200
- Special conditions: Standard
Construction
Type & style
- Home type: SingleFamily
- Architectural style: Colonial
- Property subtype: Single Family Residence
Materials
- Vinyl Siding, Frame
- Foundation: Block
Condition
- Excellent
- New construction: No
- Year built: 1988
Utilities & green energy
- Sewer: Public Sewer
- Water: Public
Community & HOA
Community
- Subdivision: Saddle Creek
HOA
- Has HOA: Yes
- HOA fee: $43 monthly
- HOA name: SADDLE CREEK HOMEOWNERS ASSOCIATION
Location
- Region: Burtonsville
Financial & listing details
- Price per square foot: $324/sqft
- Tax assessed value: $442,900
- Annual tax amount: $5,352
- Date on market: 6/12/2026
- Listing agreement: Exclusive Right To Sell
- Ownership: Fee Simple
Estimated market value
$594,000
$564,000 - $624,000
$3,488/mo
Price history
| Date | Event | Price |
|---|---|---|
| 7/28/2026 | Pending sale | $599,000$324/sqft |
Source:  Bright MLS #MDMC2238280 Report a problem Bright MLS #MDMC2238280 Report a problem | ||
| 7/13/2026 | Contingent | $599,000$324/sqft |
Source: Bright MLS #MDMC2238280 Report a problem | ||
| 6/12/2026 | Listed for sale | $599,000$324/sqft |
Source: Bright MLS #MDMC2238280 Report a problem | ||
Public tax history
| Year | Property taxes | Tax assessment |
|---|---|---|
| 2025 | $4,660 -0.5% | $424,800 +4.5% |
| 2024 | $4,682 +4.6% | $406,700 +4.7% |
| 2023 | $4,477 +9% | $388,600 +4.4% |
| 2022 | $4,109 +4.6% | $372,400 +4.5% |
| 2021 | $3,927 +4.7% | $356,200 +4.8% |
| 2020 | $3,751 +3.7% | $340,000 |
| 2019 | $3,618 -0.2% | $340,000 +3.6% |
| 2018 | $3,625 -1.6% | $328,133 +1.8% |
| 2017 | $3,684 +9.5% | $322,200 +2.8% |
| 2016 | $3,363 | $313,367 +2.9% |
| 2015 | $3,363 | $304,533 +3% |
| 2014 | $3,363 | $295,700 |
| 2013 | -- | $295,700 |
| 2012 | -- | $295,700 -16% |
| 2011 | -- | $352,110 |
| 2010 | -- | $352,110 |
| 2009 | -- | $352,110 -21.3% |
| 2008 | -- | $447,340 +16.4% |
| 2007 | -- | $384,352 +19.6% |
| 2006 | -- | $321,366 +24.4% |
| 2005 | -- | $258,380 +12.1% |
| 2004 | -- | $230,492 |
| 2003 | -- | $230,492 +31.9% |
| 2002 | -- | $174,720 |
| 2001 | -- | $174,720 |
Find assessor info on the county website
Monthly payment
Est. payment
Payment breakdown
Explore the cost of this home by adjusting the details. Changes won't be saved.Climate risks
Neighborhood: 20866
Nearby schools
GreatSchools rating
- 4/10Burtonsville Elementary SchoolGrades: K-5Distance: 1.1 mi
- 5/10Benjamin Banneker Middle SchoolGrades: 6-8Distance: 1.6 mi
- 4/10Paint Branch High SchoolGrades: 9-12Distance: 1.8 mi
Schools provided by the listing agent
- District: Montgomery County Public Schools
Source: Bright MLS. This data may not be complete. We recommend contacting the local school district to confirm school assignments for this home.
- $545,700-- bd2 ba2k sqft15002 Saddle Creek Dr, Burtonsville, MD 20866Off Market
- $566,5005 bd3 ba1.8k sqft14926 Saddle Creek Dr, Burtonsville, MD 20866Off Market
- $10-- bd-- ba-- sqftSaddle Creek Dr, Burtonsville, MD 20866Off Market
- $557,600-- bd2 ba1.1k sqft15004 Saddle Creek Dr, Burtonsville, MD 20866Off Market
- $556,2004 bd4 ba900 sqft14924 Saddle Creek Dr, Burtonsville, MD 20866Off Market
- $681,1004 bd3 ba2.3k sqft14915 Meanderwood Ln, Burtonsville, MD 20866Off Market
- $656,700-- bd3 ba2.3k sqft14913 Meanderwood Ln, Burtonsville, MD 20866Off Market
- $646,3005 bd4 ba2.4k sqft4400 Saddle Creek Way, Burtonsville, MD 20866Off Market
A local agent can set up tours, give advice and negotiate with sellers.
Similar homes
- $575,0003 bd3 ba2.2k sqft8064 Red Jacket Way, Jessup, MD 20794For Sale

 MLS ID #MDHW2072444, Lynn Ikle, Redfin Corp. Bright MLS
 - $375,0003 bd3 ba1.8k sqftTownes Of Gloucestr Cod, Burtonsville, MD 20866For Sale
 MLS ID #MDMC2241334, Bethany Linderman, Redfin Corp. Bright MLS
 - $650,0005 bd4 ba2.4k sqft10312 Buena Vista Ave, Lanham, MD 20706For Sale
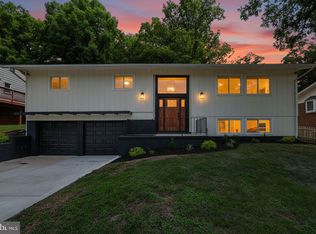 MLS ID #MDPG2213420, Tim Dudley, Dudley Pro Homes. Bright MLS
 - $539,9003 bd2 ba1.8k sqft13201 Beaver Ter, Rockville, MD 20853For Sale
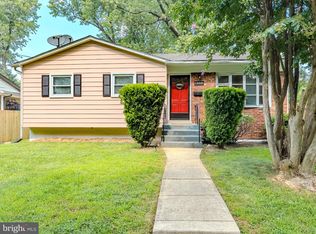 MLS ID #MDMC2252424, David Sandoval, RE/MAX Realty Centre, Inc.. Bright MLS
 - $739,0004 bd3 ba2.2k sqft728 Milshire Ct, Silver Spring, MD 20905For SaleMLS ID #MDMC2251292, Kyle Richards, Compass. Bright MLS
- $649,9005 bd3 ba2.4k sqft1334 Chilton Dr, Silver Spring, MD 20904For SaleMLS ID #MDMC2245908, Brian Sobotka, Compass. Bright MLS
- $590,0004 bd4 ba2k sqft9219 Maggies Way, Laurel, MD 20723For SaleMLS ID #MDHW2071802, Jonathan Karpa, Compass. Bright MLS
- $509,9903 bd3 ba1.7k sqft14108 Greenview Dr, Laurel, MD 20708For SaleMLS ID #MDPG2210898, Khalid Riaz, Samson Properties. Bright MLS
- $515,0003 bd3 ba1.3k sqft2334 London Bridge Dr, Silver Spring, MD 20906For SaleMLS ID #MDMC2250740, Rodney Dotson, Monument Sotheby's International Realty. Bright MLS
- $619,0004 bd3 ba1.9k sqft10128 Hereford Pl, Silver Spring, MD 20901For SaleMLS ID #MDMC2230772, Shalini Gidwani, Northrop Realty. Bright MLS
- $545,0004 bd3 ba2.6k sqft1771 Bennett Pl, Severn, MD 21144For SaleMLS ID #MDAA2154472, Tammy Brill, RE/MAX Executive. Bright MLS
- $639,9994 bd4 ba1.9k sqft7833 Citadel Dr, Severn, MD 21144For SaleMLS ID #MDAA2151244, Amadu Forna, Metro Houses Real Estate Services. Bright MLS
- $575,0004 bd3 ba2.4k sqft4001 Welsley Ln, Bowie, MD 20715For SaleMLS ID #MDPG2212796, Christian Videla, Redfin Corp. Bright MLS
- $424,9003 bd1 ba1.8k sqft4708 Howard Ave, Beltsville, MD 20705For SaleMLS ID #MDPG2215020, Barry Hess, Keller Williams Flagship. Bright MLS
- $860,0004 bd4 ba2.5k sqft8780 Teresa Ln, Laurel, MD 20723For SaleMLS ID #MDHW2072144, Wendy Slaughter, Samson Properties. Bright MLS
- $520,0004 bd2 ba1.4k sqft966 Fall Ridge Way, Gambrills, MD 21054For SaleMLS ID #MDAA2153306, Donna Spare, Berkshire Hathaway HomeServices PenFed Realty. Bright MLS
- $550,0003 bd3 ba2.4k sqft6875 Bugledrum Way, Columbia, MD 21045For SaleMLS ID #MDHW2072460, Mary Win, Jason Mitchell Group. Bright MLS
- $589,9903 bd4 ba1.7k sqft214 Pender Pl, Rockville, MD 20850For SaleMLS ID #MDMC2252484, Samantha He, DMV Landmark Realty, LLC. Bright MLS
- $599,9005 bd4 ba2.7k sqft9310 Biemans Ter, Upper Marlboro, MD 20774For SaleMLS ID #MDPG2211246, Jim Bim, Winning Edge. Bright MLS
- $639,9005 bd4 ba2.4k sqft12204 Stanfield Ct, Bowie, MD 20720For SaleMLS ID #MDPG2204546, Bob Lucido, Keller Williams Lucido Agency. Bright MLS
