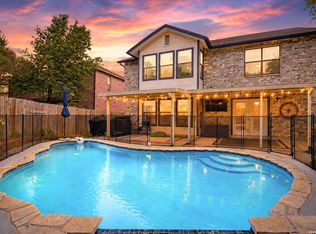
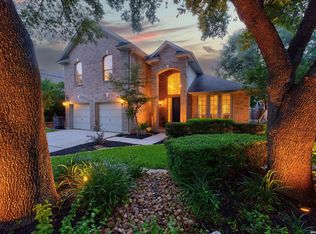
Tucked beneath a canopy of mature oak trees in the heart of North Central San Antonio, this beautifully maintained home offers the perfect combination of space, comfort, and outdoor living. With over 3,000 square feet, 4 bedrooms, and 3.5 bathrooms, there's plenty of room for everyone to spread out while still feeling connected. Inside, you'll find spacious living areas filled with natural light and a floor plan designed for both everyday living and entertaining. Whether you're hosting the holidays, gathering with friends, or enjoying a quiet evening at home, this home offers the flexibility and functionality today's buyers are looking for. The backyard is truly something special. Mature trees provide incredible shade, creating a peaceful setting you'll enjoy year-round. A large deck overlooks the backyard and offers the perfect spot for morning coffee, weekend BBQs, outdoor dining, or simply unwinding after a long day. With plenty of room for pets, play, gardening, or future outdoor projects, this is the kind of backyard that's becoming harder and harder to find. Located in the established Whisper Hollow area, you'll enjoy convenient access to Highway 281, Loop 1604, shopping, dining, parks, and everything North Central San Antonio has to offer. If you've been searching for a home with mature trees, generous living space, a functional floor plan, and a backyard built for making memories, you'll want to see 15015 Oak Briar for yourself. Homes with this combination of space, shade, character, and location don't come along often. Welcome home to 15015 Oak Briar.
Pending
Street View
$490,000
15015 OAK BRIAR, San Antonio, TX 78232
4beds
3,028sqft
Single Family Residence
Built in 1993
7,187 Square Feet Lot
$487,000 Zestimate®
$162/sqft
$32/mo HOA
What's special
Functional floor planGenerous living space
- 60 days |
- 60 |
- 0 |
Likely to sell faster than
Zillow last checked:
Listing updated:
Listed by:
Ernesto Losoya TREC #676830 (210) 387-8744,
Real Broker, LLC
Source: LERA MLS,MLS#: 1992956
Facts & features
Interior
Bedrooms & bathrooms
- Bedrooms: 4
- Bathrooms: 4
- Full bathrooms: 3
- 1/2 bathrooms: 1
Primary bedroom
- Level: Upper
- Area: 176
- Dimensions: 11 x 16
Bedroom 2
- Area: 168
- Dimensions: 14 x 12
Bedroom 3
- Area: 168
- Dimensions: 14 x 12
Bedroom 4
- Area: 168
- Dimensions: 14 x 12
Primary bathroom
- Features: Shower Only, Double Vanity
- Area: 108
- Dimensions: 12 x 9
Kitchen
- Area: 153
- Dimensions: 17 x 9
Living room
- Area: 240
- Dimensions: 16 x 15
Heating
- Central, Electric
Cooling
- Two Central
Appliances
- Included: Built-In Oven, Range, Disposal, Dishwasher, Plumb for Water Softener
- Laundry: Main Level, Laundry Room, Washer Hookup, Dryer Connection
Features
- Two Living Area, Separate Dining Room, Eat-in Kitchen, Two Eating Areas, Kitchen Island, Pantry, Study/Library, Loft, Utility Room Inside, All Bedrooms Upstairs, High Ceilings, High Speed Internet, Telephone, Walk-In Closet(s), Ceiling Fan(s)
- Flooring: Ceramic Tile, Laminate
- Has basement: No
- Number of fireplaces: 1
- Fireplace features: One, Family Room, Gas
Interior area
- Total interior livable area: 3,028 sqft
Property
Parking
- Total spaces: 2
- Parking features: Two Car Garage, Street Parking Only
- Garage spaces: 2
- Has uncovered spaces: Yes
Features
- Levels: Two
- Stories: 2
- Patio & porch: Screened
- Pool features: None
- Fencing: Privacy
Lot
- Size: 7,187 Square Feet
- Features: Sidewalks, Streetlights
Details
- Parcel number: 168860860360
Construction
Type & style
- Home type: SingleFamily
- Property subtype: Single Family Residence
Materials
- Brick
- Foundation: Slab
- Roof: Composition
Condition
- Pre-Owned
- New construction: No
- Year built: 1993
Utilities & green energy
- Utilities for property: Cable Available
Community & HOA
Community
- Features: Playground, Jogging Trails
- Subdivision: Whisper Hollow
HOA
- Has HOA: Yes
- HOA fee: $380 annually
- HOA name: HOLLOW/SAN PEDRO HILLS UNIT 25A HOA
Location
- Region: San Antonio
Financial & listing details
- Price per square foot: $162/sqft
- Tax assessed value: $440,000
- Annual tax amount: $9,976
- Price range: $490K - $490K
- Date on market: 6/18/2026
- Cumulative days on market: 56 days
- Listing terms: Conventional,FHA,VA Loan,Cash
- Road surface type: Paved
Estimated market value
$487,000
$463,000 - $511,000
$2,933/mo
Price history
| Date | Event | Price |
|---|---|---|
| 7/18/2026 | Pending sale | $490,000$162/sqft |
Source:  LERA MLS #1992956 Report a problem LERA MLS #1992956 Report a problem | ||
| 6/29/2026 | Contingent | $490,000$162/sqft |
Source: LERA MLS #1992956 Report a problem | ||
| 6/18/2026 | Listed for sale | $490,000+32.5%$162/sqft |
Source: LERA MLS #1992956 Report a problem | ||
| 7/1/2020 | Sold | -- |
Source: Agent Provided Report a problem | ||
| 6/12/2020 | Pending sale | $369,900$122/sqft |
Source: Proper Realty #1456253 Report a problem | ||
| 5/30/2020 | Price change | $369,900-3.8%$122/sqft |
Source: Proper Realty #1456253 Report a problem | ||
| 5/10/2020 | Listed for sale | $384,500$127/sqft |
Source: Proper Realty #1456253 Report a problem | ||
| 9/27/2006 | Sold | -- |
Source: LERA MLS #604911 Report a problem | ||
Public tax history
| Year | Property taxes | Tax assessment |
|---|---|---|
| 2025 | $7,607 -5.6% | $440,000 |
| 2024 | $8,061 -0.3% | $440,000 +2.1% |
| 2023 | $8,087 -11.8% | $431,000 +5.1% |
| 2022 | $9,172 +5% | $410,000 +10% |
| 2021 | $8,733 | $372,770 +5.6% |
| 2020 | $8,733 +0.5% | $353,040 +1.2% |
| 2019 | $8,691 | $348,720 +7.2% |
| 2018 | $8,691 +10.9% | $325,230 +6.2% |
| 2017 | $7,837 +3.4% | $306,330 +4.1% |
| 2016 | $7,580 +16.6% | $294,187 +10% |
| 2015 | $6,501 | $267,443 +10% |
| 2014 | $6,501 | $243,130 +1.1% |
| 2013 | -- | $240,590 +9.7% |
| 2012 | -- | $219,310 -0.2% |
| 2011 | -- | $219,680 -1% |
| 2010 | -- | $221,810 -4.1% |
| 2009 | -- | $231,220 -1.7% |
| 2008 | -- | $235,260 +4.8% |
| 2007 | -- | $224,560 +9.2% |
| 2006 | -- | $205,660 +6.2% |
| 2005 | -- | $193,600 |
| 2004 | -- | -- |
| 2003 | -- | -- |
| 2002 | -- | -- |
| 2001 | -- | -- |
| 2000 | -- | -- |
Find assessor info on the county website
Monthly payment
Est. payment
Payment breakdown
Explore the cost of this home by adjusting the details. Changes won't be saved.Climate risks
Neighborhood: Whisper Hollow-North Central Thousand Oaks
Nearby schools
GreatSchools rating
- 6/10Thousand Oaks Elementary SchoolGrades: PK-5Distance: 1 mi
- 7/10Bradley Middle SchoolGrades: 6-8Distance: 0.9 mi
- 4/10MacArthur High SchoolGrades: 9-12Distance: 3.1 mi
Schools provided by the listing agent
- Elementary: Thousand Oaks
- Middle: Bradley
- High: Macarthur
- District: North East I.S.D.
Source: LERA MLS. This data may not be complete. We recommend contacting the local school district to confirm school assignments for this home.
- $377,3004 bd2 ba2k sqft15011 Oak Briar, San Antonio, TX 78232Off Market
- $387,8003 bd3 ba2.3k sqft15019 Oak Briar, San Antonio, TX 78232Off Market
- $361,5003 bd2 ba2.1k sqft15007 Oak Briar, San Antonio, TX 78232Off Market
- $347,2003 bd2 ba1.8k sqft15023 Oak Briar, San Antonio, TX 78232Off Market

- $468,8004 bd3 ba2.7k sqft15010 Oak Briar, San Antonio, TX 78232Off Market
- $236,4002 bd1 ba1k sqft14914 Moss Arch, San Antonio, TX 78232Off Market
- $444,5004 bd4 ba2.9k sqft15006 Oak Briar, San Antonio, TX 78232Off Market
- $273,9002 bd2 ba1.4k sqft14918 Moss Arch, San Antonio, TX 78232Off Market
A local agent can set up tours, give advice and negotiate with sellers.
Similar homes
- $485,0004 bd3 ba3.2k sqft17319 Sapphire Rim, San Antonio, TX 78232For Sale
 MLS ID #1997757, Eric Wiegel TREC #714687, Real Broker, LLC. LERA MLS
 - $450,0004 bd3 ba2.2k sqft14047 QUARLES ST, San Antonio, TX 78247For Sale
 MLS ID #2008023, Charles Gafford TREC #691603, Keller Williams City-View. LERA MLS
 - $489,4904 bd3 ba2.5k sqft3035 Fall Mist Dr, San Antonio, TX 78247For Sale
 MLS ID #1996349, Ryan McDaniel TREC #758274, Keller Williams Heritage. LERA MLS
 - $495,0004 bd3 ba3.6k sqft16426 Hillview Pass Dr, San Antonio, TX 78247For Sale
 MLS ID #1997804, Sandra Rangel TREC #579513, Real Broker, LLC. LERA MLS
 - $364,9994 bd2 ba2.1k sqft2326 Shadow Cliff St, San Antonio, TX 78232For SaleMLS ID #1993517, Rebecca Chan TREC #714790, Real Broker, LLC. LERA MLS
- $499,5004 bd4 ba2.9k sqft1102 Country Pike, San Antonio, TX 78216For SaleMLS ID #1955582, Susan Looger TREC #789742, Keller Williams Heritage. LERA MLS
- $375,0004 bd2 ba1.8k sqft2027 Chittim Trail Dr, San Antonio, TX 78232For SaleMLS ID #2003297, Julianne Hawkins TREC #636231, Phyllis Browning Company. LERA MLS
- $480,0004 bd3 ba2.3k sqft3 Greens Whisper, San Antonio, TX 78216For SaleMLS ID #1994923, Jason Mazzurana TREC #501384, Affinity Real Estate Brokerage. LERA MLS
- $455,0004 bd3 ba2.6k sqft3318 Carnaby Creek Dr, San Antonio, TX 78247For SaleMLS ID #1973117, Michael Acosta TREC #630901, RE/MAX Associates Boerne. LERA MLS
- $510,0004 bd3 ba2.8k sqft1111 Venado Vista, San Antonio, TX 78216For SaleMLS ID #1923259, Diana Rosenberger TREC #443758, Trinidad Realty Partners, Inc. LERA MLS
- $399,0004 bd3 ba2.1k sqft16707 Parkstone Blvd, San Antonio, TX 78232For SaleMLS ID #1956762, Annette Power TREC #824475, Keller Williams Heritage. LERA MLS
- $470,0004 bd3 ba2.5k sqft1703 HADBURY LN, San Antonio, TX 78248For SaleMLS ID #1965323, R.J. Reyes TREC #550413, Keller Williams Heritage. LERA MLS
- $609,0005 bd4 ba3k sqft15906 MISSION RDG, San Antonio, TX 78232For SaleMLS ID #2005541, John Barrera TREC #466160, Keller Williams Heritage. LERA MLS
- $455,0004 bd3 ba2.5k sqft2414 WILDERNESS HL, San Antonio, TX 78231For SaleMLS ID #1998422, Susanne Gentry TREC #425548, Realty Advantage. LERA MLS
- $450,0004 bd3 ba2.6k sqft13123 HUNTERS SPRING ST, San Antonio, TX 78230For SaleMLS ID #1973293, Aric Garza TREC #785121, Keller Williams City-View. LERA MLS
- $535,0004 bd3 ba3.1k sqft21219 Villa Valencia, San Antonio, TX 78258For SaleMLS ID #1992200, Codie Fortune-Bloodworth TREC #760806, BHHS Don Johnson Realtors - SA. LERA MLS
- $525,0004 bd3 ba2.5k sqft9102 Serene Creek Dr, San Antonio, TX 78230For SaleMLS ID #1969843, Jean Reich TREC #650939, Option One Real Estate. LERA MLS
- $310,0004 bd3 ba2k sqft3306 ROSETTI DR, San Antonio, TX 78247For SaleMLS ID #2008695, Alberto Murillo TREC #615881, Exquisite Properties, LLC. LERA MLS
- $557,0005 bd4 ba2.8k sqft13502 CHARTER BEND DR, San Antonio, TX 78231For SaleMLS ID #1993273, Kelly Hanson TREC #520539, NextHome Generations. LERA MLS
- $540,0005 bd3 ba3.2k sqft2603 Inwood View Dr, San Antonio, TX 78248For SaleMLS ID #1991646, Claudia Berteaux TREC #739764, Phyllis Browning Company. LERA MLS
