Pride of ownership in this 3bed 2bath charmer! This meticulously kept home boasts: gleaming wood floors, vintage concave ceilings, cozy living room, fresh paint and updated gourmet eat-in kitchen w/tasteful quartz countertops and tile backsplash. The kitchen walks out to a relaxing backyard retreat w/an oversized elevated concrete patio nestled inside a wood privacy fence. Other main floor features include: sizable bedrooms, classy light fixtures, ample closet space, and an ELEGANTLY updated bathroom. The LL amenities include: open family room, updated 3/4 bath, sizable conforming bedroom, and ample storage. The exterior boasts: relaxing front stoop, storage shed, sprinkler system, tasteful landscaping, and a lush green lawn on a mature treed lot! With IMMENSE curb appeal, desirable Dundee area neighborhood, popular floor plan, and elegant updates throughout, this home is SURE TO IMPRESS! Close/easy access to parks, schools, Central Library, shopping, and Dodge Street corridor! AMA
Pending
$295,000
1502 N 61st St, Omaha, NE 68104
3beds
1,635sqft
Single Family Residence
Built in 1957
0.25 Acres Lot
$294,600 Zestimate®
$180/sqft
$-- HOA
What's special
Wood privacy fenceSprinkler systemRelaxing front stoopStorage shedSizable conforming bedroomAmple closet spaceSizable bedrooms
- 21 days
- 1,211
- 73
Likely to sell faster than
Zillow last checked:
Listing updated:
Listed by:
Brandon Benson 402-699-2561,
Nebraska Realty
Source: GPRMLS,MLS#: 22627731
Facts & features
Interior
Bedrooms & bathrooms
- Bedrooms: 3
- Bathrooms: 2
- Full bathrooms: 1
- 3/4 bathrooms: 1
- Main level bathrooms: 1
Primary bedroom
- Features: Wood Floor, Window Covering, Ceiling Fan(s)
- Level: Main
- Area: 135.11
- Dimensions: 12.67 x 10.67
Bedroom 2
- Features: Wall/Wall Carpeting
- Level: Basement
- Area: 192.83
- Dimensions: 14.83 x 13
Bedroom 3
- Features: Wood Floor, Window Covering, Ceiling Fan(s)
- Level: Main
- Area: 114.67
- Dimensions: 10.75 x 10.67
Primary bathroom
- Features: None
Family room
- Features: Wall/Wall Carpeting, Window Covering
- Level: Basement
- Area: 183.33
- Dimensions: 13.75 x 13.33
Kitchen
- Features: Window Covering, Dining Area, Pantry, Exterior Door
- Level: Main
- Area: 154
- Dimensions: 19.25 x 8
Living room
- Features: Wood Floor, Window Covering, Ceiling Fan(s)
- Level: Main
- Area: 232.36
- Dimensions: 19.92 x 11.67
Basement
- Area: 1120
Heating
- Natural Gas, Forced Air
Cooling
- Central Air
Appliances
- Included: Humidifier, Range, Refrigerator, Washer, Dishwasher, Dryer, Microwave
- Laundry: Concrete Floor
Features
- Ceiling Fan(s), Pantry
- Flooring: Carpet, Concrete
- Windows: Window Coverings, LL Daylight Windows
- Basement: Daylight
- Has fireplace: No
Interior area
- Total structure area: 1,635
- Total interior livable area: 1,635 sqft
- Finished area above ground: 1,120
- Finished area below ground: 515
Property
Parking
- Total spaces: 1
- Parking features: Garage - Attached, Open
- Attached garage spaces: 1
- Has uncovered spaces: Yes
Features
- Patio & porch: Porch, Patio
- Exterior features: Sprinkler System
- Fencing: Wood,Full,Privacy
Lot
- Size: 0.25 Acres
- Dimensions: 133 x 82
- Features: Up to 1/4 Acre., City Lot, Corner Lot, Curb Cut, Sloped, Alley
Details
- Additional structures: Shed(s)
- Parcel number: 1810620000
Construction
Type & style
- Home type: SingleFamily
- Architectural style: Ranch,Traditional
- Property subtype: Single Family Residence
Materials
- Wood Siding
- Foundation: Block
- Roof: Composition
Condition
- Not New and NOT a Model
- New construction: No
- Year built: 1957
Utilities & green energy
- Sewer: Public Sewer
- Water: Public
- Utilities for property: Cable Available, Electricity Available, Natural Gas Available, Water Available, Sewer Available, Fiber Optic
Community & HOA
Community
- Security: Security System
- Subdivision: Morningside Add.
HOA
- Has HOA: No
Location
- Region: Omaha
Financial & listing details
- Price per square foot: $180/sqft
- Tax assessed value: $183,100
- Annual tax amount: $3,061
- Date on market: 9/25/2026
- Listing terms: VA Loan,FHA,Conventional,Cash
- Ownership: Fee Simple
- Electric utility on property: Yes
Estimated market value
$294,600
$280,000 - $309,000
$1,956/mo
Price history
| Date | Event | Price |
|---|---|---|
| 10/1/2026 | Pending sale | $295,000$180/sqft |
Source:  GPRMLS #22627731 Report a problem GPRMLS #22627731 Report a problem | ||
| 9/25/2026 | Listed for sale | $295,000+145.8%$180/sqft |
Source: GPRMLS #22627731 Report a problem | ||
| 6/3/2019 | Sold | $120,000$73/sqft |
Source: Public Record Report a problem | ||
Public tax history
| Year | Property taxes | Tax assessment |
|---|---|---|
| 2025 | $3,062 +0.6% | $183,100 |
| 2024 | $3,043 -7.2% | $183,100 +17.8% |
| 2023 | $3,279 -1.2% | $155,400 |
| 2022 | $3,317 +13.6% | $155,400 +12.6% |
| 2021 | $2,921 +9.1% | $138,000 +10.4% |
| 2020 | $2,676 +19.6% | $125,000 +20% |
| 2019 | $2,237 -2.7% | $104,200 -2.6% |
| 2018 | $2,301 +3.4% | $107,000 +14.7% |
| 2017 | $2,225 | $93,300 -10% |
| 2016 | $2,225 +8.5% | $103,700 +7% |
| 2015 | $2,051 | $96,900 |
| 2014 | -- | $96,900 |
| 2013 | -- | $96,900 |
| 2012 | -- | $96,900 |
| 2011 | -- | $96,900 |
| 2009 | $1,988 | $96,900 |
| 2008 | -- | $96,900 +13.3% |
| 2005 | -- | $85,500 |
| 2004 | -- | $85,500 |
Find assessor info on the county website
Monthly payment
Est. payment
Payment breakdown
Explore the cost of this home by adjusting the details. Changes won't be saved.Climate risks
Neighborhood: Benson
Nearby schools
Schools provided by the listing agent
- Elementary: Western Hills
- Middle: Lewis and Clark
- High: Benson
- District: Omaha
Source: GPRMLS. This data may not be complete. We recommend contacting the local school district to confirm school assignments for this home.
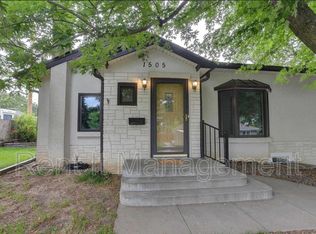

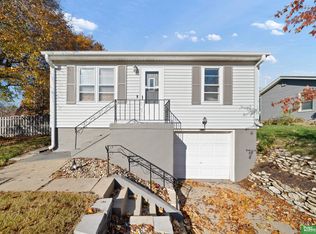
Similar homes
- $--3 bd2 ba2.1k sqft5631 Grant St, Omaha, NE 68104Auction
 Auction.com 2
 - $295,0004 bd2 ba1.9k sqft5040 Pratt St, Omaha, NE 68104For Sale

 MLS ID #22629804, Diane Hughes, BHHS Ambassador Real Estate. GPRMLS
 - $265,0003 bd2 ba1.6k sqft5825 Erskine St, Omaha, NE 68104For Sale
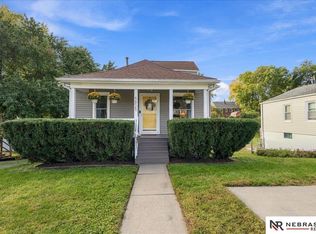 MLS ID #22629207, Chris Jamison, Nebraska Realty. GPRMLS
 - $244,9004 bd2 ba2.1k sqft3123 N 58th St, Omaha, NE 68104For Sale
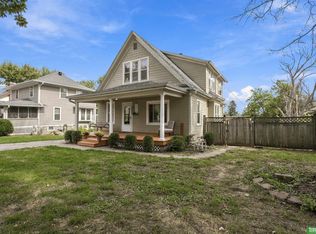 MLS ID #22629725, Lori Hubbell, Better Homes and Gardens R.E.. GPRMLS
 - $320,0003 bd2 ba1.3k sqft2008 N 70th St, Omaha, NE 68104For SaleMLS ID #22629392, Count Cook, BHHS Ambassador Real Estate. GPRMLS
- $249,9003 bd2 ba2k sqft6046 Franklin St, Omaha, NE 68104For SaleMLS ID #22626752, Kerri Pauley-Kelly, BHHS Ambassador Real Estate. GPRMLS
- $315,0004 bd3 ba1.4k sqft6402 Western Ave, Omaha, NE 68132For SaleMLS ID #22628913, Ali Rensch McBride, NP Dodge RE Sales Inc 86Dodge. GPRMLS
- $260,0003 bd2 ba2.1k sqft2311 N 71st St, Omaha, NE 68104For SaleMLS ID #22627314, Carly Anderson, BHHS Ambassador Real Estate. GPRMLS
- $235,0003 bd2 ba2k sqft2929 N 55th St, Omaha, NE 68104For SaleMLS ID #22629601, Dalton Hike, Hike Real Estate PC Bellevue. GPRMLS
- $250,0004 bd2 ba1.9k sqft4946 Pratt St, Omaha, NE 68104For SaleMLS ID #22629768, Chris McCain, NP Dodge RE Sales Inc 148Dodge. GPRMLS
- $239,9004 bd2 ba1.8k sqft6912 Seward St, Omaha, NE 68104For SaleMLS ID #22628763, Aaron Horn, BHHS Ambassador Real Estate. GPRMLS
- $315,0003 bd2 ba1.6k sqft919 N 69th St, Omaha, NE 68132For SaleMLS ID #22628645, Angie Reineke, KW Siouxland. GPRMLS
- $275,0003 bd3 ba1.9k sqft5819 Hamilton St, Omaha, NE 68132For SaleMLS ID #22624874, Lisa Marie Pringle, Better Homes and Gardens R.E.. GPRMLS
- $275,0004 bd2 ba2.3k sqft2010 N 56th St, Omaha, NE 68104For SaleMLS ID #22627397, Chad Ellison, Better Homes and Gardens R.E.. GPRMLS
- $265,0003 bd2 ba1.5k sqft7071 Western Ave, Omaha, NE 68132For SaleMLS ID #22629470, Dick Gibb, BHHS Ambassador Real Estate. GPRMLS
- $315,0003 bd2 ba1.9k sqft2703 N 63rd St, Omaha, NE 68104For SaleMLS ID #22627030, Cara Crawford, Better Homes and Gardens R.E.. GPRMLS
- $265,0003 bd2 ba1.5k sqft6622 Lafayette Ave, Omaha, NE 68132For SaleMLS ID #22628196, Hayley Fleissner, Toast Real Estate. GPRMLS
- $239,0003 bd2 ba1.8k sqft1713 N 70th Ave, Omaha, NE 68104For SaleMLS ID #22628076, Lindsey Muhammad, eXp Realty LLC. GPRMLS
- $225,0003 bd2 ba1.1k sqft2302 N 64th St, Omaha, NE 68104For SaleMLS ID #22629532, Shannon Woodward, BHHS Ambassador Real Estate. GPRMLS
- $249,0003 bd3 ba1.6k sqft6916 Wirt St, Omaha, NE 68104For SaleMLS ID #22627715, Kiely Sindelar, JMJ Realty, LLC. GPRMLS
