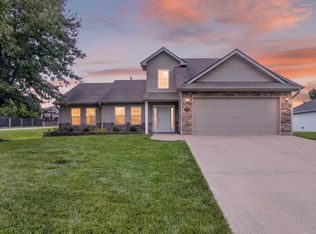
Spacious 4 bedroom, 3 bath home offering plenty of room for everyday living and entertaining! The main floor features a large kitchen, an abundant bright family room, and dedicated dining room, step outside onto the expansive back deck overlooking the fenced yard-perfect for relaxing, BBQing, pets or outdoor gatherings. The lower level adds even more versatility with an additional bedroom and bath, bonus family room with walkout access to the fenced backyard, and convenient John Deere room also featuring double walkout doors. With generous living space inside and out-this home offers flexibility for a variety of needs!
Pending
Listed by: Weichert, Realtors - House of Brokers • Cary F Smith • 573-253-0195
$325,000
1502 Preakness Dr, Columbia, MO 65202
4beds
2,893sqft
Single Family Residence
Built in 1994
0.29 Acres Lot
$324,400 Zestimate®
$112/sqft
$-- HOA
What's special
Fenced yardExpansive back deckDouble walkout doorsDedicated dining roomAbundant bright family roomLarge kitchen
- 32 days
- 169
- 8
Likely to sell faster than
Zillow last checked:
Listing updated:
Listed by:
Cary F Smith 573-253-0195,
Weichert, Realtors - House of Brokers
Source: MARIS,MLS#: 26056557 Originating MLS: Regional MLS
Originating MLS: Regional MLSFacts & features
Interior
Bedrooms & bathrooms
- Bedrooms: 4
- Bathrooms: 5
- Full bathrooms: 4
- 1/2 bathrooms: 1
- Main level bathrooms: 4
- Main level bedrooms: 3
Heating
- Forced Air
Cooling
- Central Air
Appliances
- Included: Dishwasher, Microwave, Built-In Range, Refrigerator
Features
- Ceiling Fan(s), Double Vanity, High Speed Internet, Storage, Walk-In Closet(s)
- Flooring: Carpet, Vinyl
- Windows: Double Pane Windows
- Basement: Concrete,Partially Finished,Sleeping Area,Walk-Out Access
- Has fireplace: No
Interior area
- Total structure area: 2,893
- Total interior livable area: 2,893 sqft
- Finished area above ground: 1,865
- Finished area below ground: 1,028
Property
Parking
- Total spaces: 2
- Parking features: Garage
- Attached garage spaces: 2
Features
- Levels: One
- Patio & porch: Deck, Front Porch, Patio, Porch, Rear Porch
- Exterior features: Balcony, Lighting, Private Yard, Storage
- Fencing: Back Yard,Wood
Lot
- Size: 0.29 Acres
- Dimensions: 96 x 130
- Features: Back Yard, Front Yard, Landscaped
Details
- Parcel number: 1270300031370001
- Special conditions: Standard
Construction
Type & style
- Home type: SingleFamily
- Architectural style: Raised Ranch
- Property subtype: Single Family Residence
Materials
- Concrete, Vinyl Siding
- Foundation: Concrete Perimeter
- Roof: Shingle
Condition
- Updated/Remodeled
- New construction: No
- Year built: 1994
Utilities & green energy
- Electric: 220 Volts
- Sewer: Public Sewer
- Water: Public
- Utilities for property: Electricity Connected, Sewer Connected, Water Connected
Community & HOA
Community
- Subdivision: Derby Ridge
HOA
- Has HOA: No
Location
- Region: Columbia
Financial & listing details
- Price per square foot: $112/sqft
- Tax assessed value: $234,400
- Annual tax amount: $2,916
- Date on market: 9/8/2026
- Cumulative days on market: 33 days
- Listing terms: Cash,Conventional,FHA,USDA Loan,VA Loan
- Ownership: Private
- Electric utility on property: Yes
- Road surface type: Paved
Estimated market value
$324,400
$308,000 - $341,000
$2,712/mo
Price history
| Date | Event | Price |
|---|---|---|
| 9/15/2026 | Pending sale | $325,000$112/sqft |
Source:  MARIS #26056557 Report a problem MARIS #26056557 Report a problem | ||
| 9/8/2026 | Listed for sale | $325,000+12.1%$112/sqft |
Source: MARIS #26056557 Report a problem | ||
| 11/28/2023 | Sold | -- |
Source:  MMBOR #416637 Report a problem MMBOR #416637 Report a problem | ||
| 10/26/2023 | Listed for sale | $290,000$100/sqft |
Source: MMBOR #416637 Report a problem | ||
Public tax history
| Year | Property taxes | Tax assessment |
|---|---|---|
| 2025 | -- | $44,536 +14.5% |
| 2024 | $2,624 +0.8% | $38,893 |
| 2023 | $2,602 +4.1% | $38,893 +4% |
| 2022 | $2,499 -0.2% | $37,392 |
| 2021 | $2,504 +1.5% | $37,392 +8% |
| 2020 | $2,467 0% | $34,618 |
| 2019 | $2,467 +7.3% | $34,618 +8% |
| 2018 | $2,300 +1.2% | $32,053 |
| 2017 | $2,272 +0.2% | $32,053 |
| 2016 | $2,268 | $32,053 |
| 2015 | $2,268 +8.9% | $32,053 |
| 2014 | $2,083 | $32,053 |
| 2013 | -- | $32,053 |
| 2012 | -- | $32,053 |
| 2011 | -- | $32,053 |
| 2010 | -- | $32,053 |
| 2009 | -- | $32,053 |
| 2008 | -- | $32,053 |
| 2007 | -- | -- |
| 2003 | -- | $27,873 |
| 2002 | -- | $27,873 |
| 2001 | -- | $27,873 |
Find assessor info on the county website
Monthly payment
Est. payment
Payment breakdown
Explore the cost of this home by adjusting the details. Changes won't be saved.Climate risks
Neighborhood: 65202
Nearby schools
Schools provided by the listing agent
- Elementary: Derby Ridge Elem.
- Middle: Lange / Oakland
- High: Muriel W. Battle High
Source: MARIS. This data may not be complete. We recommend contacting the local school district to confirm school assignments for this home.


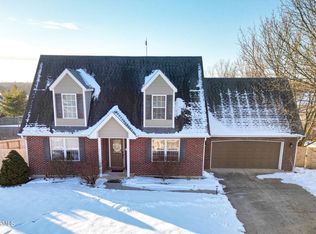
Similar homes
- $359,0004 bd3 ba2.4k sqft4013 N Citation Dr, Columbia, MO 65202For Sale
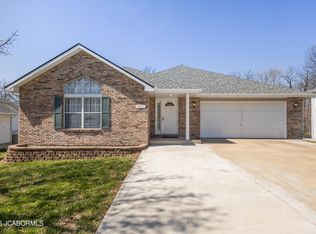 MLS ID #10072655, Christopher Kachingwe. JCMLS
 - $324,9004 bd3 ba2.2k sqft2509 Lilac Dr, Columbia, MO 65202For Sale
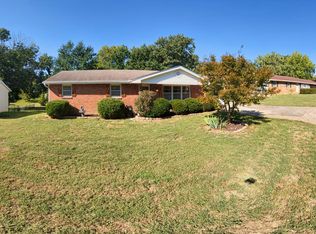 MLS ID #437320, Tim Turner, Weichert, Realtors - House of Brokers. MMBOR
 - $364,9004 bd3 ba2.6k sqft3407 Snow Leopard Dr, Columbia, MO 65202For Sale
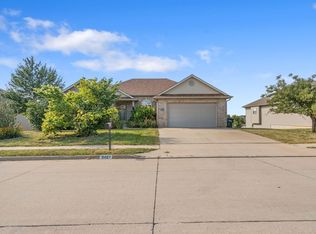 MLS ID #437029, Christopher J.D. Smith, Century 21 Community. MMBOR
 - $312,5003 bd3 ba1.6k sqft3901 Jungle Tree Dr, Columbia, MO 65202For Sale
 MLS ID #436280, Abhilasha Sharma, Iron Gate Real Estate. MMBOR
