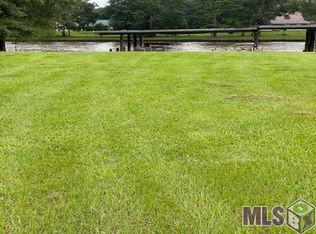
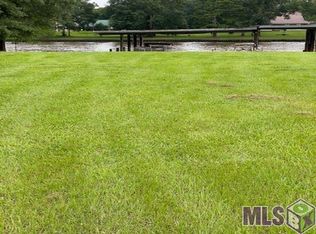
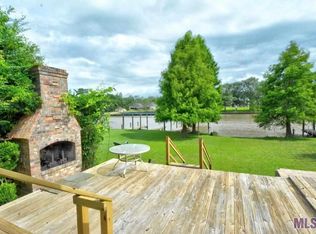
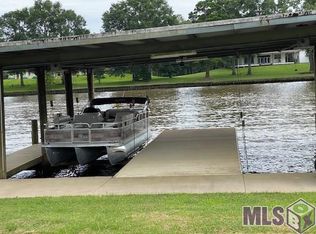
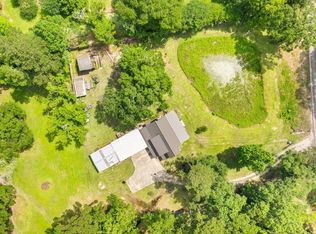
Welcome to waterfront living! This charming raised home offers beautiful water views and the perfect setting for relaxing or entertaining. Featuring a classic Southern-style design, a metal roof, and a spacious covered front porch, this property is full of charm. The elevated construction provides generous covered space underneath for parking, storage, or outdoor gatherings. Step outside and enjoy the waterfront setting, complete with a private covered boat dock featuring a lift for easy access to days on the water. The spacious backyard offers plenty of room to enjoy the outdoors, while mature trees provide natural shade. Whether you’re looking for a full-time residence or a weekend waterfront retreat, this property offers a wonderful opportunity to enjoy the waterfront lifestyle. Schedule your private showing today!
For sale
$379,900
15029 Mill Settlement Trce, Denham Springs, LA 70726
3beds
2,030sqft
Single Family Residence
Built in 2001
0.34 Acres Lot
$-- Zestimate®
$187/sqft
$-- HOA
What's special
Elevated constructionBeautiful water viewsCharming raised homeSpacious covered front porchMetal roofSpacious backyardClassic southern-style design
- 29 days
- 367
- 15
Likely to sell faster than
Zillow last checked:
Listing updated:
Listed by:
Amanda Benton,
Mandy Benton Realty Group LLC 225-380-1919
Source: ROAM MLS,MLS#: 2026018913
Facts & features
Interior
Bedrooms & bathrooms
- Bedrooms: 3
- Bathrooms: 3
- Full bathrooms: 2
- 1/2 bathrooms: 1
Primary bedroom
- Level: First
- Area: 210.8 Square Feet
- Dimensions: 13.6X15.5
Bedroom
- Level: Second
- Area: 184.21 Square Feet
- Dimensions: 10.9X16.9
Bedroom
- Level: Second
- Area: 135.2 Square Feet
- Dimensions: 10.4X13
Dining room
- Level: First
- Area: 114.48 Square Feet
- Dimensions: 10.6X10.8
Kitchen
- Level: First
- Area: 171.61 Square Feet
- Dimensions: 13.1X13.1
Laundry
- Level: First
- Area: 34.72 Square Feet
- Dimensions: 5.6X6.2
Living room
- Level: First
- Area: 309.12 Square Feet
- Dimensions: 16.8X18.4
Heating
- Central
Cooling
- Central Air
Features
- Dual Closets, En Suite
Interior area
- Total structure area: 5,060
- Total interior livable area: 2,030 sqft
Property
Features
- Levels: Two
- Stories: 2
Lot
- Size: 0.34 Acres
- Dimensions: 80 x 180
Details
- Parcel number: 0000
Construction
Type & style
- Home type: SingleFamily
- Architectural style: Cottage
- Property subtype: Single Family Residence
Materials
- Vinyl Siding
- Foundation: Pillar/Post/Pier
Condition
- Year built: 2001
Utilities & green energy
- Sewer: Septic Tank
- Water: Well
Community & HOA
Community
- Subdivision: Old Mill Settlement
HOA
- Has HOA: No
Location
- Region: Denham Springs
Financial & listing details
- Price per square foot: $187/sqft
- Tax assessed value: $190,890
- Annual tax amount: $1,228
- Date on market: 11/9/2026
- Listing terms: Cash,Conventional,VA Loan
Estimated market value
Not available
Estimated sales range
Not available
Not available
Price history
| Date | Event | Price |
|---|---|---|
| 10/19/2026 | Listed for sale | $379,9000%$187/sqft |
Source:  ROAM MLS #2026018913 Report a problem | ||
| 1/13/2021 | Sold | -- |
Source: ROAM MLS #2020018068 Report a problem | ||
| 11/30/2020 | Pending sale | $380,000$187/sqft |
Source: Latter & Blum - Lake Sherwood #2020018068 Report a problem | ||
| 11/1/2020 | Listed for sale | $380,000$187/sqft |
Source: Owner Report a problem | ||
Public tax history
| Year | Property taxes | Tax assessment |
|---|---|---|
| 2025 | $1,228 +2.3% | $19,089 |
| 2024 | $1,200 +68.4% | $19,089 +39.9% |
| 2023 | $712 -0.7% | $13,640 |
| 2022 | $718 +14.3% | $13,640 |
| 2021 | $628 +0.6% | $13,640 |
| 2020 | $624 +3.8% | $13,640 +2.9% |
| 2019 | $601 +8.7% | $13,260 +4.2% |
| 2017 | $553 -33.8% | $12,720 -18.5% |
| 2015 | $835 | $15,600 |
| 2014 | $835 -0.1% | $15,600 |
| 2013 | $836 +2.1% | $15,600 |
| 2012 | $819 -18.6% | $15,600 -10.3% |
| 2011 | $1,006 -0.6% | $17,390 |
| 2010 | $1,012 -10.9% | $17,390 -90.6% |
| 2009 | $1,136 -48.1% | $185,500 -12.8% |
| 2008 | $2,191 | $212,800 |
Find assessor info on the county website
Monthly payment
Est. payment
Payment breakdown
Explore the cost of this home by adjusting the details. Changes won't be saved.Climate risks
Neighborhood: 70726
- $7,8700.3 acres15023 Mill Settlement Trce, Port Vincent, LA 70726Off Market
- $--0.28 acres15023 Mill Settlement Trce LOT 19, Denham Springs, LA 70726Off Market
- $--2 bd2 ba1.4k sqft15033 Mill Settlement Trce, Port Vincent, LA 70726Sold
- $6,7400.3 acres15019 Mill Settlement Trce, Port Vincent, LA 70726Off Market
Similar homes
- $405,0003 bd3 ba1.8k sqft25411 Juban Rd, Denham Springs, LA 70726For Sale
 MLS ID #2558800, Kristy D Franatovich, ABEK Real Estate. ROAM MLS
- $349,0003 bd2 ba1.9k sqft26067 State Highway 1032, Denham Springs, LA 70726For Sale
 MLS ID #2026009913, Trixie Sheffield, CHT Group Real Estate, LLC. ROAM MLS
- $199,9993 bd2 ba1.5k sqft22774 Atchafalaya Ave, Denham Springs, LA 70726For Sale
 MLS ID #200VVP, Netta James, Zest & Zeal Realty, LLC. ROAM MLS
- $--2 bd2 ba1k sqft22352 Swan St, Maurepas, LA 70449Auction
 Auction.com 2
- $435,0004 bd3 ba1.6k sqft16012 Highway 431, Prairieville, LA 70769For SaleMLS ID #2026010615, Anna Theiss, eXp Realty, LLC. ROAM MLS
- $449,9003 bd2 ba1.3k sqft42066 Devall Rd, Prairieville, LA 70769For SaleMLS ID #2026015996, Amanda Bonaventure, Covington & Associates Real Estate, LLC. ROAM MLS
- $359,9004 bd3 ba2.4k sqft13404 E Lakeshore Dr, Prairieville, LA 70769For SaleMLS ID #2533292, Rhonda Lacoste, United Real Estate Partners. ROAM MLS
- $285,0003 bd2 ba1.6k sqft16070 Timberstone Dr, Prairieville, LA 70769For SaleMLS ID #200QMG, Christopher J Carr, Simple Choice Realty, Inc. ROAM MLS
- $310,0003 bd2 ba1.7k sqft43428 N Great Oak Ct, Prairieville, LA 70769For SaleMLS ID #2026012824, Leta Bowers, Casa Real Estate LLC. ROAM MLS
- $305,0004 bd2 ba1.8k sqft42159 Bald Eagle Ave, Prairieville, LA 70769For SaleMLS ID #2561653, Jared Andrew English, Congress Realty, Inc.. ROAM MLS
- $250,0003 bd2 ba1.2k sqft25822 Regency Ave, Denham Springs, LA 70726For SaleMLS ID #200MNJ, Teri Pruett, Crossroads Realty, LLC. ROAM MLS
- $310,0004 bd3 ba2k sqft14021 Rosewell St, Denham Springs, LA 70726For SaleMLS ID #2026009957, Darla Bruno, Villar & Co Real Estate. ROAM MLS
- $420,0005 bd3 ba2.4k sqft26905 Gaylord Rd, Walker, LA 70785For SaleMLS ID #2026019043, Jessica Boatner, Magnolia Key Realty & Co. LLC. ROAM MLS
- $375,0004 bd3 ba2.1k sqft10838 Hillbrook Ave, Baton Rouge, LA 70810For SaleMLS ID #2026018295, Kevin Phillips, Keller Williams Realty-First Choice. ROAM MLS
- $359,9004 bd3 ba2.1k sqft33514 Tenor Dr, Denham Springs, LA 70706For Sale
 MLS ID #3636641, Carla DeYoung. RealTracs MLS as distributed by MLS GRID
- $449,9005 bd4 ba2.9k sqft16290 Oakridge Dr, Prairieville, LA 70769For SaleMLS ID #2026005883, John Antolik Jr, Brookhaven Realty, LLC. ROAM MLS
- $389,0003 bd3 ba2.3k sqft1007 Oak Hills Pkwy, Baton Rouge, LA 70810For SaleMLS ID #2025019098, Elaine Meroney, Compass - Perkins. ROAM MLS
- $357,4004 bd2 ba2.3k sqft24900 1st St, Holden, LA 70744For SaleMLS ID #2561005, Beverly S Delatte, Southeastern Real Estate Partners. ROAM MLS
- $244,9004 bd2 ba2k sqft23679 Sweetbriar Ct, Denham Springs, LA 70726For SaleMLS ID #2025018702, David Landry, David Landry Real Estate, LLC. ROAM MLS
