Under contract-accepting backup offers. Welcome to this beautifully maintained, ONE OWNER, Catalina 3 Model home, offered Partially TURNKEY. Facing west, this home boasts a spacious open living and dining area with vaulted ceilings and abundant natural light. 6 Pocket Doors make this home very efficient! The kitchen features custom white wood cabinetry, modern appliances, a breakfast bar, and a large pantry, perfect for both daily living and entertaining. Three comfortable bedrooms include a primary suite with a walk-in closet and a dual vanity en-suite bath. Enjoy year-round comfort in the enclosed lanai, enhanced with heating and air even a switch to turn off and conserve that energy, privacy shades, and views of the landscaped backyard. Recent upgrades include a newer roof (2018), HVAC system (2023), and water heater (2018), plus added insulation and thermal pane windows for energy efficiency. The expanded driveway and two-car garage offer ample parking and storage. With its inviting covered front porch, mature landscaping, and numerous thoughtful details, this home offers the perfect blend of comfort and style for Florida living. Great Location!! Close to hospital, shopping and 2 Town Squares. A nice mix of Designer and Premier homes in this quiet neighborhood! NO BOND! Watch our great video attached to the listing!
Under contract
Price cut: $5K (5/27)
$294,000
1503 ESPARZA PLACE, THE VILLAGES, FL 32159
3beds
1,392sqft
:
Get pre-qualified$2,154/mo
Single Family Residence
Built in 1998
5,612 Square Feet Lot
$-- Zestimate®
$211/sqft
$204/mo HOA
What's special
Two-car garageLarge pantryBreakfast barThree comfortable bedroomsAbundant natural lightInviting covered front porchVaulted ceilings
- 121 days |
- 95 |
- 5 |
Zillow last checked:
Listing updated:
Listed by:
Jill Buckley 317-910-7101,
FLORIDA FINE HOMES REALTY, LLC 352-446-8886,
Lana Goldston 352-661-7476,
FLORIDA FINE HOMES REALTY, LLC
Source: Stellar MLS,MLS#: G5109597 Originating MLS: Lake and Sumter
Originating MLS: Lake and Sumter
Facts & features
Interior
Bedrooms & bathrooms
- Bedrooms: 3
- Bathrooms: 2
- Full bathrooms: 2
Rooms
- Room types: Florida Room
Primary bedroom
- Features: Ceiling Fan(s), En Suite Bathroom, Walk-In Closet(s)
- Level: First
- Area: 182 Square Feet
- Dimensions: 14x13
Bedroom 2
- Features: Ceiling Fan(s), Built-in Closet
- Level: First
- Area: 143 Square Feet
- Dimensions: 11x13
Bedroom 3
- Features: Ceiling Fan(s), Built-in Closet
- Level: First
- Area: 143 Square Feet
- Dimensions: 11x13
Primary bathroom
- Features: Dual Sinks, En Suite Bathroom, Exhaust Fan, Makeup/Vanity Space, Shower No Tub, Window/Skylight in Bath, Linen Closet
- Level: First
- Area: 80 Square Feet
- Dimensions: 8x10
Bathroom 2
- Features: Exhaust Fan, Tub With Shower, Window/Skylight in Bath
- Level: First
- Area: 40 Square Feet
- Dimensions: 8x5
Dining room
- Level: First
- Area: 110 Square Feet
- Dimensions: 11x10
Florida room
- Features: Ceiling Fan(s)
- Level: First
- Area: 160 Square Feet
- Dimensions: 20x8
Kitchen
- Features: Breakfast Bar, Pantry
- Level: First
- Area: 100 Square Feet
- Dimensions: 10x10
Living room
- Features: Ceiling Fan(s)
- Level: First
- Area: 210 Square Feet
- Dimensions: 15x14
Heating
- Electric
Cooling
- Central Air
Appliances
- Included: Dishwasher, Disposal, Dryer, Electric Water Heater, Exhaust Fan, Freezer, Microwave, Range, Refrigerator, Washer
- Laundry: Electric Dryer Hookup, Inside, Laundry Room, Washer Hookup
Features
- Ceiling Fan(s), Primary Bedroom Main Floor, Solid Wood Cabinets, Split Bedroom, Thermostat, Walk-In Closet(s)
- Flooring: Carpet, Tile, Vinyl
- Doors: Sliding Doors
- Windows: Blinds, Window Treatments
- Has fireplace: No
Interior area
- Total structure area: 2,126
- Total interior livable area: 1,392 sqft
Video & virtual tour
Property
Parking
- Total spaces: 2
- Parking features: Driveway, Garage Door Opener, Ground Level
- Attached garage spaces: 2
- Has uncovered spaces: Yes
Features
- Levels: One
- Stories: 1
- Patio & porch: Covered, Enclosed, Front Porch, Patio, Rear Porch
- Exterior features: Irrigation System, Rain Gutters
Lot
- Size: 5,612 Square Feet
- Dimensions: 61 x 92
- Features: Near Golf Course
- Residential vegetation: Mature Landscaping, Trees/Landscaped
Details
- Parcel number: D01F138
- Zoning: R
- Special conditions: None
Construction
Type & style
- Home type: SingleFamily
- Property subtype: Single Family Residence
Materials
- Vinyl Siding, Wood Frame
- Foundation: Slab
- Roof: Shingle
Condition
- Completed
- New construction: No
- Year built: 1998
Details
- Builder model: CATALINA 3
Utilities & green energy
- Sewer: Public Sewer
- Water: Public
- Utilities for property: Cable Connected, Electricity Connected, Sewer Connected, Underground Utilities, Water Connected
Community & HOA
Community
- Features: Deed Restrictions, Dog Park, Golf Carts OK, Golf, Playground, Pool, Tennis Court(s)
- Security: Smoke Detector(s)
- Pet fee: $0 monthly
- Senior community: Yes
- Subdivision: THE VILLAGES
HOA
- Has HOA: Yes
- Amenities included: Basketball Court, Fence Restrictions, Golf Course, Pickleball Court(s), Playground, Pool, Recreation Facilities, Shuffleboard Court, Tennis Court(s)
- Services included: Pool Maintenance, Recreational Facilities
- HOA fee: $204 monthly
Location
- Region: The Villages
Financial & listing details
- Price per square foot: $211/sqft
- Tax assessed value: $266,600
- Annual tax amount: $1,799
- Date on market: 4/3/2026
- Cumulative days on market: 113 days
- Listing terms: Cash,Conventional,FHA,VA Loan
- Ownership: Fee Simple
- Total actual rent: 0
- Electric utility on property: Yes
- Road surface type: Paved
Estimated market value
Not available
Estimated sales range
Not available
Not available
Price history
| Date | Event | Price |
|---|---|---|
| 7/8/2026 | Contingent | $294,000$211/sqft |
Source:  Stellar MLS #G5109597 Report a problem Stellar MLS #G5109597 Report a problem | ||
| 7/3/2026 | Pending sale | $294,000$211/sqft |
Source: Stellar MLS #G5109597 Report a problem | ||
| 5/27/2026 | Price change | $294,000-1.7%$211/sqft |
Source: Stellar MLS #G5109597 Report a problem | ||
| 4/18/2026 | Price change | $299,000-9.4%$215/sqft |
Source: Stellar MLS #G5109597 Report a problem | ||
| 4/3/2026 | Listed for sale | $330,000+215.5%$237/sqft |
Source: Stellar MLS #G5109597 Report a problem | ||
| 9/4/1998 | Sold | $104,600$75/sqft |
Source: Public Record Report a problem | ||
Public tax history
| Year | Property taxes | Tax assessment |
|---|---|---|
| 2025 | $1,799 +1.2% | $144,600 +2.9% |
| 2024 | $1,778 +14.1% | $140,530 +3% |
| 2023 | $1,558 +6% | $136,440 +3% |
| 2022 | $1,470 -4.2% | $132,470 +3% |
| 2021 | $1,534 +0.3% | $128,620 +1.4% |
| 2020 | $1,529 | $126,850 +2.3% |
| 2019 | $1,529 +0.4% | $124,000 +1.9% |
| 2018 | $1,523 +8.3% | $121,690 +2.1% |
| 2017 | $1,406 +2.4% | $119,190 +2.1% |
| 2016 | $1,372 +4.4% | $116,740 +0.7% |
| 2015 | $1,315 -20% | $115,930 +0.8% |
| 2014 | $1,643 +0.5% | $115,010 +1.5% |
| 2013 | $1,635 | $113,320 +1.7% |
| 2012 | -- | $111,430 +3% |
| 2011 | -- | $108,194 +1.5% |
| 2010 | -- | $106,596 +2.7% |
| 2009 | -- | $103,794 +0.1% |
| 2008 | -- | $103,691 +3% |
| 2007 | -- | $100,671 +3.7% |
| 2006 | -- | $97,067 +3% |
| 2005 | -- | $94,240 +3% |
| 2004 | -- | $91,496 +1.9% |
| 2003 | -- | $89,790 +2.4% |
| 2002 | -- | $87,686 +1.6% |
| 2001 | -- | $86,305 +3% |
| 2000 | -- | $83,791 +2.7% |
| 1999 | -- | $81,588 |
Find assessor info on the county website
Monthly payment
Est. payment
Payment breakdown
Explore the cost of this home by adjusting the details. Changes won't be saved.Climate risks
Neighborhood: 32159
Nearby schools
GreatSchools rating
- 8/10Wildwood Elementary SchoolGrades: PK-5Distance: 7.8 mi
- 3/10Wildwood Middle/ High SchoolGrades: 6-12Distance: 7.6 mi
- $279,6002 bd2 ba1.2k sqft1505 Esparza Pl, The Villages, FL 32159Off Market
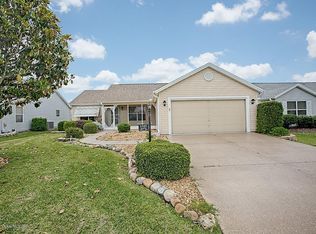
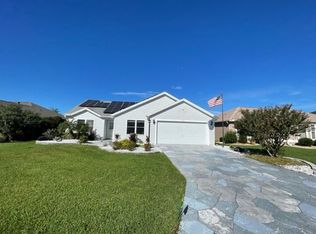
- $392,6003 bd2 ba2k sqft1501 Esparza Pl, The Villages, FL 32159Off Market

- $5,5003 bd2 ba1.4k sqft1377 Camero Dr, The Villages, FL 32159For Rent
- $325,0003 bd2 ba1.4k sqft1504 Esparza Pl, The Villages, FL 32159Sold

- $326,0003 bd2 ba1.4k sqft1375 Camero Dr, The Villages, FL 32159Off Market
- $326,100-- bd-- ba1.5k sqft1507 Esparza Pl, The Villages, FL 32159Off Market
- $450,0003 bd2 ba1.5k sqft1379 Camero Dr, The Villages, FL 32159Sold
- $355,200-- bd-- ba1.8k sqft1373 Camero Dr, The Villages, FL 32159Off Market
A local agent can set up tours, give advice and negotiate with sellers.
Similar homes
- $299,9002 bd2 ba1.1k sqft631 ENCONTO STREET, THE VILLAGES, FL 32159For Sale
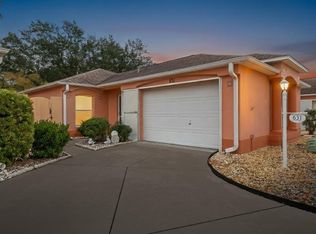
 MLS ID #G5115767, Andrea Fandino, DOWN HOME REALTY, LLLP. Stellar MLS
 - $290,0002 bd2 ba1.3k sqft1910 AUGUSTINE DRIVE, THE VILLAGES, FL 32159For Sale
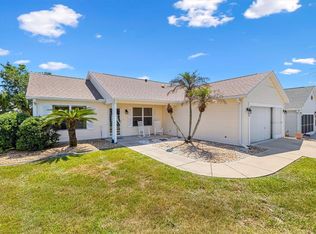 MLS ID #G5111940, Cindy Dunn, REALTY EXECUTIVES IN THE VILLAGES. Stellar MLS
 - $295,0003 bd2 ba1.3k sqft435 SANTA CLARA CIRCLE, THE VILLAGES, FL 32159For Sale
 MLS ID #OM722535, Javier Rojas, FONTANA REALTY. Stellar MLS
 - $344,9003 bd2 ba1.5k sqft2001 CIPRIANO PLACE, THE VILLAGES, FL 32159For Sale
 MLS ID #G5107394, Lynn Bartlett, RE/MAX PREMIER REALTY LADY LK. Stellar MLS
 - $335,0003 bd2 ba1.3k sqft1911 DEL NORTE DRIVE, THE VILLAGES, FL 32159For SaleMLS ID #G5114227, Matthew Roberts LLC, RE/MAX PREMIER REALTY. Stellar MLS
- $309,0003 bd2 ba1.3k sqft1008 VENTURA DRIVE, LADY LAKE, FL 32159For SaleMLS ID #G5112229, Karen Kamperman, KELLER WILLIAMS CORNERSTONE RE. Stellar MLS
- $295,0002 bd2 ba1.3k sqft335 SAN MARINO DRIVE, THE VILLAGES, FL 32159For SaleMLS ID #G5107675, James Cooper, REALTY EXECUTIVES IN THE VILLAGES. Stellar MLS
- $318,0002 bd2 ba1.5k sqft1204 BARCELONA DRIVE, THE VILLAGES, FL 32159For SaleMLS ID #G5109266, Nan Robinson, COLDWELL BANKER VANGUARD LIFESTYLE REALTY. Stellar MLS
- $394,9003 bd2 ba1.7k sqft1302 JIMENEZ COURT, THE VILLAGES, FL 32159For SaleMLS ID #G5115054, Dave Monty, LPT REALTY, LLC. Stellar MLS
- $317,9002 bd2 ba1.2k sqft911 MEDIRA DRIVE, LADY LAKE, FL 32159For SaleMLS ID #G5114357, Georgianna Kennedy, REALTY EXECUTIVES IN THE VILLAGES. Stellar MLS
- $275,0002 bd2 ba1k sqft608 DELGADO AVENUE, THE VILLAGES, FL 32159For SaleMLS ID #G5112218, Amanda Fincher, LLC, REALTY EXECUTIVES IN THE VILLAGES. Stellar MLS
- $320,0002 bd2 ba1.5k sqft406 DEL MAR DRIVE, LADY LAKE, FL 32159For SaleMLS ID #G5111589, Karen Kamperman, KELLER WILLIAMS CORNERSTONE RE. Stellar MLS
- $330,0002 bd2 ba1.1k sqft914 MENDOZA BOULEVARD, LADY LAKE, FL 32159For SaleMLS ID #G5113136, Patrick Shores, COLDWELL BANKER VANGUARD LIFESTYLE REALTY. Stellar MLS
- $284,5002 bd2 ba1.6k sqft10608 SE 174TH LOOP, SUMMERFIELD, FL 34491For SaleMLS ID #G5113215, Regina Rodriguez, CENTURY 21 ALTON CLARK. Stellar MLS
- $289,0003 bd2 ba1.3k sqft3431 SIPSEY STREET, THE VILLAGES, FL 32162For SaleMLS ID #G5111492, Lori Spayth, WORTH CLARK REALTY. Stellar MLS
- $355,0003 bd2 ba1.7k sqft648 SAN MARINO DRIVE, THE VILLAGES, FL 32159For SaleMLS ID #G5108179, Kwynn Nicholas, CENTURY 21 ALTON CLARK. Stellar MLS
- $295,0003 bd2 ba1.7k sqft17083 SE 115TH TERRACE ROAD, SUMMERFIELD, FL 34491For SaleMLS ID #G5111093, Lena Morgan, LPT REALTY, LLC. Stellar MLS
- $247,0002 bd2 ba1.1k sqft9319 SE 172ND WAYSIDE PLACE, THE VILLAGES, FL 32162For SaleMLS ID #G5115604, Bob Woodsford, LPT REALTY, LLC. Stellar MLS
- $279,9002 bd2 ba1.3k sqft1707 GOMEZ PLACE, THE VILLAGES, FL 32162For SaleMLS ID #G5114499, Chris Day, WORTH CLARK REALTY. Stellar MLS
- $309,9003 bd2 ba1.5k sqft8288 SE 176TH LAWSON LOOP, THE VILLAGES, FL 32162For SaleMLS ID #G5110175, Jenna Werner, OLYMPUS EXECUTIVE REALTY INC. Stellar MLS
