Skip main navigation
Pending
  • $547,000

    15035 Pebble Beach Dr, Oregon City, OR 97045

    3beds
    1,607sqft
    : 
    $3,831/mo
    Get pre-qualified
    Residential, Single Family Residence
    Built in 1996
    8,712 Square Feet Lot
    $-- Zestimate®
    $340/sqft
    $-- HOA

    What's special

    Wood-burning fireplaceTool shedFreshly painted deckVaulted ceilingsBrand-new roofBrand new exterior paint
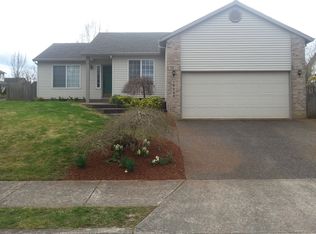
    One-Level Cutie in a Great Neighborhood! RV Parking! This single-level home offers comfortable living that is just the right size! Brand-new roof, brand new exterior paint, and freshly painted deck add great curb appeal and peace of mind. The fenced backyard has a private feeling and a features a decorative pond with running water and a tool shed. Front yard has a sprinkler system. The lot is 8,659 SF and provides a wonderful space. Inside, vaulted ceilings and ceiling fans enhance numerous rooms, while hardwood floors add character. The inviting living room features a wood-burning fireplace and a beautiful window. The kitchen offers an island, eating bar, and convenient door leading to the backyard. The dining area with a bay window is versatile and perfect for everyday meals, entertaining, or multi-purpose use. The vaulted primary suite features a ceiling fan and walk-in closet, while the indoor utility room with sink adds extra convenience. And yes...the refrigerator, washer, and dryer are included!
    22 days
    1,433
    99

    Likely to sell faster than

    Zillow last checked:

    Listing updated:

    Listed by:

    Stephanie Muro 503-358-1106,

    MORE Realty

    Source: RMLS (OR),MLS#: 318697946MLS Logo

      Facts & features

      Interior

      Bedrooms & bathrooms
      • Bedrooms: 3
      • Bathrooms: 2
      • Full bathrooms: 2
      • Main level bathrooms: 2
      Rooms
      • Room types: Utility Room, Bedroom 2, Bedroom 3, Dining Room, Family Room, Kitchen, Living Room, Primary Bedroom
      Primary bedroom
      • Features: Ceiling Fan, Vaulted Ceiling, Walkin Closet
      • Level: Main
      • Area: 169
      • Dimensions: 13 x 13
      Bedroom 2
      • Features: Ceiling Fan, Closet
      • Level: Main
      • Area: 108
      • Dimensions: 9 x 12
      Bedroom 3
      • Features: Closet
      • Level: Main
      • Area: 120
      • Dimensions: 10 x 12
      Dining room
      • Features: Bay Window, Hardwood Floors
      • Level: Main
      • Area: 110
      • Dimensions: 10 x 11
      Family room
      • Features: Ceiling Fan, Vaulted Ceiling
      • Level: Main
      • Area: 196
      • Dimensions: 14 x 14
      Kitchen
      • Features: Island, Tile Floor
      • Level: Main
      • Area: 182
      • Width: 14
      Living room
      • Features: Ceiling Fan, Fireplace, Vaulted Ceiling
      • Level: Main
      • Area: 210
      • Dimensions: 14 x 15
      Heating
      • Forced Air, Fireplace(s)
      Cooling
      • Central Air
      Appliances
      • Included: Dishwasher, Disposal, Free-Standing Range, Free-Standing Refrigerator, Microwave, Stainless Steel Appliance(s), Washer/Dryer, Gas Water Heater
      Features
      • Ceiling Fan(s), Vaulted Ceiling(s), Sink, Closet, Kitchen Island, Walk-In Closet(s)
      • Flooring: Hardwood, Tile
      • Windows: Vinyl Frames, Bay Window(s)
      • Basement: Crawl Space
      • Number of fireplaces: 1
      • Fireplace features: Wood Burning
      Interior area
      • Total structure area: 1,607
      • Total interior livable area: 1,607 sqft

      Property

      Parking
      • Total spaces: 2
      • Parking features: Driveway, On Street, RV Access/Parking, Garage Door Opener, Attached
      • Attached garage spaces: 2
      • Has uncovered spaces: Yes
      Accessibility
      • Accessibility features: Garage On Main, Main Floor Bedroom Bath, One Level, Utility Room On Main, Accessibility
      Features
      • Levels: One
      • Stories: 1
      • Patio & porch: Deck
      • Exterior features: Yard
      • Fencing: Fenced
      Lot
      • Size: 8,712 Square Feet
      • Features: Level, Sprinkler, SqFt 7000 to 9999
      Details
      • Additional structures: RVParking, ToolShed
      • Parcel number: 01657255

      Construction

      Type & style
      • Home type: SingleFamily
      • Architectural style: Ranch
      • Property subtype: Residential, Single Family Residence
      Materials
      • Cement Siding
      • Foundation: Concrete Perimeter
      • Roof: Composition
      Condition
      • Resale
      • New construction: No
      • Year built: 1996

      Utilities & green energy

      • Gas: Gas
      • Sewer: Public Sewer
      • Water: Public

      Community & HOA

      HOA
      • Has HOA: No
      Location
      • Region: Oregon City

      Financial & listing details

      • Price per square foot: $340/sqft
      • Tax assessed value: $527,341
      • Annual tax amount: $5,914
      • Date on market: 8/19/2026
      • Cumulative days on market: 23 days
      • Listing terms: Cash,Conventional,FHA,VA Loan
      • Road surface type: Paved

        Estimated market value

        Not available

        Estimated sales range

        Not available

        Not available

        Price history

        DateEventPrice
        9/7/2026Pending sale$547,000$340/sqft
        Source: RMLS (OR) #318697946 Report a problem
        8/20/2026Listed for sale$547,000+118.9%$340/sqft
        Source: RMLS (OR) #318697946 Report a problem
        3/24/2021Listing removed--
        Source: Owner Report a problem
        12/4/2012Sold$249,900$156/sqft
        Source: RMLS (OR) #12327302 Report a problem
        8/20/2012Listed for sale$249,900-19.4%$156/sqft
        Source: Owner Report a problem
        12/11/2006Sold$309,900+97.4%$193/sqft
        Source: Public Record Report a problem
        7/2/1996Sold$157,000+257.2%$98/sqft
        Source: Public Record Report a problem
        10/12/1995Sold$43,950$27/sqft
        Source: Public Record Report a problem

        Public tax history

        YearProperty taxesTax assessment
        2025$5,915 +10.2%$295,235 +3%
        2024$5,365 +2.5%$286,636 +3%
        2023$5,234 +6%$278,288 +3%
        2022$4,937 +4.2%$270,183 +3%
        2021$4,738 +2.9%$262,314 +3%
        2020$4,603 +2.2%$254,674 +3%
        2019$4,505 +5.2%$247,257 +3%
        2018$4,281 $240,055 +3%
        2017$4,281 +4.6%$233,063 +3%
        2016$4,095 $226,275 +3%
        2015$4,095 +2.6%$219,684 +3%
        2014$3,991 +6.2%$213,285 +3%
        2013$3,758 +5.7%$207,073 +3%
        2012$3,554 +1.7%$201,042 +3%
        2011$3,495 +2.1%$195,186 +3%
        2010$3,424 +2.3%$189,501 +3%
        2009$3,346 +5.7%$183,982 +3%
        2008$3,165 +8.7%$178,623 +3%
        2007$2,912 +6.2%$173,420 +3%
        2006$2,741 +2.1%$168,369 +3%
        2005$2,685 +2.4%$163,465 +3%
        2004$2,623 +1.6%$158,704 +3%
        2003$2,583 +3%$154,082 +3%
        2002$2,508 -0.2%$149,594 +3%
        2001$2,513 -0.5%$145,237 +3%
        2000$2,525 $141,007
        Find assessor info on the county website

        Monthly payment

        Est. payment

        Payment breakdown

        Explore the cost of this home by adjusting the details. Changes won't be saved.
        All calculations are estimates and provided by Zillow, Inc. for informational purposes only. Actual amounts may vary.
        HOA fees may include property taxes on listings classified as Co-Ops. Contact the listing agent and/or owner for fee details.
        See how much you could borrow to make a competitive offer.

        Climate risks

        Neighborhood: Caufield

        Getting around

        11 / 100
        Car-Dependent
        23 / 100
        Minimal Transit
        44 / 100
        Somewhat Bikeable

        Nearby schools

        GreatSchools rating
        Schools provided by the listing agent
        • Elementary: Beavercreek
        • Middle: Tumwata
        • High: Oregon City

        Source: RMLS (OR). This data may not be complete. We recommend contacting the local school district to confirm school assignments for this home.

        A local agent can set up tours, give advice and negotiate with sellers.

        Browse local experts