Set on 1.8 acres with scenic views of the South Anna River, this charming Cape Cod-style home offers the perfect mix of privacy, outdoor adventure, and convenience in the heart of Ashland. This 3-bedroom, 2-bath home blends warmth and character with natural hardwood floors throughout much of the first floor, spacious living areas, and a light-filled sunroom overlooking the property. The first-floor primary suite adds everyday convenience, while the inviting layout is perfect for both relaxing and entertaining.
Start your mornings on the covered front porch or unwind on the oversized rear deck overlooking the river. Enjoy direct river access right from your backyard with opportunities for fishing, kayaking, gardening, entertaining, or simply enjoying the peaceful surroundings. Additional highlights include a large enclosed storage or workshop area beneath the deck with a concrete floor, plus a generator already wired to the home for added peace of mind.
A rare opportunity to enjoy acreage, direct river access, and the peaceful charm of Ashland all in one property. If you’ve been searching for more than just a house, this may be the lifestyle upgrade you’ve been waiting for.
Pending
Price cut: $19.9K (6/15)
$499,999
15036 Washington Hwy, Ashland, VA 23005
3beds
1,708sqft
:
Get pre-qualified$3,109/mo
Single Family Residence
Built in 2007
1.8 Acres Lot
$491,500 Zestimate®
$293/sqft
$-- HOA
What's special
First-floor primary suiteCharming cape cod-style homeCovered front porch
- 81 days |
- 117 |
- 1 |
Likely to sell faster than
Zillow last checked:
Listing updated:
Listed by:
Nina Hall membership@therealbrokerage.com,
Real Broker LLC 855-450-0442
Source: CVRMLS,MLS#: 2610495 Originating MLS: Central Virginia Regional MLS
Originating MLS: Central Virginia Regional MLSFacts & features
Interior
Bedrooms & bathrooms
- Bedrooms: 3
- Bathrooms: 3
- Full bathrooms: 2
- 1/2 bathrooms: 1
Primary bedroom
- Description: Ceiling Fan, HW Floors
- Level: First
- Dimensions: 14.6 x 13.1
Primary bedroom
- Description: Carpet, Ceiling Fan
- Level: Second
- Dimensions: 20.3 x 24.10
Bedroom 3
- Description: Carpet, Ceiling Fan
- Level: Second
- Dimensions: 14.6 x 24.1
Dining room
- Description: HW Floors
- Level: First
- Dimensions: 11.3 x 12.9
Family room
- Description: Ceiling Fan, Gas FP, HW Floors
- Level: First
- Dimensions: 20.3 x 14.5
Other
- Description: Tub & Shower
- Level: First
Other
- Description: Tub & Shower
- Level: Second
Half bath
- Level: First
Kitchen
- Description: HW Floors, CF, Recessed Lighting, Wine Rack
- Level: First
- Dimensions: 9.0 x 12.9
Sitting room
- Description: Ceiling Fan
- Level: First
- Dimensions: 20.11 x 7.7
Sitting room
- Description: Carpet, Ceiling Fan
- Level: First
- Dimensions: 13.9 x 7.9
Heating
- Electric, Heat Pump, Natural Gas, Zoned
Cooling
- Central Air, Zoned
Appliances
- Included: Dryer, Dishwasher, Electric Cooking, Electric Water Heater, Microwave, Refrigerator, Washer
Features
- Bedroom on Main Level, Ceiling Fan(s), Dining Area, Separate/Formal Dining Room, Double Vanity, High Ceilings, Jetted Tub, Bath in Primary Bedroom, Main Level Primary, Recessed Lighting, Solid Surface Counters, Walk-In Closet(s)
- Flooring: Partially Carpeted, Wood
- Windows: Thermal Windows
- Basement: Crawl Space
- Attic: Pull Down Stairs
Interior area
- Total interior livable area: 1,708 sqft
- Finished area above ground: 1,708
- Finished area below ground: 0
Video & virtual tour
Property
Parking
- Parking features: Driveway, Paved
- Has uncovered spaces: Yes
Features
- Levels: One and One Half
- Stories: 1.5
- Patio & porch: Deck
- Exterior features: Deck, Sprinkler/Irrigation, Out Building(s), Storage, Shed, Paved Driveway
- Pool features: None
- Has spa: Yes
- Fencing: None
- Has view: Yes
- View description: Water
- Has water view: Yes
- Water view: Water
- Waterfront features: Waterfront
- Body of water: Anna River
Lot
- Size: 1.8 Acres
Details
- Additional structures: Shed(s), Outbuilding
- Parcel number: 7872907416
- Zoning description: A1
Construction
Type & style
- Home type: SingleFamily
- Architectural style: Cape Cod
- Property subtype: Single Family Residence
Materials
- Brick, Block, Drywall, Vinyl Siding
- Roof: Asphalt,Shingle
Condition
- Resale
- New construction: No
- Year built: 2007
Utilities & green energy
- Sewer: Septic Tank
- Water: Public
Community & HOA
Community
- Security: Smoke Detector(s)
- Subdivision: None
Location
- Region: Ashland
Financial & listing details
- Price per square foot: $293/sqft
- Tax assessed value: $438,100
- Annual tax amount: $3,548
- Date on market: 5/3/2026
- Ownership: Individuals
- Ownership type: Sole Proprietor
Estimated market value
$491,500
$467,000 - $516,000
$2,580/mo
Price history
| Date | Event | Price |
|---|---|---|
| 6/22/2026 | Pending sale | $499,999$293/sqft |
Source:  CVRMLS #2610495 Report a problem CVRMLS #2610495 Report a problem | ||
| 6/15/2026 | Price change | $499,999-3.8%$293/sqft |
Source: CVRMLS #2610495 Report a problem | ||
| 5/4/2026 | Listed for sale | $519,900+52.9%$304/sqft |
Source: CVRMLS #2610495 Report a problem | ||
| 4/7/2007 | Sold | $340,000$199/sqft |
Source: Agent Provided Report a problem | ||
Public tax history
| Year | Property taxes | Tax assessment |
|---|---|---|
| 2025 | $3,549 | $438,100 |
| 2024 | $3,549 +2.9% | $438,100 +2.9% |
| 2023 | $3,447 +11.7% | $425,600 +11.7% |
| 2022 | $3,086 | $381,000 +17.8% |
| 2021 | -- | $323,500 |
| 2020 | $2,620 +15.9% | $323,500 |
| 2019 | $2,261 | $323,500 +15.9% |
| 2018 | $2,261 | $279,100 |
| 2017 | $2,261 +8.9% | $279,100 +8.9% |
| 2016 | $2,076 | $256,300 |
| 2015 | $2,076 | $256,300 |
| 2014 | $2,076 | $256,300 |
| 2013 | $2,076 +1.2% | -- |
| 2012 | $2,052 | -- |
| 2011 | $2,052 -7% | -- |
| 2010 | $2,207 | -- |
| 2009 | $2,207 +2.3% | -- |
| 2008 | $2,157 +260.4% | -- |
| 2007 | $599 | -- |
Find assessor info on the county website
Monthly payment
Est. payment
Payment breakdown
Explore the cost of this home by adjusting the details. Changes won't be saved.Climate risks
Neighborhood: 23005
Nearby schools
GreatSchools rating
- NAJohn M. Gandy Elementary SchoolGrades: 3-5Distance: 2.8 mi
- 6/10Liberty Middle SchoolGrades: 6-8Distance: 3.8 mi
- 3/10Patrick Henry High SchoolGrades: 9-12Distance: 3.8 mi
Schools provided by the listing agent
- Elementary: Ashland
- Middle: Liberty
- High: Patrick Henry
Source: CVRMLS. This data may not be complete. We recommend contacting the local school district to confirm school assignments for this home.
- $376,9003 bd2 ba1.3k sqft15032 Washington Hwy, Ashland, VA 23005Off Market
- $221,6003 bd1 ba783 sqft15012 Washington Hwy, Ashland, VA 23005Off Market
- $328,3006 bd3 ba1.7k sqft15002 Washington Hwy, Ashland, VA 23005Off Market

- $425,0003 bd3 ba2.2k sqft15046 Washington Hwy, Ashland, VA 23005Sold

- $257,7003 bd2 ba1.2k sqft15025 Washington Hwy, Ashland, VA 23005Off Market
- $229,5003 bd2 ba932 sqft14522 Washington Hwy, Ashland, VA 23005Off Market
- $293,5002 bd1 ba1.5k sqft15041 Washington Hwy, Ashland, VA 23005Off Market
- $269,600-- bd-- ba-- sqft15017 Washington Hwy, Ashland, VA 23005Off Market
A local agent can set up tours, give advice and negotiate with sellers.
Similar homes
- $535,0004 bd3 ba2.3k sqft8405 E Patrick Henry Rd, Ashland, VA 23005For Sale
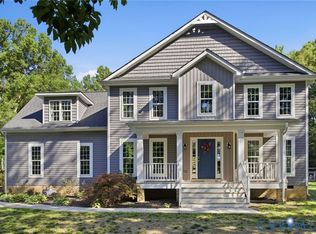 MLS ID #2613621, Janice Taylor, RE/MAX Commonwealth. CVRMLS
 - $499,9994 bd4 ba2.3k sqft404 Short St, Ashland, VA 23005For Sale
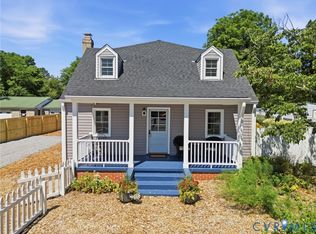 MLS ID #2615557, Marti Glave, Hometown Realty. CVRMLS
 - $545,0004 bd3 ba2.1k sqft11186 Kenmont Ln, Ashland, VA 23005For Sale
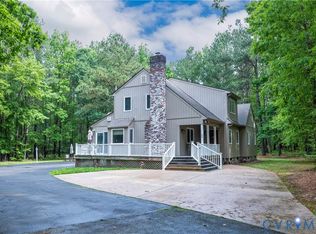 MLS ID #2614146, Logan Ryan, Long & Foster REALTORS. CVRMLS
 - $505,0003 bd4 ba2k sqft33124 Discovery Ln, Hanover, VA 23069For Sale
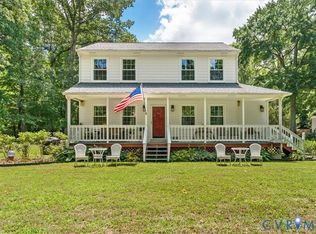 MLS ID #2616183, Lenora Wallace, Keller Williams Realty. CVRMLS
 - $495,0004 bd3 ba2.1k sqft9016 Laurel Branch Cir, Mechanicsville, VA 23116For SaleMLS ID #2619354, Sonya Boatwright, Rashkind Saunders & Co.. CVRMLS
- $489,0004 bd3 ba2.1k sqft351 Flowering Tree Ct, Aylett, VA 23009For SaleMLS ID #2618290, Daniel Keeton, Keeton & Co Real Estate. CVRMLS
- $547,5004 bd3 ba2.4k sqft17312 Tiswood Dr, Beaverdam, VA 23015For SaleMLS ID #2606754, Curt Dougherty, Napier REALTORS ERA. CVRMLS
- $475,0004 bd2 ba1.9k sqft10621 Correnty Dr, Glen Allen, VA 23059For SaleMLS ID #2619556, Jake Sklar, Hometown Realty. CVRMLS
- $499,9504 bd3 ba2.4k sqft11048 Sugarloaf Dr, Mechanicsville, VA 23116For SaleMLS ID #2616609, Mike Chenault, Hometown Realty. CVRMLS
- $439,9503 bd2 ba1.6k sqft10009 Holly Rd, Mechanicsville, VA 23116For SaleMLS ID #2618917, Kevin Morris, Samson Properties. CVRMLS
- $469,9503 bd3 ba1.7k sqft9200 Lexy Ct, Henrico, VA 23228For SaleMLS ID #2616752, Laurie Dalton, Long & Foster REALTORS. CVRMLS
- $385,0003 bd2 ba2.5k sqft9693 King William Rd, Aylett, VA 23009For SaleMLS ID #2617667, LaDonna Lewis, ICON Realty Group, ERA Powered. CVRMLS
- $469,0003 bd2 ba1.5k sqft153 Beagle Run Dr, Bumpass, VA 23024For SaleMLS ID #2613326, Chris Hite, Coldwell Banker Premier. CVRMLS
- $499,5003 bd2 ba1.6k sqft3411 Spring Run Rd, Mechanicsville, VA 23111For SaleMLS ID #2607366, Timothy Smith, Lee Conner Realty & Assoc. LLC. CVRMLS
- $509,9503 bd3 ba1.8k sqft11524 Pinedale Dr, Glen Allen, VA 23059For SaleMLS ID #2616064, Sarah Bice, Sarah Bice & Associates RE. CVRMLS
- $459,9984 bd3 ba2k sqft11060 Forest Trace Way, Glen Allen, VA 23059For SaleMLS ID #2614526, Page Call, William A. Cooke, LLC. CVRMLS
- $409,0002 bd2 ba1.4k sqft19085 Shumans Rd, Ruther Glen, VA 22546For SaleMLS ID #2616091, Stephen Wesson, Long & Foster REALTORS. CVRMLS
- $595,9503 bd2 ba2.4k sqft7542 Quail Run Ln, Mechanicsville, VA 23116For SaleMLS ID #2610059, Amy Verdi, RE/MAX Commonwealth. CVRMLS
- $550,0004 bd3 ba2.1k sqft5004 Snowmass Ter, Glen Allen, VA 23060For SaleMLS ID #2617158, Marc Austin Highfill, Exit First Realty. CVRMLS
- $485,0003 bd3 ba1.7k sqft6161 River Rd APT 47, Richmond, VA 23226For SaleMLS ID #2612397, Debbie Gibbs, The Steele Group. CVRMLS
