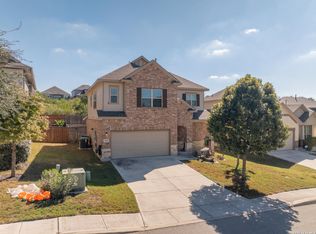
A stunning historic oak tree and charming front porch set the tone the moment you arrive at this meticulously maintained one-story home in the gated community of Potranco Run. Inside, the open floor plan and high ceilings create an airy, welcoming feel throughout the 1,873 sqft, with 3 bedrooms, 2 full bathrooms, and a flex room that can serve as an office, playroom, or gym. Wood-like tile flows in the main living areas, while carpet adds warmth in the bedrooms. The kitchen impresses with a gas cooktop and a refrigerator that conveys. The spacious primary suite is your personal sanctuary, complete with a soaking tub and a separate walk-in shower, a double vanity, and a walk-in closet. Outside, a relaxing back patio opens onto a sizable backyard, and the community offers even more with a pool, playground, jogging trails, and a BBQ area, all within the gated neighborhood. Perfectly positioned with easy access to downtown San Antonio, JBSA-Lackland, and the Medical Center - this one checks every box!
Under contract
Price cut: $5.9K (5/7)
$289,000
15039 Gelding Heights, San Antonio, TX 78245
3beds
1,873sqft
:
Get pre-qualified$2,139/mo
Single Family Residence
Built in 2019
5,924 Square Feet Lot
$287,800 Zestimate®
$154/sqft
$60/mo HOA
What's special
Open floor planSizable backyardHigh ceilingsRelaxing back patioRefrigerator that conveysStunning historic oak treeSoaking tub
- 149 days |
- 174 |
- 12 |
Zillow last checked:
Listing updated:
Listed by:
Yvette Allen TREC #555827 (210) 372-0318,
Real Estate 210
Source: LERA MLS,MLS#: 1944298
Facts & features
Interior
Bedrooms & bathrooms
- Bedrooms: 3
- Bathrooms: 2
- Full bathrooms: 2
Primary bedroom
- Features: Walk-In Closet(s), Ceiling Fan(s), Full Bath
- Area: 195
- Dimensions: 13 x 15
Bedroom 2
- Area: 120
- Dimensions: 10 x 12
Bedroom 3
- Area: 120
- Dimensions: 12 x 10
Primary bathroom
- Features: Tub/Shower Separate, Double Vanity, Soaking Tub
- Area: 110
- Dimensions: 11 x 10
Dining room
- Area: 132
- Dimensions: 12 x 11
Kitchen
- Area: 168
- Dimensions: 12 x 14
Living room
- Area: 306
- Dimensions: 17 x 18
Office
- Area: 132
- Dimensions: 12 x 11
Heating
- Central, Natural Gas
Cooling
- Ceiling Fan(s), Central Air, Zoned
Appliances
- Included: Cooktop, Built-In Oven, Self Cleaning Oven, Microwave, Range
- Laundry: Main Level, Laundry Room, Washer Hookup, Dryer Connection
Features
- One Living Area, Separate Dining Room, Eat-in Kitchen, Kitchen Island, Pantry, Study/Library, Utility Room Inside, 1st Floor Lvl/No Steps, High Ceilings, Open Floorplan, High Speed Internet, All Bedrooms Downstairs, Walk-In Closet(s), Master Downstairs, Ceiling Fan(s), Programmable Thermostat
- Flooring: Carpet, Ceramic Tile
- Windows: Double Pane Windows, Window Coverings
- Has basement: No
- Attic: Pull Down Stairs,Attic - Radiant Barrier Decking
- Has fireplace: No
- Fireplace features: Not Applicable
Interior area
- Total interior livable area: 1,873 sqft
Property
Parking
- Total spaces: 2
- Parking features: Two Car Garage
- Garage spaces: 2
Features
- Levels: One
- Stories: 1
- Patio & porch: Patio, Covered
- Pool features: None, Community
- Fencing: Privacy
Lot
- Size: 5,924 Square Feet
- Features: Curbs, Sidewalks, Streetlights
- Residential vegetation: Mature Trees
Details
- Parcel number: 043731150300
Construction
Type & style
- Home type: SingleFamily
- Architectural style: Traditional
- Property subtype: Single Family Residence
Materials
- Brick, 3 Sides Masonry, Stone, Fiber Cement
- Foundation: Slab
- Roof: Composition
Condition
- Pre-Owned
- New construction: No
- Year built: 2019
Utilities & green energy
- Electric: CPS
- Gas: CPS
- Sewer: City, Sewer System
- Water: City, Water System
- Utilities for property: Cable Available
Community & HOA
Community
- Features: Playground, Jogging Trails, BBQ/Grill
- Subdivision: Potranco Run
HOA
- Has HOA: Yes
- HOA fee: $179 quarterly
- HOA name: POTRANCO RUN HOA
Location
- Region: San Antonio
Financial & listing details
- Price per square foot: $154/sqft
- Tax assessed value: $299,300
- Annual tax amount: $5,496
- Price range: $289K - $289K
- Date on market: 2/27/2026
- Cumulative days on market: 150 days
- Listing terms: Conventional,FHA,VA Loan,Cash,USDA Loan
- Road surface type: Paved
Estimated market value
$287,800
$273,000 - $302,000
$1,912/mo
Price history
| Date | Event | Price |
|---|---|---|
| 7/20/2026 | Contingent | $289,000$154/sqft |
Source:  LERA MLS #1944298 Report a problem LERA MLS #1944298 Report a problem | ||
| 5/7/2026 | Price change | $289,000-2%$154/sqft |
Source: LERA MLS #1944298 Report a problem | ||
| 4/6/2026 | Price change | $294,900-1.5%$157/sqft |
Source: LERA MLS #1944298 Report a problem | ||
| 2/27/2026 | Listed for sale | $299,500+1.9%$160/sqft |
Source: LERA MLS #1944298 Report a problem | ||
| 6/24/2024 | Listing removed | -- |
Source: Zillow Rentals Report a problem | ||
| 6/14/2024 | Price change | $2,150-5.5%$1/sqft |
Source: Zillow Rentals Report a problem | ||
| 6/4/2024 | Listed for rent | $2,275$1/sqft |
Source: Zillow Rentals Report a problem | ||
| 4/12/2021 | Sold | -- |
Source: LERA MLS #1505897 Report a problem | ||
| 3/2/2021 | Pending sale | $294,000$157/sqft |
Source: LERA MLS #1505897 Report a problem | ||
| 2/25/2021 | Listed for sale | $294,000$157/sqft |
Source: LERA MLS #1505897 Report a problem | ||
| 2/9/2021 | Pending sale | $294,000$157/sqft |
Source: LERA MLS #1505897 Report a problem | ||
| 2/4/2021 | Contingent | $294,000$157/sqft |
Source: LERA MLS #1505897 Report a problem | ||
| 1/25/2021 | Listed for sale | $294,000$157/sqft |
Source: LERA MLS #1505897 Report a problem | ||
| 8/16/2019 | Sold | -- |
Source: LERA MLS #1388387 Report a problem | ||
Public tax history
| Year | Property taxes | Tax assessment |
|---|---|---|
| 2025 | $3,743 -16.5% | $299,300 -6.2% |
| 2024 | $4,481 -12.9% | $319,130 -8.5% |
| 2023 | $5,144 -16% | $348,810 +3.8% |
| 2022 | $6,123 +15.8% | $336,150 +29.5% |
| 2021 | $5,289 | $259,520 +4.8% |
| 2020 | $5,289 | $247,670 |
Find assessor info on the county website
Monthly payment
Est. payment
Payment breakdown
Explore the cost of this home by adjusting the details. Changes won't be saved.Climate risks
Neighborhood: 78245
Nearby schools
GreatSchools rating
- 8/10Langley Elementary SchoolGrades: PK-5Distance: 1.1 mi
- 7/10Bernal MiddleGrades: 6-8Distance: 1.4 mi
- 6/10Harlan High SchoolGrades: 9-12Distance: 6.4 mi
Schools provided by the listing agent
- Elementary: Ralph Langley
- Middle: Bernal
- High: Harlan Hs
- District: Northside
Source: LERA MLS. This data may not be complete. We recommend contacting the local school district to confirm school assignments for this home.
- $344,3004 bd3 ba2.3k sqft15043 Gelding Hts, San Antonio, TX 78245Off Market
- $306,8003 bd2 ba1.9k sqft15035 Gelding Hts, San Antonio, TX 78245Off Market
- $--4 bd3 ba2.3k sqft15031 Gelding Hts, San Antonio, TX 78245Sold

- $288,1003 bd2 ba1.8k sqft15046 Stagehand Dr, San Antonio, TX 78245Off Market
- $384,1004 bd4 ba2.8k sqft15042 Stagehand Dr, San Antonio, TX 78245Off Market
- $330,0004 bd2 ba2.3k sqft15051 Gelding Hts, San Antonio, TX 78245Off Market
- $301,8003 bd2 ba1.9k sqft15027 Gelding Hts, San Antonio, TX 78245Off Market
- $353,2004 bd3 ba2.3k sqft15038 Stagehand Dr, San Antonio, TX 78245Off Market
A local agent can set up tours, give advice and negotiate with sellers.
Similar homes
- $--3 bd3 ba1.8k sqft3614 Holstein Cv, San Antonio, TX 78245AuctionAuction.com 2
- $300,0003 bd3 ba2.1k sqft2510 Golden Rain, San Antonio, TX 78245For Sale
 MLS ID #1962389, Eglantina Stickles TREC #782561, Xsellence Realty. LERA MLS
 - $299,9003 bd2 ba1.5k sqft515 Sage Thrasher, San Antonio, TX 78253For Sale
 MLS ID #1993486, Shane Hamilton TREC #558379, Keller Williams Heritage. LERA MLS
 - $239,9003 bd2 ba1.8k sqft2038 Rhesus Vw, San Antonio, TX 78245For Sale
 MLS ID #1960567, Jeffrey Robillard TREC #687855, Newfound Real Estate. LERA MLS
 - $319,9993 bd2 ba1.7k sqft716 Fort Leonard, San Antonio, TX 78245For SaleMLS ID #1945264, Lana Marinin TREC #629504, Texas Prestige Realty. LERA MLS
- $264,9993 bd2 ba1.4k sqft3203 Onion Creek, San Antonio, TX 78245For SaleMLS ID #1998606, Joe Garcia TREC #702223, Keller Williams City-View. LERA MLS
- $295,0003 bd3 ba2.4k sqft1402 Bluejay Court, San Antonio, TX 78245For SaleMLS ID #1941031, Jitender Buxani TREC #733058, Keller Williams City-View. LERA MLS
- $260,0003 bd3 ba2.1k sqft1430 ALASKAN WOLF, San Antonio, TX 78245For SaleMLS ID #1999629, Brad Wofford TREC #481821, Velocity Realty, LLC. LERA MLS
- $275,0003 bd3 ba2.2k sqft1607 TREE RUN, San Antonio, TX 78245For SaleMLS ID #1991684, Michelle Mendez TREC #631998, Keller Williams Heritage. LERA MLS
- $300,0005 bd4 ba2.6k sqft11642 Garnet Sunset, San Antonio, TX 78245For SaleMLS ID #1992808, Daniel Cline TREC #729312, Keller Williams Realty. LERA MLS
- $259,9903 bd3 ba2k sqft10743 Gazelle Cliff, San Antonio, TX 78245For SaleMLS ID #1912088, Patricia Lowe TREC #606994, JWR REALTY, LLC. LERA MLS
- $299,9003 bd2 ba1.6k sqft14234 Minette Loop, San Antonio, TX 78253For SaleMLS ID #1943220, Nisreen Alkhafaji TREC #758912, Keller Williams City-View. LERA MLS
- $264,5003 bd2 ba1.5k sqft12217 Mulberry, San Antonio, TX 78245For SaleMLS ID #1927185, Rosario Crutchfield TREC #528994, Keller Williams Heritage. LERA MLS
- $250,0003 bd3 ba1.9k sqft3716 Villa Rey, San Antonio, TX 78245For SaleMLS ID #1996203, Bea Flores TREC #586655, Sovereign Real Estate Group. LERA MLS
- $259,9994 bd2 ba1.7k sqft14007 Tramonto, San Antonio, TX 78253For SaleMLS ID #1931318, Michelle Campbell TREC #559224, Keller Williams City-View. LERA MLS
- $315,0004 bd3 ba2.5k sqft10622 Gentle Fox Bay, San Antonio, TX 78245For SaleMLS ID #1971138, James Carter TREC #737478, 1st Choice Realty Group. LERA MLS
- $269,9005 bd3 ba2.5k sqft1819 Gray Fox Crk, San Antonio, TX 78245For SaleMLS ID #1863894, Lynette Thomas TREC #635717, Entera Realty LLC. LERA MLS
- $330,0005 bd4 ba2.7k sqft2932 Just My Style, San Antonio, TX 78245For SaleMLS ID #1994100, Amber Broadway TREC #618409, Opendoor Brokerage, LLC. LERA MLS
- $304,9503 bd2 ba1.8k sqft14514 Bucking Trl, San Antonio, TX 78254For SaleMLS ID #1998804, Shane Neal TREC #608871, eXp Realty. LERA MLS
- $290,0004 bd3 ba1.9k sqft8449 Lamus Wheel, San Antonio, TX 78254For SaleMLS ID #1948562, Garret Brandt TREC #742614, Keller Williams Heritage. LERA MLS
