Nestled in a desirable neighborhood on Evansville’s Eastside, this meticulously maintained, one-owner ranch-style home offers fantastic versatility and solid peace of mind. The main level boasts a bright layout enhanced by recently installed LED lighting, seamlessly leading out to a beautiful 17x16 screened-in porch that looks out over the fenced backyard, while the sale includes all kitchen appliances for an easy transition. Downstairs, the partially finished basement dramatically expands your living options with a potential third bedroom and a convenient half bath, a reliable dry space protected by dual sump pumps (installed in 2016), and a flexible room ready to serve as a third bedroom or cozy family room. Thoughtfully cared for over the years, key mechanical and exterior updates per the seller include a new HVAC system in 2018 (regularly serviced every six months), a modernized electrical breaker box installed in 2015, low-maintenance gutter guards, a 12-year-old water heater, and a 14-year-old roof—making this Eastside gem an incredible opportunity, complete with a 2-10 Home Warranty provided by the seller for total buyer peace of mind.
Pending
$219,900
1504 Continental Dr, Evansville, IN 47715
3beds
1,336sqft
Single Family Residence
Built in 1974
9,147 Square Feet Lot
$-- Zestimate®
$--/sqft
$-- HOA
What's special
Partially finished basementConvenient half bathLow-maintenance gutter guardsFenced backyardBright layoutReliable dry spaceRecently installed led lighting
- 13 days |
- 606 |
- 31 |
Zillow last checked:
Listing updated:
Listed by:
Ken McWilliams Office:812-426-9020,
F.C. TUCKER EMGE
Source: IRMLS,MLS#: 202632963
Facts & features
Interior
Bedrooms & bathrooms
- Bedrooms: 3
- Bathrooms: 2
- Full bathrooms: 1
- 1/2 bathrooms: 1
- Main level bedrooms: 2
Bedroom 1
- Level: Main
Bedroom 2
- Level: Main
Family room
- Level: Main
- Area: 264
- Dimensions: 11 x 24
Kitchen
- Level: Main
- Area: 156
- Dimensions: 13 x 12
Heating
- Natural Gas, Forced Air
Cooling
- Central Air
Appliances
- Included: Dishwasher, Microwave, Refrigerator, Gas Cooktop
Features
- Basement: Crawl Space,Partially Finished,Block
- Number of fireplaces: 1
- Fireplace features: Basement
Interior area
- Total structure area: 1,836
- Total interior livable area: 1,336 sqft
- Finished area above ground: 1,336
- Finished area below ground: 0
Video & virtual tour
Property
Features
- Levels: One
- Stories: 1
Lot
- Size: 9,147 Square Feet
- Dimensions: 71x131
- Features: Level
Details
- Additional structures: Outbuilding
- Parcel number: 820636013157.033027
Construction
Type & style
- Home type: SingleFamily
- Architectural style: Ranch
- Property subtype: Single Family Residence
Materials
- Brick
- Foundation: Slab
Condition
- New construction: No
- Year built: 1974
Utilities & green energy
- Sewer: Public Sewer
- Water: Public
Community & HOA
Community
- Subdivision: Holiday(s)
Location
- Region: Evansville
Financial & listing details
- Tax assessed value: $173,300
- Annual tax amount: $1,539
- Date on market: 8/13/2026
- Listing terms: Conventional,FHA,VA Loan
Estimated market value
Not available
Estimated sales range
Not available
Not available
Price history
| Date | Event | Price |
|---|---|---|
| 8/14/2026 | Pending sale | $219,900 |
Source:  IRMLS #202632963 Report a problem IRMLS #202632963 Report a problem | ||
| 8/13/2026 | Listed for sale | $219,900 |
Source: IRMLS #202632963 Report a problem | ||
Public tax history
| Year | Property taxes | Tax assessment |
|---|---|---|
| 2025 | $1,795 -6.6% | $173,300 -26% |
| 2024 | $1,923 +0.8% | $234,100 +17.3% |
| 2023 | $1,907 +45.8% | $199,600 +14.8% |
| 2022 | $1,308 +1.9% | $173,900 +46.5% |
| 2021 | $1,284 -6.1% | $118,700 |
| 2020 | $1,367 +6.5% | $118,700 -6.4% |
| 2019 | $1,284 +1.4% | $126,800 +6.6% |
| 2018 | $1,267 -1.3% | $118,900 +1.6% |
| 2017 | $1,283 | $117,000 -1.1% |
| 2016 | $1,283 +3.6% | $118,300 -11.8% |
| 2014 | $1,238 -14.5% | $134,100 -0.9% |
| 2013 | $1,449 +1.2% | $135,300 -0.4% |
| 2012 | $1,432 +19.2% | $135,800 +14.6% |
| 2011 | $1,201 +24.7% | $118,500 +8.9% |
| 2010 | $964 +11.4% | $108,800 |
| 2009 | $865 | $108,800 +0.1% |
| 2008 | -- | $108,700 +0.7% |
| 2007 | -- | $107,900 |
| 2006 | -- | -- |
| 2003 | -- | $51,100 |
| 2001 | -- | $51,100 |
Find assessor info on the county website
Monthly payment
Est. payment
Payment breakdown
Explore the cost of this home by adjusting the details. Changes won't be saved.Climate risks
Neighborhood: 47715
Nearby schools
GreatSchools rating
- 4/10Hebron Elementary SchoolGrades: PK-5Distance: 1.2 mi
- 5/10Plaza Park International Prep AcademyGrades: 6-8Distance: 1.2 mi
- 5/10William Henry Harrison High SchoolGrades: 9-12Distance: 1.4 mi
Schools provided by the listing agent
- Elementary: Hebron
- Middle: Plaza Park
- High: William Henry Harrison
- District: Evansville-Vanderburgh School Corp.
Source: IRMLS. This data may not be complete. We recommend contacting the local school district to confirm school assignments for this home.
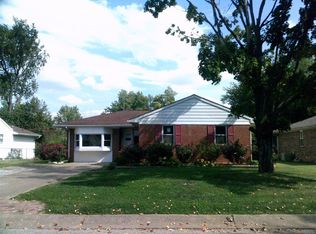
- $208,8004 bd2 ba1.3k sqft1500 Continental Dr, Evansville, IN 47715Off Market
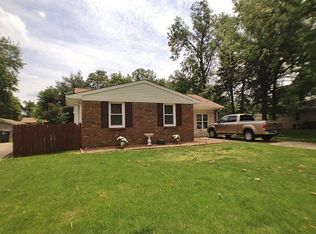
- $202,5004 bd1 ba1.3k sqft1508 Continental Dr, Evansville, IN 47715Off Market
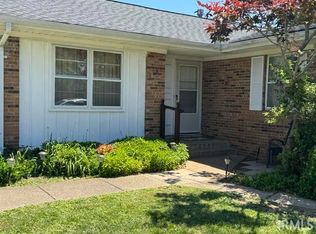
- $192,9004 bd2 ba1.5k sqft1424 Continental Dr, Evansville, IN 47715Sold
- $180,7003 bd1 ba1.1k sqft1507 S Brentwood Dr, Evansville, IN 47715Off Market
- $178,5002 bd2 ba1.6k sqft1501 S Brentwood Dr, Evansville, IN 47715Off Market
- $217,7003 bd2 ba1.4k sqft1515 S Brentwood Dr, Evansville, IN 47715Off Market
- $170,5003 bd1 ba983 sqft1512 Continental Dr, Evansville, IN 47715Off Market
- $213,3003 bd1 ba1.1k sqft1505 Continental Dr, Evansville, IN 47715Off Market
A local agent can set up tours, give advice and negotiate with sellers.
Similar homes
- $230,0003 bd3 ba1.3k sqft6416 E Mulberry St, Evansville, IN 47715For Sale
 MLS ID #202632472, Matt Morton, Trueblood Real Estate. IRMLS
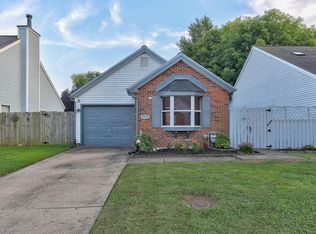
 - $190,0003 bd2 ba982 sqft5825 Crossfield Dr, Evansville, IN 47715For Sale
 MLS ID #202632452, Stephanie Crawford, Key Associates Signature Realty. IRMLS
 - $218,5002 bd2 ba1.2k sqft7608 Adams Ave, Evansville, IN 47715For Sale
 MLS ID #202631200, Ashley Wilkinson, Key Associates Signature Realty. IRMLS
 - $223,5003 bd2 ba1.3k sqft4034 Shadwell Dr, Evansville, IN 47715For Sale
 MLS ID #202632255, John Horton, My Agents Realty. IRMLS
 - $169,9002 bd1 ba936 sqft2014 Eastland Ct, Evansville, IN 47715For SaleMLS ID #202634739, Kaitlyn Moser, F.C. TUCKER EMGE. IRMLS
- $179,8003 bd2 ba1.2k sqft1701 Greencastle Dr, Evansville, IN 47715ActiveMLS ID #22118264, Austin Brown, Austin Brown Realty Group. MIBOR as distributed by MLS GRID
- $215,9003 bd2 ba1.3k sqft3544 Stanmore Dr, Evansville, IN 47715For SaleMLS ID #202631787, Jade Montgomery, F.C. TUCKER EMGE. IRMLS
- $269,9003 bd2 ba1.8k sqft200 S Royal Ave, Evansville, IN 47715For SaleMLS ID #202630837, Liz Miller, ERA FIRST ADVANTAGE REALTY, INC. IRMLS
- $209,9003 bd2 ba1.5k sqft3116 Pollack Ave, Evansville, IN 47714For SaleMLS ID #202629825, Sydni Cosby, F.C. TUCKER EMGE. IRMLS
- $319,9003 bd2 ba1.7k sqft1101 Thompson Ave, Evansville, IN 47715For SaleMLS ID #202632448, Sarah Rosenmeier, ERA FIRST ADVANTAGE REALTY, INC. IRMLS
- $279,0003 bd2 ba1.8k sqft1311 Southfield Rd, Evansville, IN 47715For SaleMLS ID #202622074, Randy K Brown, F.C. TUCKER EMGE. IRMLS
- $199,9003 bd1 ba1.1k sqft1922 S Lombard Ave, Evansville, IN 47714For SaleMLS ID #202632049, Kimberly D Clark, eXp Realty, LLC. IRMLS
- $169,9004 bd2 ba1.8k sqft1100 S Frederick St, Evansville, IN 47714For SaleMLS ID #202634693, Shannon N Kendle, Key Associates Signature Realty. IRMLS
- $235,0003 bd3 ba1.5k sqft2127 W Buena Vista Rd, Evansville, IN 47720For SaleMLS ID #202634458, Jacqui Lewis, F.C. TUCKER EMGE. IRMLS
- $264,9003 bd2 ba1.6k sqft5018 Paddock Dr, Evansville, IN 47715For SaleMLS ID #202622425, James R Sutton, F.C. TUCKER EMGE. IRMLS
- $234,9003 bd2 ba1.4k sqft8455 Outer Lincoln Ave, Newburgh, IN 47630For SaleMLS ID #202628313, Beau Johnson, @properties. IRMLS
- $189,9003 bd1 ba1.3k sqft2812 Sandee Acres Ct, Evansville, IN 47714For SaleMLS ID #202627784, Gelina Mascoe, F.C. TUCKER EMGE. IRMLS
- $289,9003 bd2 ba1.8k sqft6817 Lincoln Ave, Evansville, IN 47715For SaleMLS ID #202632197, Penny Crick, ERA FIRST ADVANTAGE REALTY, INC. IRMLS
- $297,5003 bd3 ba1.7k sqft7100 E Gum St, Evansville, IN 47715For SaleMLS ID #202631256, Randal L Folz, FOLZ REALTORS. IRMLS
- $199,9003 bd1 ba1.3k sqft31 W Bujey Dr, Evansville, IN 47710For SaleMLS ID #202633064, Amy B Bender, FOLZ REALTORS. IRMLS
