Looking for a home on the golf course and in a lake community? You'll fall in love with this gorgeous 2021 custom built 4 bedroom/ 4 and 1/2 bath home in the highly sought-after community of Foxland in Gallatin! This stunning home offers all that you are looking for, with the added bonus of being located on the 2nd hole of the Foxland Golf Course. Golf course living at its best! Step inside to stunning features, including beautiful wood floors (only wood or tile throughout the home, no carpet), open-concept living, new roof, water filtration system with reverse osmosis, surround sound system, and a kitchen with all of the high-end finishes. From the kitchen to the living room, you'll find lots of natural light with a wall of windows to take in the views of that stunning golf course. The primary bedroom and ensuite on the main floor invites you to relax and enjoy, with double vanities, soaking tub and a large walk-in closet. Moving to the second floor, there are three more bedrooms and a spacious bonus room/media room for entertaining. Outside offers just as many beautiful finishes, such as a newly sealed driveway, sidewalk and patio, freshly painted covered porch, and custom fireplace to enjoy those Fall Tennessee evenings. Community amenities (via a separate paid membership with Tennessee Grassland Club) include two clubhouses with restaurants, two golf courses, two pools, tennis/pickleball courts, fitness center, and walking trails. This gorgeous home truly offers all that you are looking for here in Gallatin! Schedule your private tour today!
Coming soon / hold
$1,276,800
1504 Foxland Blvd, Gallatin, TN 37066
4beds
3,648sqft
Single Family Residence, Residential
Built in 2021
0.36 Acres Lot
$-- Zestimate®
$350/sqft
$25/mo HOA
What's special
- 1 day
- 147
- 18
Zillow last checked:
Listing updated:
Listed by:
Michelle Massey 317-441-6286,
Realty One Group Music City 615-636-8244
Source: RealTracs MLS as distributed by MLS GRID,MLS#: 3611860
Facts & features
Interior
Bedrooms & bathrooms
- Bedrooms: 4
- Bathrooms: 5
- Full bathrooms: 4
- 1/2 bathrooms: 1
- Main level bedrooms: 2
Bedroom 1
- Area: 252 Square Feet
- Dimensions: 18x14
Bedroom 2
- Area: 182 Square Feet
- Dimensions: 14x13
Bedroom 3
- Features: Bath
- Level: Bath
- Area: 156 Square Feet
- Dimensions: 13x12
Bedroom 4
- Area: 182 Square Feet
- Dimensions: 14x13
Primary bathroom
- Features: Suite
- Level: Suite
Other
- Area: 216 Square Feet
- Dimensions: 18x12
Kitchen
- Features: Pantry
- Level: Pantry
- Area: 216 Square Feet
- Dimensions: 18x12
Living room
- Area: 361 Square Feet
- Dimensions: 19x19
Other
- Features: Office
- Level: Office
- Area: 204 Square Feet
- Dimensions: 17x12
Other
- Features: Media Room
- Level: Media Room
- Area: 342 Square Feet
- Dimensions: 19x18
Heating
- Central, Electric, Natural Gas
Cooling
- Central Air
Appliances
- Included: Built-In Gas Oven, Double Oven, Cooktop, Dishwasher, Disposal, Dryer, Microwave, Refrigerator, Stainless Steel Appliance(s), Washer, Water Purifier
Features
- Ceiling Fan(s), High Ceilings, Open Floorplan
- Flooring: Wood, Tile
- Basement: None
Interior area
- Total structure area: 3,648
- Total interior livable area: 3,648 sqft
- Finished area above ground: 3,648
Property
Parking
- Total spaces: 3
- Parking features: Garage Faces Side
- Garage spaces: 3
Features
- Levels: Two
- Stories: 2
- Patio & porch: Porch, Covered
Lot
- Size: 0.36 Acres
- Dimensions: 94.60 x 146.86 IRR
Details
- Parcel number: 147B A 01100 000
- Special conditions: Standard
Construction
Type & style
- Home type: SingleFamily
- Property subtype: Single Family Residence, Residential
Materials
- Brick
Condition
- New construction: No
- Year built: 2021
Utilities & green energy
- Sewer: Public Sewer
- Water: Public
- Utilities for property: Electricity Available, Natural Gas Available, Water Available
Community & HOA
Community
- Subdivision: Foxland Ph 1 Sec 2
HOA
- Has HOA: Yes
- HOA fee: $300 annually
Location
- Region: Gallatin
Financial & listing details
- Price per square foot: $350/sqft
- Tax assessed value: $1,205,300
- Annual tax amount: $5,877
- Date on market: 10/5/2026
- Electric utility on property: Yes
Estimated market value
Not available
Estimated sales range
Not available
Not available
Price history
| Date | Event | Price |
|---|---|---|
| 8/26/2021 | Listing removed | -- |
Source:  RE/MAX International Report a problem RE/MAX International Report a problem | ||
| 2/20/2021 | Pending sale | $937,133$257/sqft |
Source: RE/MAX Choice Properties #2142873 Report a problem | ||
| 2/20/2021 | Listed for sale | $937,133+1.3%$257/sqft |
Source: RE/MAX Choice Properties #2142873 Report a problem | ||
| 2/4/2021 | Listing removed | -- |
Source: RE/MAX International Report a problem | ||
| 9/18/2020 | Pending sale | $925,000$254/sqft |
Source: RE/MAX Choice Properties #2142873 Report a problem | ||
| 9/18/2020 | Listed for sale | $925,000+460.6%$254/sqft |
Source: RE/MAX Choice Properties #2142873 Report a problem | ||
| 4/13/2020 | Sold | $165,000-81.7%$45/sqft |
Source: Public Record Report a problem | ||
| 2/29/2020 | Price change | $900,000+2.9%$247/sqft |
Source: RE/MAX Choice Properties #2132901 Report a problem | ||
| 2/25/2020 | Price change | $875,000+1.7%$240/sqft |
Source: RE/MAX Choice Properties #2132901 Report a problem | ||
| 9/19/2019 | Listed for sale | $860,000$236/sqft |
Source: RE/MAX Choice Properties #2082955 Report a problem | ||
Public tax history
| Year | Property taxes | Tax assessment |
|---|---|---|
| 2025 | $5,877 | $301,325 |
| 2024 | $5,877 +19.1% | $301,325 +86.4% |
| 2023 | $4,934 -0.3% | $161,650 -75% |
| 2022 | $4,950 +73.9% | $646,600 +28.4% |
| 2021 | $2,847 +263.5% | $503,400 +263.5% |
| 2020 | $783 -26.1% | $138,500 |
| 2019 | $1,060 +346.2% | $138,500 +44.3% |
| 2018 | $238 | $96,000 |
| 2017 | -- | -- |
| 2016 | -- | -- |
| 2015 | -- | -- |
| 2014 | -- | -- |
Find assessor info on the county website
Monthly payment
Est. payment
Payment breakdown
Explore the cost of this home by adjusting the details. Changes won't be saved.Climate risks
Neighborhood: 37066
Nearby schools
Schools provided by the listing agent
- Elementary: Jack Anderson Elementary
- Middle: Station Camp Middle School
- High: Station Camp High School
Source: RealTracs MLS as distributed by MLS GRID. This data may not be complete. We recommend contacting the local school district to confirm school assignments for this home.
- $1,121,3004 bd5 ba3.6k sqft1504 Foxland Blvd LOT 1306, Gallatin, TN 37066Off Market

- $1,142,2004 bd4 ba3.5k sqft1510 Foxland Blvd, Gallatin, TN 37066Off Market
- $1,306,3005 bd6 ba4.4k sqft1500 Foxland Blvd, Gallatin, TN 37066Off Market

- $--0.37 acres1500 Foxland Blvd LOT 1307, Gallatin, TN 37066Off Market

Similar homes
- $1,450,0004 bd4 ba3.7k sqft214 Woodlake Dr, Gallatin, TN 37066For Sale
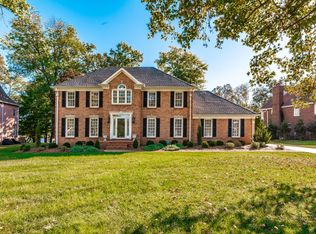
 MLS ID #3612310, Stacey Graves. RealTracs MLS as distributed by MLS GRID
 - $1,199,9974 bd4 ba4k sqft1606 Boardwalk Pl, Gallatin, TN 37066For Sale
 MLS ID #3531211, Amber Cline. RealTracs MLS as distributed by MLS GRID
 - $899,0004 bd3 ba2.8k sqft301 Rosebrook Dr, Gallatin, TN 37066For Sale
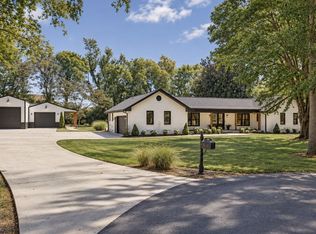 MLS ID #3610969, Jessica Jean Towe. RealTracs MLS as distributed by MLS GRID
 - $--5 bd5 ba4.5k sqft789 Plantation Way, Gallatin, TN 37066Auction
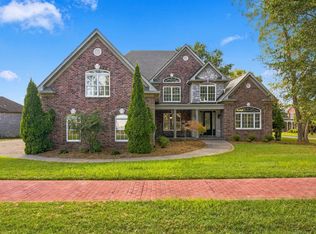 MLS ID #3529927, Barry Huber. RealTracs MLS as distributed by MLS GRID
 - $849,9004 bd3 ba3.3k sqft113 Nogs Gdn, Gallatin, TN 37066For SaleMLS ID #3611882, Steven Russell. RealTracs MLS as distributed by MLS GRID
- $1,039,0004 bd4 ba3.5k sqft952 Vinings Blvd, Gallatin, TN 37066For SaleMLS ID #3547694, Jennifer Bailey. RealTracs MLS as distributed by MLS GRID
- $1,259,9505 bd4 ba3.6k sqft1244 Potter Ln, Gallatin, TN 37066For SaleMLS ID #3261501, Angela Ballou. RealTracs MLS as distributed by MLS GRID
- $1,250,0005 bd5 ba5.1k sqft119 Sperance Ln, Gallatin, TN 37066For SaleMLS ID #3597841, Brianna Morant. RealTracs MLS as distributed by MLS GRID
- $999,9905 bd3 ba4.3k sqft117 Oglethorpe Ave, Gallatin, TN 37066For SaleMLS ID #3602341, Jessica A. Sullivan. RealTracs MLS as distributed by MLS GRID
- $1,285,0005 bd4 ba4.3k sqft215 Higginson Pl S, Gallatin, TN 37066For SaleMLS ID #3547944, Michelle Patterson. RealTracs MLS as distributed by MLS GRID
- $1,275,0004 bd4 ba4.6k sqft1040 Kendras Run, Gallatin, TN 37066For SaleMLS ID #3511251, Tammy Jeffers. RealTracs MLS as distributed by MLS GRID
- $1,289,9504 bd5 ba4k sqft448 Lake Dr, Gallatin, TN 37066New ConstructionRealTracs MLS as distributed by MLS GRID
- $1,269,9504 bd4 ba3.8k sqft444 Bell Lake Rd Lot 52, Gallatin, TN 37066New ConstructionRealTracs MLS as distributed by MLS GRID
- $1,485,0004 bd5 ba4.7k sqft915 John Armfield Ct, Gallatin, TN 37066For SaleMLS ID #3304160, Gary Ashton. RealTracs MLS as distributed by MLS GRID
- $1,244,9005 bd4 ba3.9k sqft217 Bellsford Rd Lot 4, Gallatin, TN 37066New ConstructionMLS ID #3542000, Laura Strong. RealTracs MLS as distributed by MLS GRID
- $1,150,0004 bd4 ba4.2k sqft208 Pecan Ct, Gallatin, TN 37066For SaleMLS ID #3512945, Candace Campbell. RealTracs MLS as distributed by MLS GRID
- $1,595,0004 bd6 ba4.1k sqft868 Douglas Bend Rd, Gallatin, TN 37066For SaleMLS ID #3519155, Ashley Hern. RealTracs MLS as distributed by MLS GRID
- $749,0004 bd3 ba3.3k sqft677 Starpoint Dr, Gallatin, TN 37066For SaleMLS ID #3603190, Jack Gaughan. RealTracs MLS as distributed by MLS GRID
- $999,5004 bd4 ba3.7k sqft1024 Club View Dr #B301, Gallatin, TN 37066For SaleMLS ID #3601397, GWEN DOWLAND. RealTracs MLS as distributed by MLS GRID
- $1,199,0005 bd4 ba4.1k sqft359 Broughton St, Gallatin, TN 37066For SaleMLS ID #3513126, Elizabeth Evans. RealTracs MLS as distributed by MLS GRID
