Ideally situated across from the iconic Forest Hill Park and the historic Old Stone House, this timeless 1941 brick and slate Colonial Revival offers an opportunity to enjoy one of Richmond's most cherished neighborhoods. A gracious front portico creates a warm welcome, while classic architectural details blend seamlessly with thoughtful updates throughout. Inside, you'll find a 1st floor Primary w/ensuite bath, living room w/gas fireplace, built-in bookcases and arched opening that frames the elegant dining room, a bright sunroom offers a great spot to relax and an updated kitchen w/wood counters and decorative tile backsplash. Upstairs are four additional bedrooms, and a 2nd full bath and plenty of storage space with the walk up attic. Outdoors, the landscaped, fenced backyard features an expansive herringbone brick patio—an inviting setting for morning coffee, weekend entertaining, or quiet evenings at home. In addition to a detached 1.5 car garage, there is additional parking for several cars off the alley access for added convenience. Just beyond your front door, Forest Hill Park becomes an extension of home. Enjoy South of the James Farmers Market, summer concerts on the lawn, explore scenic walking and jogging trails, or relax by the restored lake. And just minutes away, discover some of Richmond's favorite neighborhood destinations, including Laura Lee's, Little Nickel, The Veil Brewing Co., Stella's Grocery, Crossroads Coffee & Ice Cream, and Blanchard's Coffee. Come experience the charm of the Forest Hill Historic District and discover why this is a place you'll love to call home!
For sale
$660,000
1504 W 41st St, Richmond, VA 23225
5beds
1,968sqft
:
Get pre-qualified$4,263/mo
Single Family Residence
Built in 1941
7,400 Square Feet Lot
$646,800 Zestimate®
$335/sqft
$-- HOA
What's special
- 2 days |
- 1,025 |
- 100 |
Zillow last checked:
Listing updated:
Listed by:
Beth Stafford (804)980-1249,
Long & Foster REALTORS 804-794-9650,
Katherine Stafford 804-837-2704,
Long & Foster REALTORS
Source: CVRMLS,MLS#: 2620282 Originating MLS: Central Virginia Regional MLS
Originating MLS: Central Virginia Regional MLSFacts & features
Interior
Bedrooms & bathrooms
- Bedrooms: 5
- Bathrooms: 2
- Full bathrooms: 2
Primary bedroom
- Description: Primary Bdrm or Use as a 2nd Fam Rm, w/Full Bath
- Level: First
- Dimensions: 12.8 x 10.8
Primary bedroom
- Description: C.Fan, Closet, Hardwood Floor
- Level: Second
- Dimensions: 13.4 x 11.11
Bedroom 3
- Description: C. Fan, Closet, Hardwood Floor
- Level: Second
- Dimensions: 12.8 x 10.8
Bedroom 4
- Description: C. Fan, Closet, Hardwood Floor
- Level: Second
- Dimensions: 11.11 x 10.6
Dining room
- Description: Triple Windows; Built-in China Cabinet; Hdwd Flr.
- Level: First
- Dimensions: 11.11 x 9.8
Florida room
- Description: Bright Sunroom, Wall of Windows, Hardwood Floor
- Level: First
- Dimensions: 19.11 x 7.3
Foyer
- Description: Hardwood Floors, Coat Closet
- Level: First
- Dimensions: 14.9 x 6.10
Other
- Description: Shower
- Level: First
Other
- Description: Tub & Shower
- Level: Second
Kitchen
- Description: Butcher Block Counters, Tile Backsplash, Hdwd Flr
- Level: First
- Dimensions: 17.10 x 7.0
Living room
- Description: FP w/Gas Logs, Built-ins, Hardwood Floor
- Level: First
- Dimensions: 15.7 x 11.10
Heating
- Natural Gas, Radiator(s), Radiant
Cooling
- Central Air
Appliances
- Included: Dryer, Dishwasher, Gas Cooking, Microwave, Refrigerator, Washer
- Laundry: Washer Hookup, Dryer Hookup
Features
- Bookcases, Built-in Features, Bedroom on Main Level, Ceiling Fan(s), Separate/Formal Dining Room, Fireplace, Bath in Primary Bedroom, Pantry
- Flooring: Ceramic Tile, Wood
- Basement: Crawl Space,Partial
- Attic: Walk-up
- Number of fireplaces: 1
- Fireplace features: Gas, Masonry
Interior area
- Total interior livable area: 1,968 sqft
- Finished area above ground: 1,968
- Finished area below ground: 0
Property
Parking
- Total spaces: 1
- Parking features: Alley Access, Direct Access, Detached, Garage, Off Street, Oversized, Two Spaces
- Garage spaces: 1
Features
- Levels: Two
- Stories: 2
- Patio & porch: Front Porch, Porch
- Exterior features: Porch
- Pool features: None
- Fencing: Back Yard,Fenced
Lot
- Size: 7,400 Square Feet
- Features: Landscaped
Details
- Parcel number: S0002313004
- Zoning description: R-4
Construction
Type & style
- Home type: SingleFamily
- Architectural style: Colonial
- Property subtype: Single Family Residence
Materials
- Brick
- Roof: Slate
Condition
- Resale
- New construction: No
- Year built: 1941
Utilities & green energy
- Sewer: Public Sewer
- Water: Public
Community & HOA
Community
- Features: Street Lights, Sidewalks
- Subdivision: Forest Hill Park Terrace
Location
- Region: Richmond
Financial & listing details
- Price per square foot: $335/sqft
- Tax assessed value: $590,000
- Annual tax amount: $7,080
- Date on market: 7/28/2026
- Ownership: Individuals
- Ownership type: Sole Proprietor
Estimated market value
$646,800
$614,000 - $679,000
$2,728/mo
Price history
| Date | Event | Price |
|---|---|---|
| 7/29/2026 | Listed for sale | $660,000+89.7%$335/sqft |
Source:  CVRMLS #2620282 Report a problem CVRMLS #2620282 Report a problem | ||
| 6/12/2014 | Sold | $348,000+26.5%$177/sqft |
Source: CVRMLS #1413150 Report a problem | ||
| 6/1/2005 | Sold | $275,000+45.5%$140/sqft |
Source: Public Record Report a problem | ||
| 4/17/2001 | Sold | $189,000+48.8%$96/sqft |
Source: Public Record Report a problem | ||
| 10/31/1996 | Sold | $127,000$65/sqft |
Source: Public Record Report a problem | ||
Public tax history
| Year | Property taxes | Tax assessment |
|---|---|---|
| 2025 | $6,840 +7.1% | $570,000 +7.1% |
| 2024 | $6,384 +4.5% | $532,000 +4.5% |
| 2023 | $6,108 | $509,000 |
| 2022 | $6,108 +27.9% | $509,000 +27.9% |
| 2021 | $4,776 +5.6% | $398,000 +5.6% |
| 2020 | $4,524 +10.2% | $377,000 +10.2% |
| 2019 | $4,104 +6.5% | $342,000 +6.5% |
| 2018 | $3,852 +8.8% | $321,000 +4.6% |
| 2017 | $3,540 | $307,000 +2.7% |
| 2016 | $3,540 | $299,000 +1.4% |
| 2015 | $3,540 | $295,000 |
| 2014 | $3,540 | $295,000 |
| 2013 | -- | $295,000 |
| 2012 | -- | $295,000 -3.3% |
| 2011 | -- | $305,000 |
| 2010 | -- | $305,000 +0.1% |
| 2009 | -- | $304,600 |
| 2008 | -- | $304,600 +5.1% |
| 2007 | -- | $289,900 +7.4% |
| 2006 | -- | $270,000 +17.4% |
| 2005 | -- | $230,000 +20% |
| 2003 | -- | $191,700 +15% |
| 2002 | -- | $166,700 +18% |
| 2001 | $2,020 | $141,260 |
Find assessor info on the county website
Monthly payment
Est. payment
Payment breakdown
Explore the cost of this home by adjusting the details. Changes won't be saved.Climate risks
Neighborhood: Forest Hill
Nearby schools
GreatSchools rating
- 2/10Westover Hills Elementary SchoolGrades: PK-5Distance: 0.8 mi
- 1/10Lucille M. Brown Middle SchoolGrades: 6-8Distance: 2.1 mi
- 1/10Richmond High School for the ArtsGrades: 9-12Distance: 0.7 mi
Schools provided by the listing agent
- Elementary: Westover Hills
- Middle: Lucille Brown
- High: Richmond High School for the Arts
Source: CVRMLS. This data may not be complete. We recommend contacting the local school district to confirm school assignments for this home.
- $602,5003 bd2 ba1.6k sqft1502 W 41st St, Richmond, VA 23225Off Market
- $680,7003 bd2 ba2k sqft1506 W 41st St, Richmond, VA 23225Off Market

- $575,0003 bd2 ba1.5k sqft1500 W 41st St, Richmond, VA 23225Sold

- $709,0003 bd3 ba2.4k sqft1508 W 41st St, Richmond, VA 23225Off Market
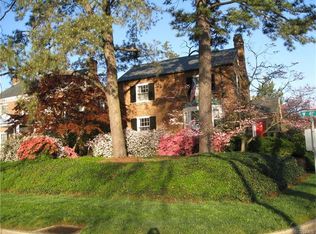
- $677,0003 bd2 ba1.8k sqft4107 Springhill Ave, Richmond, VA 23225Off Market
- $623,3003 bd2 ba2.2k sqft4106 Stonewall Ave, Richmond, VA 23225Off Market
- $618,5003 bd2 ba1.6k sqft4109 Springhill Ave, Richmond, VA 23225Off Market
- $559,9003 bd2 ba1.6k sqft4108 Stonewall Ave, Richmond, VA 23225Off Market
A local agent can set up tours, give advice and negotiate with sellers.
Similar homes
- $380,0005 bd3 ba2.2k sqft1109 Pierpont Rd, Richmond, VA 23225For Sale
 MLS ID #2619828, Erin Melton, EXP Realty, LLC. CVRMLS
 - $370,0004 bd2 ba1.3k sqft1112 Irby Dr, Richmond, VA 23225For Sale
 MLS ID #2617354, Brigit Lane, Liz Moore & Associates. CVRMLS
 - $775,0003 bd3 ba2.4k sqft5300 Caledonia Rd, Richmond, VA 23225For Sale
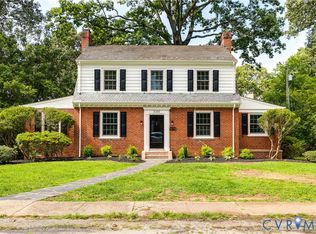 MLS ID #2618505, Brandon Spurlock, Providence Hill Real Estate. CVRMLS
 - $650,0004 bd4 ba2.2k sqft1814 Carter St, Richmond, VA 23220For Sale
 MLS ID #2614280, Brittany Heare, Providence Hill Real Estate. CVRMLS
 - $475,0002 bd2 ba1.1k sqft1509 W 45th St, Richmond, VA 23225For SaleMLS ID #2617529, Alyssa Devereaux, Compass. CVRMLS
- $477,0004 bd3 ba2k sqft904 Faye St, Richmond, VA 23225For SaleMLS ID #2618671, Bilal Hosn, The Sasso Group. CVRMLS
- $375,0006 bd4 ba2.5k sqft2100 Harwood St, Richmond, VA 23224For SaleMLS ID #2620662, Briseyda Palma, EXP Realty, LLC. CVRMLS
- $525,0004 bd3 ba2.5k sqft1653 Bilder Ct, Richmond, VA 23225For SaleMLS ID #2619498, Lori Fields, Bradley Real Estate, LLC. CVRMLS
- $650,0005 bd4 ba1.7k sqft1119 W Grace St, Richmond, VA 23220For SaleMLS ID #2620136, Jennie Guo, United Real Estate Richmond. CVRMLS
- $780,0004 bd4 ba2.4k sqft1209 Wallace St, Richmond, VA 23220For SaleMLS ID #2619201, Chris Render, KW Metro Center. CVRMLS
- $340,0004 bd2 ba1.5k sqft209 W 34th St, Richmond, VA 23225For SaleMLS ID #10643174, Narita Wright. REIN Inc.
- $624,4005 bd2 ba2.4k sqft1910 W Main St, Richmond, VA 23220For Sale
 MLS ID #VARC2000910, Jay Ashton, Equity Realty. Bright MLS
 - $380,0003 bd2 ba1.4k sqft1535 Yeardley Dr, Richmond, VA 23225For SaleMLS ID #2619837, Shana Bloom, Bloom Real Estate. CVRMLS
- $349,9504 bd2 ba1.6k sqft111 Winber Dr, Richmond, VA 23224For SaleMLS ID #2619834, Mindy Connor, Real Broker LLC. CVRMLS
- $335,0003 bd3 ba1.8k sqft703 E 16th St, Richmond, VA 23224For SaleMLS ID #2620291, Gwendolyn Murphy-Johnson, United Real Estate Richmond. CVRMLS
- $739,9503 bd2 ba2k sqft2620 Stuart Ave #U3f, Richmond, VA 23220For SaleMLS ID #2619085, Neil Hodge, Boyd Realty Group. CVRMLS
- $445,0003 bd3 ba1.6k sqft415 W 24th St, Richmond, VA 23225For SaleMLS ID #2616980, Diana Lemus, Real Broker LLC. CVRMLS
- $699,0002 bd3 ba1.5k sqft2919 Grayland Ave, Richmond, VA 23221For SaleMLS ID #2616742, Kristy Severin, Long & Foster REALTORS. CVRMLS
- $660,0005 bd5 ba2.7k sqft1501 Perry St, Richmond, VA 23224For SaleMLS ID #2611786, Lauryn Haynie, Samson Properties. CVRMLS
- $699,0003 bd3 ba1.7k sqft2627 Kensington Ave, Richmond, VA 23220For SaleMLS ID #2616068, Maegan Deibler, Long & Foster REALTORS. CVRMLS
