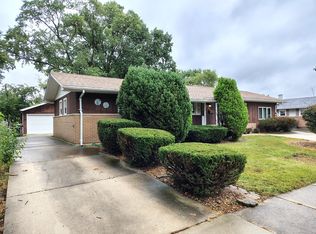
4 bedroom ranch with 2 baths situated up on a hill in the El Vista subdivision. Large front yard as well and a large fully fenced backyard with a wood deck 16X32. The home has been freshly painted, has new carpeting in the bedrooms and a beautiful updated kitchen. Gleaming hardwood floors in the living/dining room and hallway. There are hardwood floors under the carpeted bedrooms as well. Cozy gas fireplace in the family room. Hot tub stays and as is. Should work, but hasn't been turned on for a while. There is a driveway on Sunset as well as one that leads to the detached garage on Central.
Contingent
$274,900
15042 Sunset Ave, Oak Forest, IL 60452
4beds
1,785sqft
Single Family Residence
Built in 1960
-- sqft lot
$282,100 Zestimate®
$154/sqft
$-- HOA
What's special
Large fully fenced backyardHot tub staysLarge front yardDetached garage on centralDriveway on sunsetFreshly paintedBeautiful updated kitchen
- 5 days
- 1,021
- 130
Zillow last checked:
Listing updated:
Listed by:
Margaret Arnold (708)267-5952,
Coldwell Banker Realty
Source: MRED as distributed by MLS GRID,MLS#: 12793572
Facts & features
Interior
Bedrooms & bathrooms
- Bedrooms: 4
- Bathrooms: 2
- Full bathrooms: 2
Rooms
- Room types: No additional rooms
Primary bedroom
- Features: Flooring (Carpet), Bathroom (Full)
- Level: Main
- Area: 120 Square Feet
- Dimensions: 12X10
Bedroom 2
- Features: Flooring (Carpet)
- Level: Main
- Area: 120 Square Feet
- Dimensions: 12X10
Bedroom 3
- Features: Flooring (Carpet)
- Level: Main
- Area: 100 Square Feet
- Dimensions: 10X10
Bedroom 4
- Level: Main
- Area: 90 Square Feet
- Dimensions: 9X10
Dining room
- Features: Flooring (Hardwood)
- Level: Main
- Area: 143 Square Feet
- Dimensions: 13X11
Family room
- Features: Flooring (Ceramic Tile)
- Level: Main
- Area: 299 Square Feet
- Dimensions: 13X23
Kitchen
- Features: Kitchen (Island), Flooring (Ceramic Tile)
- Level: Main
- Area: 192 Square Feet
- Dimensions: 16X12
Laundry
- Level: Main
- Area: 112 Square Feet
- Dimensions: 16X7
Living room
- Features: Flooring (Hardwood)
- Level: Main
- Area: 372 Square Feet
- Dimensions: 31X12
Heating
- Forced Air
Cooling
- Central Air
Appliances
- Included: Range, Microwave, Dishwasher, Refrigerator, Washer, Dryer
Features
- Basement: Crawl Space
- Number of fireplaces: 1
- Fireplace features: Gas Log, Gas Starter, Family Room
Interior area
- Total structure area: 0
- Total interior livable area: 1,785 sqft
Property
Parking
- Total spaces: 2
- Parking features: Yes, Detached, Garage
- Garage spaces: 2
Accessibility
- Accessibility features: No Disability Access
Features
- Stories: 1
Lot
- Dimensions: 120X94X107X109X44
Details
- Parcel number: 28093080120000
- Special conditions: None
Construction
Type & style
- Home type: SingleFamily
- Property subtype: Single Family Residence
Materials
- Vinyl Siding, Brick
Condition
- New construction: No
- Year built: 1960
Utilities & green energy
- Sewer: Storm Sewer
- Water: Lake Michigan
Community & HOA
HOA
- Services included: None
Location
- Region: Oak Forest
Financial & listing details
- Price per square foot: $154/sqft
- Tax assessed value: $240,000
- Annual tax amount: $7,334
- Date on market: 10/29/2026
- Ownership: Fee Simple
Estimated market value
$282,100
$268,000 - $296,000
$3,359/mo
Price history
| Date | Event | Price |
|---|---|---|
| 11/3/2026 | Contingent | $274,900$154/sqft |
Source:  MRED as distributed by MLS GRID #12793572 Report a problem | ||
| 11/1/2026 | Listed for sale | $274,900$154/sqft |
Source: MRED as distributed by MLS GRID #12793572 Report a problem | ||
| 11/1/2026 | Contingent | $274,900$154/sqft |
Source: MRED as distributed by MLS GRID #12793572 Report a problem | ||
| 10/29/2026 | Listed for sale | $274,900+44.7%$154/sqft |
Source: MRED as distributed by MLS GRID #12793572 Report a problem | ||
| 4/3/2008 | Sold | $190,000$106/sqft |
Source: Public Record Report a problem | ||
Public tax history
| Year | Property taxes | Tax assessment |
|---|---|---|
| 2024 | $7,003 +8.2% | $24,000 +0% |
| 2023 | $6,472 +9% | $23,999 +36.6% |
| 2022 | $5,939 +1.9% | $17,565 |
| 2021 | $5,829 +2.4% | $17,565 |
| 2020 | $5,694 -13% | $17,565 -10.8% |
| 2019 | $6,547 +1.8% | $19,683 |
| 2018 | $6,434 -17.7% | $19,683 |
| 2017 | $7,821 +11.8% | $19,683 +15.6% |
| 2016 | $6,995 +39.2% | $17,023 |
| 2015 | $5,024 -24.2% | $17,023 |
| 2014 | $6,629 +31.5% | $17,023 -10.1% |
| 2013 | $5,039 +2.5% | $18,943 |
| 2012 | $4,916 +0.8% | $18,943 |
| 2011 | $4,877 +18.7% | $18,943 +4.9% |
| 2010 | $4,108 +1.2% | $18,050 |
| 2009 | $4,060 +11.9% | $18,050 -5% |
| 2008 | $3,629 +0.3% | $18,999 -12% |
| 2007 | $3,618 -5.4% | $21,578 |
| 2006 | $3,826 +4.7% | $21,578 |
| 2005 | $3,653 +3.8% | $21,578 +40.8% |
| 2004 | $3,518 +3.6% | $15,328 |
| 2003 | $3,397 +12.7% | $15,328 |
| 2002 | $3,015 +23.2% | $15,328 +17.5% |
| 2001 | $2,447 +2% | $13,041 |
| 2000 | $2,399 -10.2% | $13,041 |
| 1999 | $2,673 | $13,041 |
Find assessor info on the county website
Monthly payment
Est. payment
Payment breakdown
Explore the cost of this home by adjusting the details. Changes won't be saved.Climate risks
Neighborhood: 60452
Nearby schools
Schools provided by the listing agent
- District: 142
Source: MRED as distributed by MLS GRID. This data may not be complete. We recommend contacting the local school district to confirm school assignments for this home.

Similar homes
- $299,9004 bd2 ba1.7k sqft15017 Sunset Ave, Oak Forest, IL 60452Active
 MLS ID #12764862, Mark Groble, Team GT PLLC. MRED as distributed by MLS GRID
- $330,0003 bd2 ba1.6k sqft5917 Edward Dr, Oak Forest, IL 60452New
 MLS ID #12799767, Jose Arroyo, Realty of America, LLC. MRED as distributed by MLS GRID
- $240,0003 bd2 ba1.2k sqft15102 Lavergne Ave, Oak Forest, IL 60452Re-activated
 MLS ID #12790306, Steve Budzik, ICandy Realty LLC. MRED as distributed by MLS GRID
- $359,9003 bd2 ba1.4k sqft5700 Grange Ave, Oak Forest, IL 60452New
 MLS ID #12797616, Eric Tanquilut, Red Star Realty Ltd. MRED as distributed by MLS GRID
