Welcome to 1505 Westminster Ct, a beautifully kept 4-bedroom, 3 Bathroom Colonial tucked away on a rare cul-de-sac in the desirable West Riding community of Bel Air. Step inside to find a bright, inviting layout with formal living and dining rooms, a cozy family room with a brick fireplace, and a remodeled kitchen (2020) with granite counters, backsplash, and stainless appliances. Upstairs offers 4 spacious bedrooms, recently renovated full bathrooms (2020), including a primary suite with a en-suite bath. The finished basement ( around 2020) expands your living space with a large rec room, recessed lighting, and walk-out access. Recent upgrades also include a new roof (2020), water heater (2020), and washer/dryer (2020). Enjoy outdoor living on the walk-out deck overlooking the yard, with a community known for easy walking to Ring Factory Elementary school, yard sales, and even visiting food trucks. Membership to the Community Association is optional for just $50/year.
Pending
$549,990
1505 Westminster Ct, Bel Air, MD 21014
4beds
2,500sqft
:
Get pre-qualified$3,923/mo
Single Family Residence
Built in 1974
0.33 Acres Lot
$562,900 Zestimate®
$220/sqft
$3/mo HOA
What's special
Bright inviting layout
- 5 days |
- 487 |
- 9 |
Zillow last checked:
Listing updated:
Listed by:
Rob Bollack 443-299-7994,
Cummings & Co. Realtors (410) 823-0033,
Listing Team: The Bollack Team
Source: Bright MLS,MLS#: MDHR2057066
Facts & features
Interior
Bedrooms & bathrooms
- Bedrooms: 4
- Bathrooms: 3
- Full bathrooms: 2
- 1/2 bathrooms: 1
- Main level bathrooms: 1
Basement
- Area: 1078
Heating
- Forced Air, Natural Gas
Cooling
- Central Air, Electric
Appliances
- Included: Gas Water Heater
Features
- Basement: Partially Finished
- Number of fireplaces: 1
Interior area
- Total structure area: 3,178
- Total interior livable area: 2,500 sqft
- Finished area above ground: 2,100
- Finished area below ground: 400
Property
Parking
- Total spaces: 2
- Parking features: Storage, Garage Faces Front, Inside Entrance, Attached
- Attached garage spaces: 2
Accessibility
- Accessibility features: None
Features
- Levels: Three
- Stories: 3
- Pool features: None
Lot
- Size: 0.33 Acres
- Dimensions: 96.00 x
Details
- Additional structures: Above Grade, Below Grade
- Parcel number: 1303170985
- Zoning: R2
- Special conditions: Standard
Construction
Type & style
- Home type: SingleFamily
- Architectural style: Colonial,Traditional
- Property subtype: Single Family Residence
Materials
- Other
- Foundation: Block
Condition
- New construction: No
- Year built: 1974
Utilities & green energy
- Sewer: Public Sewer
- Water: Public
Community & HOA
Community
- Subdivision: West Riding
HOA
- Has HOA: Yes
- HOA fee: $35 annually
- HOA name: WEST RIDING COMMUNITY ASSOCIATION
Location
- Region: Bel Air
Financial & listing details
- Price per square foot: $220/sqft
- Tax assessed value: $401,900
- Annual tax amount: $4,155
- Date on market: 7/31/2026
- Listing agreement: Exclusive Right To Sell
- Ownership: Fee Simple
Estimated market value
$562,900
$535,000 - $591,000
$3,085/mo
Price history
| Date | Event | Price |
|---|---|---|
| 8/1/2026 | Pending sale | $549,990$220/sqft |
Source:  Bright MLS #MDHR2057066 Report a problem Bright MLS #MDHR2057066 Report a problem | ||
| 7/31/2026 | Listed for sale | $549,990$220/sqft |
Source: Bright MLS #MDHR2057066 Report a problem | ||
| 11/28/2025 | Listing removed | $3,200$1/sqft |
Source: Bright MLS #MDHR2049432 Report a problem | ||
| 11/13/2025 | Listed for rent | $3,200$1/sqft |
Source: Bright MLS #MDHR2049432 Report a problem | ||
| 10/15/2025 | Price change | $549,990-2.7%$220/sqft |
Source: Bright MLS #MDHR2047428 Report a problem | ||
| 9/26/2025 | Listed for sale | $565,000+57.4%$226/sqft |
Source: Bright MLS #MDHR2047428 Report a problem | ||
| 2/10/2012 | Sold | $359,000-1.6%$144/sqft |
Source: Public Record Report a problem | ||
| 11/20/2011 | Listed for sale | $364,900+129.6%$146/sqft |
Source: Re/Max American Dream #HR7729363 Report a problem | ||
| 3/25/1996 | Sold | $158,900$64/sqft |
Source: Public Record Report a problem | ||
Public tax history
| Year | Property taxes | Tax assessment |
|---|---|---|
| 2025 | $4,299 +3.5% | $401,900 +5.4% |
| 2024 | $4,155 +5.7% | $381,267 +5.7% |
| 2023 | $3,931 +6.1% | $360,633 +6.1% |
| 2022 | $3,706 -4.3% | $340,000 |
| 2021 | $3,873 -1.3% | $340,000 |
| 2020 | $3,924 -0.2% | $340,000 -0.2% |
| 2019 | $3,932 | $340,700 |
| 2018 | $3,932 | $340,700 |
| 2017 | $3,932 | $340,700 -1.3% |
| 2016 | -- | $345,100 +5.2% |
| 2015 | -- | $328,067 +5.5% |
| 2014 | $3,362 | $311,033 +5.8% |
| 2013 | -- | $294,000 |
| 2012 | -- | $294,000 |
| 2011 | -- | $294,000 -16.8% |
| 2010 | -- | $353,310 +10% |
| 2009 | -- | $321,112 +11.1% |
| 2008 | -- | $288,916 +12.5% |
| 2007 | -- | $256,720 +11.8% |
| 2006 | -- | $229,636 +13.4% |
| 2005 | -- | $202,553 +15.4% |
| 2004 | -- | $175,470 +4.4% |
| 2003 | -- | $168,142 +4.6% |
| 2002 | -- | $160,816 +4.8% |
| 2001 | -- | $153,490 |
Find assessor info on the county website
Monthly payment
Est. payment
Payment breakdown
Explore the cost of this home by adjusting the details. Changes won't be saved.Climate risks
Neighborhood: 21014
Nearby schools
GreatSchools rating
- 8/10Ring Factory Elementary SchoolGrades: K-5Distance: 0.2 mi
- 7/10Patterson Mill Middle SchoolGrades: 6-8Distance: 0.5 mi
- 7/10Patterson Mill High SchoolGrades: 9-12Distance: 0.5 mi
Schools provided by the listing agent
- High: Patterson Mill
- District: Harford County Public Schools
Source: Bright MLS. This data may not be complete. We recommend contacting the local school district to confirm school assignments for this home.
- $528,4003 bd2 ba2.6k sqft1503 Westminster Ct, Bel Air, MD 21014Off Market
- $417,700-- bd2 ba1.7k sqft1507 Westminster Ct, Bel Air, MD 21014Off Market
- $504,7004 bd3 ba2.6k sqft1504 Westminster Ct, Bel Air, MD 21014Off Market
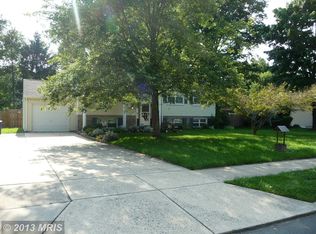
- $467,600-- bd2 ba2.1k sqft1502 Westminster Ct #4, Bel Air, MD 21014Off Market
- $482,900-- bd2 ba2k sqft1509 Westminster Ct, Bel Air, MD 21014Off Market
- $438,500-- bd2 ba1.1k sqft1501 Westminster Ct, Bel Air, MD 21014Off Market
- $472,600-- bd2 ba1.8k sqft1506 Westminster Ct, Bel Air, MD 21014Off Market
- $527,3004 bd2 ba2.1k sqft3 W Riding Dr, Bel Air, MD 21014Off Market
A local agent can set up tours, give advice and negotiate with sellers.
Similar homes
- $499,9003 bd4 ba2.4k sqft1209 Dranmore Way, Bel Air, MD 21014For Sale

 MLS ID #MDHR2058174, Ashley Monico, Long & Foster Real Estate, Inc.. Bright MLS
 - $649,9005 bd3 ba2.8k sqft1104 Leeswood Rd, Bel Air, MD 21014For Sale
 MLS ID #MDHR2056978, Peggy Fancher, ExecuHome Realty. Bright MLS
 - $500,0003 bd3 ba2.7k sqft1215 Bartus Ct, Bel Air, MD 21014For Sale
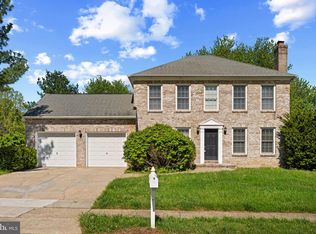 MLS ID #MDHR2053992, Shah Zaman, Corner House Realty. Bright MLS
 - $495,0004 bd4 ba2.4k sqft2741 Singer Woods Dr, Abingdon, MD 21009For Sale
 MLS ID #MDHR2057294, Kirk Steffes, Cummings & Co. Realtors. Bright MLS
 - $700,0004 bd4 ba3.1k sqft2213 Autumn Glow Ct, Bel Air, MD 21015For SaleMLS ID #MDHR2058080, Christine Centofanti, RE/MAX Advantage Realty. Bright MLS
- $475,0004 bd3 ba1.9k sqft306 Cherokee Pl, Bel Air, MD 21015For SaleMLS ID #MDHR2055466, Julie Munchel, Cummings & Co. Realtors. Bright MLS
- $510,0002 bd4 ba2.4k sqft1819 Barrington Village Ct, Bel Air, MD 21014For SaleMLS ID #MDHR2056558, Tim Markland, Cummings & Co. Realtors. Bright MLS
- $570,0004 bd3 ba2.7k sqft3906 Boxwood Rd, Jarrettsville, MD 21084For SaleMLS ID #MDHR2058342, Joe Norman, Keller Williams Gateway LLC. Bright MLS
- $715,0004 bd4 ba2.7k sqft1011 Irwins Choice, Bel Air, MD 21014For SaleMLS ID #MDHR2056436, Christina Reyes, Advance Realty, Inc.. Bright MLS
- $664,0004 bd3 ba3k sqft2231 Gelding Way, Bel Air, MD 21015For SaleMLS ID #MDHR2054476, Julia Wang, Iron Valley Real Estate Charm City. Bright MLS
- $499,9005 bd3 ba1.9k sqft2525 Friendship Rd, Fallston, MD 21047For SaleMLS ID #MDHR2057420, Christa Barkley, RE/MAX Advantage Realty. Bright MLS
- $535,0003 bd3 ba1.8k sqft2507 Claret Dr, Fallston, MD 21047For SaleMLS ID #MDHR2057306, Daniel McGhee, Homeowners Real Estate. Bright MLS
- $595,0003 bd2 ba2.8k sqft939 Nena Ave, Havre De Grace, MD 21078For SaleMLS ID #MDHR2057946, Al Peteraf, Integrity Real Estate. Bright MLS
- $525,0004 bd2 ba2k sqft2322 Rockspring Rd, Forest Hill, MD 21050For SaleMLS ID #MDHR2055152, Betty Klepetka, Keller Williams Gateway LLC. Bright MLS
- $604,9003 bd3 ba3k sqft2700 Hunting Ridge Ct, Baldwin, MD 21013For SaleMLS ID #MDHR2055976, Marcie Zink, Berkshire Hathaway HomeServices PenFed Realty. Bright MLS
- $565,0003 bd3 ba2.6k sqft14115 Manor Rd, Baldwin, MD 21013For SaleMLS ID #MDBC2157070, Andrew Undem, Berkshire Hathaway HomeServices Homesale Realty. Bright MLS
- $599,9004 bd3 ba2.3k sqft802 Bear Cabin Dr, Forest Hill, MD 21050For SaleMLS ID #MDHR2056610, Crystal Owens, Compass Home Group, LLC. Bright MLS
- $500,0004 bd3 ba2.1k sqft7 Bothwell Garth, Baltimore, MD 21236For SaleMLS ID #MDBC2170290, Mary Lynch, Cummings & Co. Realtors. Bright MLS
- $590,0005 bd3 ba2.3k sqft3809 Sweet Air Rd, Phoenix, MD 21131For SaleMLS ID #MDBC2160900, Aphy Liebno, Long & Foster Real Estate, Inc.. Bright MLS
- $649,9995 bd3 ba2.9k sqft3743 Schroeder Ave, Perry Hall, MD 21128For SaleMLS ID #MDBC2171134, Tammy Holtgrefe, Douglas Realty, LLC. Bright MLS
