Why wait for new construction? Custom upgrades galore (see feature sheet)! 1st flr Primary Bedroom, 2-story LR with wall of windows, 1st floor laundry, Hdwd Floors throughout, gourmet kitchen w/stainless appl, 21 X 12 loft, Sonos home sound system, garage organization system, composite deck w/key railing & step lighting, 2023 HVAC, humidifier & air purification systems, custom indoor shutters & blinds, professional outdoor landscaping w/lighting, fence, firepit, rock garden water drainage system and many plants & trees. Hot tub & patio umbrella stay.
Pending
$650,000
1506 Affirmed Ct, Lebanon, OH 45036
3beds
2,614sqft
Single Family Residence
Built in 2016
0.58 Acres Lot
$-- Zestimate®
$249/sqft
$39/mo HOA
What's special
Many plants and treesHot tubPatio umbrellaSonos home sound systemHdwd floors throughout
- 2 days
- 213
- 11
Likely to sell faster than
Zillow last checked:
Listing updated:
Listed by:
Amy L Tucker 513-545-6574,
Comey & Shepherd 513-489-2100
Source: Cincy MLS,MLS#: 1897849 Originating MLS: Cincinnati Area Multiple Listing Service
Facts & features
Interior
Bedrooms & bathrooms
- Bedrooms: 3
- Bathrooms: 3
- Full bathrooms: 2
- 1/2 bathrooms: 1
Primary bedroom
- Features: Bath Adjoins, Walk-In Closet(s), Deck Adjoins, Walkout, Dressing Area
- Level: First
- Area: 270
- Dimensions: 18 x 15
Bedroom 2
- Level: Second
- Area: 154
- Dimensions: 14 x 11
Bedroom 3
- Level: Second
- Area: 154
- Dimensions: 14 x 11
Bedroom 4
- Area: 0
- Dimensions: 0 x 0
Bedroom 5
- Area: 0
- Dimensions: 0 x 0
Primary bathroom
- Features: Shower, Double Vanity, Tile Floor, Tub
Bathroom 1
- Features: Full
- Level: First
Bathroom 2
- Features: Full
- Level: Second
Bathroom 3
- Features: Partial
- Level: First
Dining room
- Features: Wood Floor
- Level: First
- Area: 154
- Dimensions: 14 x 11
Family room
- Area: 0
- Dimensions: 0 x 0
Kitchen
- Features: Marble/Granite/Slate, Pantry, Counter Bar, Solid Surface Ctr, Gourmet, Walkout, Kitchen Island, Wood Cabinets
- Area: 165
- Dimensions: 11 x 15
Living room
- Features: Open Concept, Wood Floor
- Area: 304
- Dimensions: 19 x 16
Office
- Features: Wood Floor
- Level: First
- Area: 180
- Dimensions: 15 x 12
Heating
- Program Thermostat, Gas Furn EF Rtd 95%+, Variable Speed HVAC
Cooling
- Central Air
Appliances
- Included: Built-In Oven, Microwave, Dishwasher, Refrigerator, Dryer, Electric Cooktop, Washer, Humidifier, Gas Water Heater
Features
- High Ceilings, Crown Molding, Tray Ceiling(s)
- Doors: Multi Panel Doors, French Doors
- Windows: Transom/Sidelit, Vinyl
- Basement: Full,Bath Full Rough-In,Concrete,Unfinished
Interior area
- Total structure area: 2,614
- Total interior livable area: 2,614 sqft
Video & virtual tour
Property
Parking
- Total spaces: 3
- Parking features: Garage - Attached
- Attached garage spaces: 3
Features
- Levels: Two
- Stories: 2
- Exterior features: Fire Pit
- Has spa: Yes
- Spa features: Hot Tub/Spa
- Fencing: Wood
- Has view: Yes
- View description: Trees/Woods
Lot
- Size: 0.58 Acres
- Features: .5 to .9 Acres
Details
- Parcel number: 1212300035
- Zoning description: Residential
- Other equipment: Air Cleaner
Construction
Type & style
- Home type: SingleFamily
- Architectural style: Transitional
- Property subtype: Single Family Residence
Materials
- Brick, Fiber Cement
- Foundation: Concrete Perimeter
- Roof: Shingle
Condition
- New construction: No
- Year built: 2016
Utilities & green energy
- Gas: Natural
- Sewer: Public Sewer
- Water: Public
Community & HOA
Community
- Subdivision: Keeneland Estates
HOA
- Has HOA: Yes
- HOA fee: $472 annually
- HOA name: Eclipse Comm Mgt
Location
- Region: Lebanon
Financial & listing details
- Price per square foot: $249/sqft
- Tax assessed value: $456,640
- Annual tax amount: $6,486
- Date on market: 10/20/2026
- Listing terms: No Special Financing
Estimated market value
Not available
Estimated sales range
Not available
Not available
Price history
| Date | Event | Price |
|---|---|---|
| 10/21/2026 | Pending sale | $650,000$249/sqft |
Source:  Cincy MLS #1897849 Report a problem | ||
| 10/20/2026 | Listed for sale | $650,000+57.4%$249/sqft |
Source: Cincy MLS #1897849 Report a problem | ||
| 5/24/2018 | Sold | $413,000+13.9%$158/sqft |
Source: Cincy MLS #1572279 Report a problem | ||
| 7/7/2016 | Sold | $362,567$139/sqft |
Source: Public Record Report a problem | ||
Public tax history
| Year | Property taxes | Tax assessment |
|---|---|---|
| 2025 | $6,487 -2.3% | $159,820 |
| 2024 | $6,637 +0.9% | $159,820 +12.2% |
| 2023 | $6,580 -4.1% | $142,380 0% |
| 2022 | $6,859 +5.8% | $142,383 |
| 2021 | $6,482 -0.3% | $142,383 +18% |
| 2020 | $6,504 +1% | $120,662 +1.5% |
| 2019 | $6,439 +16.7% | $118,902 |
| 2018 | $5,519 +113.3% | $118,902 +18.9% |
| 2017 | $2,587 +251.8% | $100,002 +642.7% |
| 2016 | $735 -0.7% | $13,465 |
| 2015 | $741 | $13,465 +0% |
| 2014 | $741 -0.5% | $13,460 -14.5% |
| 2013 | $745 +3.5% | $15,750 |
| 2012 | $719 -26.9% | $15,750 -25% |
| 2011 | $983 +10.6% | $21,000 |
| 2010 | $889 +0.5% | $21,000 |
| 2009 | $885 | $21,000 |
| 2008 | -- | $21,000 |
Find assessor info on the county website
Monthly payment
Est. payment
Payment breakdown
Explore the cost of this home by adjusting the details. Changes won't be saved.Climate risks
Neighborhood: 45036

Similar homes
- $675,0004 bd5 ba3.6k sqft1358 Shaker Run Blvd, Lebanon, OH 45036For Sale

 MLS ID #971678, Leah Joos, Keller Williams Advisors Rlty. DABR MLS
- $595,0004 bd4 ba2.3k sqft2925 Hatfield Rd, Lebanon, OH 45036For Sale
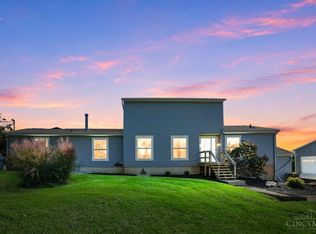
 MLS ID #1896581, G. Tyler McConnell, Comey & Shepherd. Cincy MLS
- $350,0003 bd4 ba2k sqft1113 Mohawk Dr, Lebanon, OH 45036For Sale
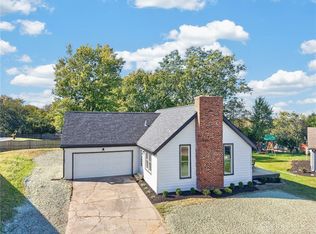 MLS ID #971763, Michael Moore, eXp Realty. DABR MLS
- $659,9003 bd3 ba1.4k sqft3836 Anderson St, Lebanon, OH 45036For Sale
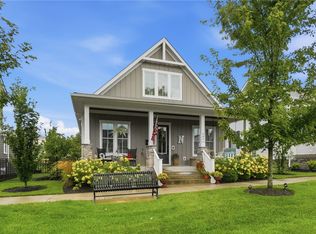 MLS ID #966024, Jeffrey Boyle, Keller Williams Advisors Rlty. DABR MLS
- $689,9004 bd3 ba3k sqft6858 Man O War Ln, Mason, OH 45040For SaleMLS ID #1892700, Ming Ke, OwnerLand Realty, Inc.. Cincy MLS
- $525,0004 bd3 ba3.2k sqft1301 Harvest Run, Lebanon, OH 45036For SaleMLS ID #1893790, Matthew Maloney, eXp Realty. Cincy MLS
- $400,0003 bd3 ba2.1k sqft2113 Prairie Clover Dr, Lebanon, OH 45036For SaleMLS ID #1896268, Brooke B. McDade, Coldwell Banker Heritage. Cincy MLS
- $399,9003 bd3 ba1.7k sqft141 Raintree Trl, Lebanon, OH 45036For SaleMLS ID #1895706, Kyle Doughman, Redfin Corporation. Cincy MLS
- $699,9004 bd3 ba2.7k sqft7584 Cordoba Dr, Liberty Township, OH 45044For SaleMLS ID #1897142, Cheryl A Ferry, Keller Williams Advisors. Cincy MLS
- $629,9994 bd4 ba3.4k sqft5755 Balsam Dr, Liberty Township, OH 45044For SaleMLS ID #1897594, Robert R Smith, Coldwell Banker Realty. Cincy MLS
- $529,9002 bd3 ba2.8k sqft8319 Poppy Ln, Liberty Township, OH 45044For SaleMLS ID #1896874, Denise Y Koesterman, Keller Williams Advisors. Cincy MLS
- $649,0004 bd3 ba3.5k sqft1350 Clydesdale Ct, Dayton, OH 45458For SaleMLS ID #971100, Javaria Usmani, Plum Tree Realty. DABR MLS
- $624,0004 bd3 ba3k sqft1210 Ascot Dr, Maineville, OH 45039For SaleMLS ID #1890072, Lesli D Norris, Coldwell Banker Realty. Cincy MLS
- $625,0004 bd4 ba3.8k sqft3564 Dunlop Ct, Mason, OH 45040For SaleMLS ID #1895490, Mary Jo Hoffman, Comey & Shepherd. Cincy MLS
- $370,0004 bd3 ba2k sqft873 Greengate Dr, Lebanon, OH 45036For SaleMLS ID #969770, Eric Lowry, eXp Realty. DABR MLS
- $499,9004 bd3 ba3.1k sqft505 Cambridge Dr, Middletown, OH 45042For SaleMLS ID #971050, Janelle Sprandel, Comey & Shepherd REALTORS. DABR MLS
- $650,0003 bd3 ba2.2k sqft970 Lavender Way, Morrow, OH 45152For SaleMLS ID #1893866, Jason Curlee, Coldwell Banker Realty. Cincy MLS
- $599,0004 bd4 ba3k sqft6437 Fieldstone Dr, Mason, OH 45040For SaleMLS ID #1889758, Luis Stober, Keller Williams Seven Hills Re. Cincy MLS
- $689,9004 bd4 ba3.7k sqft90 Marisha Ct, Springboro, OH 45066For SaleMLS ID #968230, Carrie B Robbins, BHHS Professional Realty. DABR MLS
- $624,9004 bd4 ba2.8k sqft6565 Covefield Ct, Mason, OH 45040For SaleMLS ID #1896835, Adam G. Marit, Real Link. Cincy MLS
