Welcome to this stunning 2023-built all-brick home in the highly sought-after New Park neighborhood! Better than new, this home features UPGRADED Luxury Vinyl Plank (LVP) flooring throughout the ENTIRE house—absolutely no carpet! The bright, open-concept layout showcases a spacious living room with a cozy fireplace and beautiful crown molding. Seamlessly connected is the chef's kitchen, boasting crisp white cabinetry, stainless steel appliances, a gas range, a subway tile backsplash, and a large peninsula perfect for entertaining. Retreat to the elegant primary suite, highlighted by a tray ceiling and a spa-like en-suite bath with a massive custom-tiled walk-in shower. Step outside to enjoy the covered back patio and a fully fenced-in backyard that offers ultimate privacy. Move-in ready and packed with modern finishes. Schedule your showing today!
For sale
Price cut: $20K (6/1)
$359,000
1507 Bristol Park Pl, Montgomery, AL 36117
4beds
2,101sqft
:
Get pre-qualified$2,182/mo
Single Family Residence
Built in 2023
10,018 Square Feet Lot
$355,400 Zestimate®
$171/sqft
$46/mo HOA
What's special
Cozy fireplaceBeautiful crown moldingSpa-like en-suite bathMassive custom-tiled walk-in showerBright open-concept layoutSubway tile backsplashCrisp white cabinetry
- 73 days |
- 357 |
- 17 |
Zillow last checked:
Listing updated:
Listed by:
Shindeok Jeong 334-787-9856,
J Realty Group, LLC.
Source: MAAR,MLS#: 586698 Originating MLS: Montgomery Area Association Of Realtors
Originating MLS: Montgomery Area Association Of RealtorsFacts & features
Interior
Bedrooms & bathrooms
- Bedrooms: 4
- Bathrooms: 3
- Full bathrooms: 3
Primary bedroom
- Level: First
Bedroom
- Level: First
Bedroom
- Level: First
Bedroom
- Level: First
Bathroom
- Level: First
Bathroom
- Level: First
Bathroom
- Level: First
Dining room
- Level: First
Kitchen
- Features: Kitchen/Dining Combo
- Level: First
Laundry
- Level: First
Living room
- Level: First
Heating
- Central, Electric, Heat Pump
Cooling
- Heat Pump
Appliances
- Included: Dishwasher, Disposal, Gas Range, Gas Water Heater, Microwave Hood Fan, Microwave, Plumbed For Ice Maker, Tankless Water Heater
- Laundry: Washer Hookup, Dryer Hookup
Features
- Double Vanity, Garden Tub/Roman Tub, High Ceilings, Separate Shower, Walk-In Closet(s), Breakfast Bar
- Flooring: Tile, Wood
- Doors: Insulated Doors
- Windows: Double Pane Windows
Interior area
- Total interior livable area: 2,101 sqft
Property
Parking
- Total spaces: 2
- Parking features: Detached, Garage
- Garage spaces: 2
Features
- Levels: One
- Stories: 1
- Patio & porch: Covered, Patio, Porch
- Exterior features: Covered Patio, Porch
- Pool features: Community, Pool
Lot
- Size: 10,018 Square Feet
- Features: City Lot, Level
- Topography: Level
Details
- Parcel number: 16 02 03 0 027 029.000
Construction
Type & style
- Home type: SingleFamily
- Architectural style: One Story
- Property subtype: Single Family Residence
Materials
- Brick, Fiber Cement, Vinyl Siding, Foam Insulation
- Foundation: Slab
Condition
- Under Construction
- New construction: No
- Year built: 2023
Details
- Builder model: N/A
- Builder name: Meadows Construction
Utilities & green energy
- Sewer: Public Sewer
- Water: Public
- Utilities for property: Cable Available, Electricity Available, Natural Gas Available, High Speed Internet Available
Green energy
- Energy efficient items: Doors, Insulation, Windows
Community & HOA
Community
- Features: Pool
- Subdivision: New Park
HOA
- Has HOA: Yes
- HOA fee: $275 semi-annually
Location
- Region: Montgomery
Financial & listing details
- Price per square foot: $171/sqft
- Tax assessed value: $373,800
- Annual tax amount: $3,626
- Date on market: 5/17/2026
- Cumulative days on market: 73 days
- Listing terms: Cash,Conventional,FHA,VA Loan
Estimated market value
$355,400
$338,000 - $373,000
$2,471/mo
Price history
| Date | Event | Price |
|---|---|---|
| 6/1/2026 | Price change | $359,000-5.3%$171/sqft |
Source:  MAAR #586698 Report a problem MAAR #586698 Report a problem | ||
| 5/17/2026 | Listed for sale | $379,000+14.8%$180/sqft |
Source: MAAR #586698 Report a problem | ||
| 9/12/2024 | Sold | $330,000-2.9%$157/sqft |
Source: Public Record Report a problem | ||
| 8/14/2023 | Sold | $339,900$162/sqft |
Source: Public Record Report a problem | ||
| 5/21/2023 | Listed for sale | $339,900$162/sqft |
Source: MAAR #538162 Report a problem | ||
Public tax history
| Year | Property taxes | Tax assessment |
|---|---|---|
| 2025 | $3,626 +4.9% | $74,760 +4.9% |
| 2024 | $3,458 +613% | $71,300 +613% |
| 2023 | $485 +58.2% | $10,000 +19% |
| 2022 | $307 | $8,400 |
| 2021 | $307 | -- |
| 2020 | $307 -3.9% | $8,400 |
| 2019 | $319 +4% | -- |
| 2018 | $307 | $8,400 |
Find assessor info on the county website
Monthly payment
Est. payment
Payment breakdown
Explore the cost of this home by adjusting the details. Changes won't be saved.Climate risks
Neighborhood: 36117
Nearby schools
GreatSchools rating
- 2/10James W Wilson Junior Elementary SchoolGrades: PK-5Distance: 0.3 mi
- 4/10Carr Middle SchoolGrades: 6-8Distance: 0.8 mi
- 4/10Park Crossing High SchoolGrades: 9-12Distance: 1.7 mi
Schools provided by the listing agent
- Elementary: Wilson Elementary School
- Middle: Carr Middle School,
- High: Park Crossing High School
Source: MAAR. This data may not be complete. We recommend contacting the local school district to confirm school assignments for this home.
- $62,5009,147 Square Feet1513 Bristol Park Pl, Montgomery, AL 36117Off Market
- $62,5008,276 Square Feet1519 Bristol Park Pl, Montgomery, AL 36117Off Market
- $414,900-- bd2 ba2.2k sqft1406 Barret Park Way, Montgomery, AL 36117Sold
- $385,600-- bd2 ba2.4k sqft1400 Barret Park Way, Montgomery, AL 36117Off Market
- $409,900-- bd1 ba2.2k sqft1414 Barret Park Way, Montgomery, AL 36117Sold
- $62,5008,276 Square Feet1525 Bristol Park Pl, Montgomery, AL 36117Off Market
- $62,5000.29 Acres1512 Bristol Park Pl, Montgomery, AL 36117Off Market
- $62,5000.27 Acres1518 Bristol Park Pl, Montgomery, AL 36117Off Market
A local agent can set up tours, give advice and negotiate with sellers.
Similar homes
- $349,9004 bd4 ba2.5k sqft9336 Turnberry Park Dr, Montgomery, AL 36117For Sale
 MLS ID #588642, Jeffery Swayze, The Ville Real Estate. MAAR
 - $339,0003 bd2 ba1.9k sqft1424 Bristol Park Pl, Montgomery, AL 36117For Sale
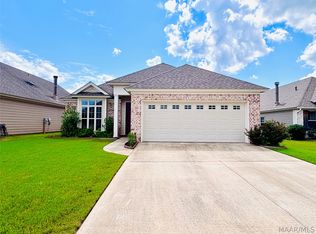 MLS ID #587647, Shindeok Jeong, J Realty Group, LLC.. MAAR
 - $299,0004 bd2 ba1.8k sqft1085 Fawnview Rd, Montgomery, AL 36117For Sale
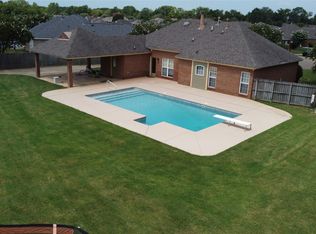 MLS ID #588958, Kathy Nowak, Camelot Properties LLC.. MAAR
 - $349,5004 bd3 ba2.3k sqft8631 Hearthstone Dr, Montgomery, AL 36117For Sale
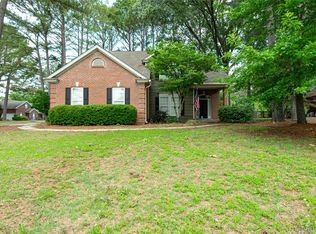 MLS ID #586661, Ryan Beesley, Securance Realty. MAAR
 - $375,0004 bd2 ba2.4k sqft9312 Concord Park Dr, Montgomery, AL 36117For SaleMLS ID #581558, DeeDra Wheeler, Elite Realty. MAAR
- $394,0004 bd3 ba2.5k sqft8860 Pemberton Park, Montgomery, AL 36117For SaleMLS ID #587491, Sung Chun, Capital Rlty Grp River Region. MAAR
- $379,9004 bd3 ba2.4k sqft8712 Morning Pl, Montgomery, AL 36117For SaleMLS ID #587212, Darlene Day, ARC Realty. MAAR
- $359,8004 bd3 ba2k sqft1445 Trace Oak Ln, Montgomery, AL 36117New ConstructionMLS ID #585841, Kelly House DeLaitsch, IronGate Real Estate. MAAR
- $329,9004 bd2 ba2.1k sqft8981 Autumnbrooke Way, Montgomery, AL 36117For SaleMLS ID #588022, Terra Jorgensen, KW Montgomery. MAAR
- $329,0004 bd2 ba2.2k sqft9137 Hanston Pl, Montgomery, AL 36117For SaleMLS ID #587091, Jeff Dickey, New Waters Realty LLC. MAAR
- $396,8694 bd3 ba2.3k sqft9248 Charley Ln, Montgomery, AL 36117New ConstructionMAAR
- $399,9004 bd4 ba2.9k sqft8821 Lillington Cir, Montgomery, AL 36117For SaleMLS ID #588492, Terra Jorgensen, KW Montgomery. MAAR
- $349,9005 bd4 ba2.8k sqft8713 Morning Pl, Montgomery, AL 36117For SaleMLS ID #587187, Justin Moody, Partners Realty. MAAR
- $309,9004 bd2 ba2k sqft9500 Kilburn Ct, Montgomery, AL 36117For SaleMLS ID #584706, Ryan Beesley, Securance Realty. MAAR
- $400,0004 bd3 ba2.8k sqft8200 Harrogate Hl, Montgomery, AL 36117For SaleMLS ID #588674, Sarah Byrd, Aegis-Michaud Properties Inc. MAAR
- $414,9004 bd3 ba2.2k sqft1379 Barret Park Way, Montgomery, AL 36117New ConstructionMLS ID #582915, Anita Carter, Jim Wilson & Assoc. LLC. MAAR
- $359,9004 bd3 ba2.3k sqft8618 Sturbridge Dr, Montgomery, AL 36116For SaleMLS ID #587935, Heather Talbot, KW Montgomery. MAAR
- $385,0005 bd4 ba2.9k sqft8536 Carillion Pl, Montgomery, AL 36117For SaleMLS ID #586965, Britt Dowling, Real Broker, LLC.. MAAR
- $424,5004 bd3 ba2.2k sqft1432 Barret Park Way, Montgomery, AL 36117New ConstructionMAAR
- $398,0004 bd4 ba2.6k sqft9449 Winfield Pl, Montgomery, AL 36117For SaleMLS ID #586283, Adra G. Washington, ERA Weeks & Browning Realty. MAAR
