This 3-bedroom, 2.5-bathroom, two-story home offers 3,134 sq ft of functional living space and is situated in a cul-de-sac. The property features a rock-accented lower exterior, with siding throughout the remainder of the home, and a covered front-entry sitting area centered in front of the main window. The main level includes two spacious living areas, providing flexibility for everyday use and entertaining. The front living area offers space for a formal dining setup, while the kitchen includes an eat-in dining area. The kitchen is equipped with an electric stove/oven combination, microwave, and dishwasher. It also features laminate countertops, original light-colored wood cabinetry, and a large walk-in pantry that includes the laundry area. A half bathroom is located off the main living space on the first floor. Upstairs, all three bedrooms are located along with a loft area and an additional office, game room, or bonus space. The primary bedroom includes a tray ceiling with a ceiling fan and a large ensuite bathroom featuring a garden tub, separate walk-in shower, double vanity, and an oversized walk-in closet accessed through the bathroom. Each additional bedroom includes generous closet space, with one offering a sliding-door closet and the other a walk-in closet. The shared upstairs bathroom includes a tub/shower combination. The home includes tile flooring in wet areas, with carpet throughout the remaining living spaces. The carpet is in poor condition and will require full replacement due to visible staining and significant pet-related damage. Additional features include a 2-car garage, covered backyard porch, and fencing on three sides, with two sides recently replaced. Major system updates include a 2023 A/C unit, a 2019 water heater, and a brand-new 50-year roof installed in 2025. And just a few minutes away from Specht Elementary School.
For sale
Price cut: $8K (7/2)
$312,000
1507 Lilac Mist, San Antonio, TX 78260
3beds
3,134sqft
:
Get pre-qualified$2,278/mo
Single Family Residence
Built in 2004
6,054 Square Feet Lot
$310,400 Zestimate®
$100/sqft
$33/mo HOA
What's special
Fencing on three sidesSituated in a cul-de-sacCovered backyard porchLaminate countertopsWalk-in closetSliding-door closetCovered front-entry sitting area
- 90 days |
- 710 |
- 43 |
Zillow last checked:
Listing updated:
Listed by:
Christopher Watters TREC #567369 (512) 646-0038,
Watters International Realty
Source: LERA MLS,MLS#: 1961931
Facts & features
Interior
Bedrooms & bathrooms
- Bedrooms: 3
- Bathrooms: 3
- Full bathrooms: 2
- 1/2 bathrooms: 1
Primary bedroom
- Features: Walk-In Closet(s), Ceiling Fan(s), Full Bath
- Level: Upper
- Area: 238
- Dimensions: 17 x 14
Bedroom 2
- Area: 156
- Dimensions: 13 x 12
Bedroom 3
- Area: 156
- Dimensions: 13 x 12
Primary bathroom
- Features: Tub/Shower Separate, Separate Vanity, Soaking Tub
- Area: 72
- Dimensions: 8 x 9
Dining room
- Area: 160
- Dimensions: 16 x 10
Family room
- Area: 208
- Dimensions: 16 x 13
Kitchen
- Area: 126
- Dimensions: 14 x 9
Living room
- Area: 464
- Dimensions: 16 x 29
Heating
- Central, Electric
Cooling
- Central Air
Appliances
- Included: Self Cleaning Oven, Microwave, Range, Disposal, Dishwasher, Plumbed For Ice Maker, Vented Exhaust Fan, Electric Water Heater
- Laundry: Main Level, Laundry Room, Washer Hookup, Dryer Connection
Features
- Three Living Area, Liv/Din Combo, Eat-in Kitchen, Two Eating Areas, Pantry, Loft, Utility Room Inside, All Bedrooms Upstairs, High Ceilings, Open Floorplan, Walk-In Closet(s), Ceiling Fan(s), Custom Cabinets
- Flooring: Carpet, Ceramic Tile
- Has basement: No
- Has fireplace: No
- Fireplace features: Not Applicable
Interior area
- Total interior livable area: 3,134 sqft
Video & virtual tour
Property
Parking
- Total spaces: 2
- Parking features: Two Car Garage, Attached
- Attached garage spaces: 2
Features
- Levels: Two
- Stories: 2
- Patio & porch: Patio, Covered
- Pool features: None, Community
- Fencing: Privacy
Lot
- Size: 6,054 Square Feet
- Features: Cul-De-Sac, Level
Details
- Parcel number: 048655081620
Construction
Type & style
- Home type: SingleFamily
- Property subtype: Single Family Residence
Materials
- Siding, Stone Veneer
- Foundation: Slab
- Roof: Composition
Condition
- Pre-Owned
- New construction: No
- Year built: 2004
Details
- Builder name: CENTEX HOMES
Utilities & green energy
- Sewer: Sewer System
- Water: Water System
- Utilities for property: Cable Available
Green energy
- Indoor air quality: Integrated Pest Management
Community & HOA
Community
- Features: Playground, Jogging Trails, Sports Court
- Security: Smoke Detector(s)
- Subdivision: Oliver Ranch
HOA
- Has HOA: Yes
- HOA fee: $400 annually
- HOA name: BLUFFS AT LOOKOUT CANYON HOA
Location
- Region: San Antonio
Financial & listing details
- Price per square foot: $100/sqft
- Tax assessed value: $381,000
- Annual tax amount: $3,093
- Price range: $312K - $312K
- Date on market: 4/28/2026
- Cumulative days on market: 91 days
- Listing terms: Conventional,FHA,VA Loan,Cash
Estimated market value
$310,400
$295,000 - $326,000
$2,652/mo
Price history
| Date | Event | Price |
|---|---|---|
| 7/2/2026 | Price change | $312,000-2.5%$100/sqft |
Source:  LERA MLS #1961931 Report a problem LERA MLS #1961931 Report a problem | ||
| 6/15/2026 | Price change | $320,000-4.5%$102/sqft |
Source: LERA MLS #1961931 Report a problem | ||
| 6/3/2026 | Price change | $335,000-3.7%$107/sqft |
Source: LERA MLS #1961931 Report a problem | ||
| 5/13/2026 | Price change | $348,000-3.8%$111/sqft |
Source: LERA MLS #1961931 Report a problem | ||
| 4/28/2026 | Listed for sale | $361,680$115/sqft |
Source: LERA MLS #1961931 Report a problem | ||
| 3/24/2021 | Listing removed | -- |
Source: Owner Report a problem | ||
| 4/8/2019 | Listing removed | $1,800$1/sqft |
Source: Owner Report a problem | ||
| 3/8/2019 | Listed for rent | $1,800$1/sqft |
Source: Owner Report a problem | ||
| 4/28/2005 | Sold | -- |
Source: LERA MLS #516695 Report a problem | ||
Public tax history
| Year | Property taxes | Tax assessment |
|---|---|---|
| 2025 | $2,657 -0.5% | $381,000 -1% |
| 2024 | $2,670 -5% | $384,680 +0.5% |
| 2023 | $2,810 +3.8% | $382,850 +6.6% |
| 2022 | $2,706 +28.2% | $359,250 +31.2% |
| 2021 | $2,111 | $273,740 +6.9% |
| 2020 | $2,111 -52.3% | $256,050 +1.2% |
| 2019 | $4,428 | $252,990 +4.2% |
| 2018 | $4,428 +4.6% | $242,840 +1.3% |
| 2017 | $4,235 +10.2% | $239,710 +9.5% |
| 2016 | $3,845 +9.8% | $218,940 +7.8% |
| 2015 | $3,500 | $203,190 +5.6% |
| 2014 | $3,500 | $192,489 +10% |
| 2013 | -- | $174,990 +6.8% |
| 2012 | -- | $163,800 -4.6% |
| 2011 | -- | $171,650 -0.9% |
| 2010 | -- | $173,160 -5.3% |
| 2009 | -- | $182,860 -5.1% |
| 2008 | -- | $192,700 +1.2% |
| 2007 | -- | $190,420 +1.7% |
| 2006 | -- | $187,210 |
Find assessor info on the county website
Monthly payment
Est. payment
Payment breakdown
Explore the cost of this home by adjusting the details. Changes won't be saved.Climate risks
Neighborhood: 78260
Nearby schools
GreatSchools rating
- 7/10M. H. Specht Elementary SchoolGrades: PK-5Distance: 0.4 mi
- 7/10New Middle #8Grades: 6-8Distance: 6.6 mi
- 7/10Pieper High SchoolGrades: 9-12Distance: 2.7 mi
Schools provided by the listing agent
- Elementary: Specht
- Middle: Spring Branch
- High: Smithson Valley
- District: Comal
Source: LERA MLS. This data may not be complete. We recommend contacting the local school district to confirm school assignments for this home.
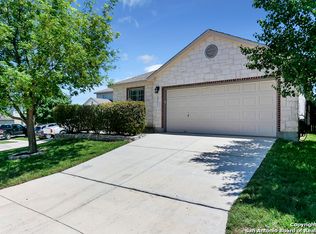
- $325,1003 bd2 ba2k sqft1511 Lilac Mist, San Antonio, TX 78260Off Market
- $311,8003 bd2 ba2k sqft1503 Lilac Mist, San Antonio, TX 78260Off Market
- $308,5003 bd2 ba2.3k sqft1604 Mason King, San Antonio, TX 78260Off Market
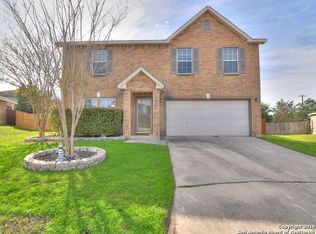
- $340,4004 bd3 ba2.7k sqft25727 Velvet Rose, San Antonio, TX 78260Off Market

- $336,1004 bd2 ba2.7k sqft1515 Lilac Mist, San Antonio, TX 78260Off Market
- $308,1003 bd2 ba1.6k sqft25703 Roman Shade, San Antonio, TX 78260Off Market
- $100-- bd-- ba-- sqft25723 Velvet Rose, San Antonio, TX 78260Off Market
- $100-- bd-- ba-- sqft25623 Velvet Rose, San Antonio, TX 78260Off Market
A local agent can set up tours, give advice and negotiate with sellers.
Similar homes
- $319,9994 bd3 ba2.6k sqft1702 Twilight, San Antonio, TX 78260For Sale
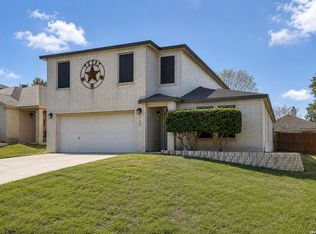
 MLS ID #1946122, Myra Ramirez TREC #641569, 1st Choice West. LERA MLS
 - $349,9003 bd2 ba1.6k sqft126 Lindseys Cove, San Antonio, TX 78258For Sale
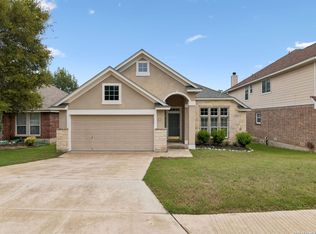 MLS ID #2002612, Binkan Cinaroglu TREC #592614, Kuper Sotheby's Int'l Realty. LERA MLS
 - $299,9993 bd3 ba1.8k sqft25231 CAMBRIDGE WL, San Antonio, TX 78261For Sale
 MLS ID #1998100, Cynthia Letayf-Cuevas TREC #653628, Redfin Corporation. LERA MLS
 - $289,0004 bd3 ba2k sqft3818 Hickory Arch, San Antonio, TX 78261For Sale
 MLS ID #1991497, Shannon Bivens-Seward TREC #606427, Troy Realtors, Inc.. LERA MLS
 - $325,0003 bd3 ba2.3k sqft3947 Wisteria Way, San Antonio, TX 78259For SaleMLS ID #21262018, Jeff Smith. NTREIS
- $319,9003 bd2 ba2.1k sqft15035 PRESTON HOLLOW DR, San Antonio, TX 78247For SaleMLS ID #1966367, Shane Hamilton TREC #558379, Keller Williams Heritage. LERA MLS
- $365,0004 bd3 ba2k sqft21302 Encino Lookout, San Antonio, TX 78259For SaleMLS ID #1996297, Christina Carr TREC #670860, LPT Realty, LLC. LERA MLS
- $310,0004 bd3 ba1.8k sqft15727 Knolldown, San Antonio, TX 78247For SaleMLS ID #1961906, Evalon Cantu TREC #571006, Nolavé Realty LLC. LERA MLS
- $327,5004 bd3 ba3.6k sqft17022 Irongate Rail, San Antonio, TX 78247For SaleMLS ID #1991167, Brandon Ramirez TREC #667359, Keller Williams Heritage. LERA MLS
- $325,0004 bd3 ba2.3k sqft16927 GRAHAM WALK, San Antonio, TX 78247For SaleMLS ID #1996524, Holly Stein TREC #729595, Real Broker, LLC. LERA MLS
- $364,9904 bd3 ba3.2k sqft2318 Tristan, San Antonio, TX 78259For SaleMLS ID #1953281, Christopher Marti TREC #628996, Marti Realty Group. LERA MLS
- $405,5003 bd3 ba2.6k sqft22307 Mesa Knl, San Antonio, TX 78258For SaleMLS ID #1996309, Rosario Crutchfield TREC #528994, Keller Williams Heritage. LERA MLS
- $315,0004 bd3 ba2.5k sqft7911 Hoosier Park, Selma, TX 78154For SaleMLS ID #1999032, Magdalena Katz TREC #641414, Better Homes and Gardens Winans. LERA MLS
- $340,0004 bd3 ba3.2k sqft17174 Irongate Rail, San Antonio, TX 78247For SaleMLS ID #1964671, Laurie Brooks TREC #779873, eXp Realty. LERA MLS
- $267,5003 bd2 ba1.8k sqft4619 Rock Nettle, San Antonio, TX 78247For SaleMLS ID #2002002, Alexandra Turner TREC #772972, Phyllis Browning Company. LERA MLS
- $362,0004 bd3 ba2.8k sqft6339 HIGBEE ML, San Antonio, TX 78247For SaleMLS ID #2001427, Josh Boggs TREC #563487, Keller Williams Heritage. LERA MLS
- $279,0004 bd3 ba2.3k sqft6619 Lantana Sun, San Antonio, TX 78244For SaleMLS ID #2002494, Cynthia Letayf-Cuevas TREC #653628, Redfin Corporation. LERA MLS
- $327,5003 bd2 ba1.8k sqft3231 Morning Trail, San Antonio, TX 78247For SaleMLS ID #1940932, Brandon Ramirez TREC #667359, Keller Williams Heritage. LERA MLS
- $409,0004 bd3 ba3.4k sqft22023 legend point, San Antonio, TX 78258For SaleMLS ID #1966070, Ahmed Sundrani TREC #758633, Real Broker, LLC. LERA MLS
- $310,0004 bd3 ba2.9k sqft6605 Wood Bench, Live Oak, TX 78233For SaleMLS ID #1994029, Gina Candelario TREC #490714, Kuper Sotheby's Int'l Realty. LERA MLS
