SINGLE STORY ON GREENBELT LOT!! Nestled on a peaceful greenbelt lot, this beautifully maintained single-story home blends comfort, functionality, and timeless charm. Mature trees and classic red brick create exceptional curb appeal, while abundant natural light fills the interior through expansive windows overlooking the serene backyard setting. Multiple living spaces offer flexibility for entertaining and everyday living, including a formal living and dining combination at the front of the home and an open-concept kitchen, breakfast, and family room at the heart of the property. The family room features a cozy gas starter fireplace and ceramic tile wood-grain flooring that flows throughout the main living areas. A custom home office with extensive built-in shelving creates the perfect work-from-home environment. The easy-function kitchen includes generous prep space and a charming herb garden window above the sink. Privately split from the secondary bedrooms, the spacious primary suite enjoys tranquil greenbelt views and a well-appointed bath with dual vanities, garden tub, separate shower, and oversized closet. Step outside to enjoy peaceful sunsets from the backyard retreat. Premium location with quick access to Hwy 281, Loop 1604, and less than 15 minutes from the airport.
Pending
Price cut: $5.1K (7/13)
$319,900
15035 PRESTON HOLLOW DR, San Antonio, TX 78247
3beds
2,175sqft
Single Family Residence
Built in 1993
6,708 Square Feet Lot
$312,000 Zestimate®
$147/sqft
$11/mo HOA
What's special
Cozy gas starter fireplaceAbundant natural lightExceptional curb appealPeaceful greenbelt lotMature treesClassic red brick
- 107 days |
- 189 |
- 7 |
Zillow last checked:
Listing updated:
Listed by:
Shane Hamilton TREC #558379 (210) 863-7628,
Keller Williams Heritage
Source: LERA MLS,MLS#: 1966367
Facts & features
Interior
Bedrooms & bathrooms
- Bedrooms: 3
- Bathrooms: 2
- Full bathrooms: 2
Primary bedroom
- Features: Split, Walk-In Closet(s), Ceiling Fan(s), Full Bath
- Area: 330
- Dimensions: 22 x 15
Bedroom 2
- Area: 156
- Dimensions: 13 x 12
Bedroom 3
- Area: 140
- Dimensions: 10 x 14
Primary bathroom
- Features: Tub/Shower Separate, Double Vanity, Soaking Tub
- Area: 130
- Dimensions: 13 x 10
Dining room
- Area: 150
- Dimensions: 15 x 10
Family room
- Area: 304
- Dimensions: 16 x 19
Kitchen
- Area: 120
- Dimensions: 10 x 12
Living room
- Area: 225
- Dimensions: 15 x 15
Office
- Area: 120
- Dimensions: 10 x 12
Heating
- Central, Natural Gas
Cooling
- Ceiling Fan(s), Central Air
Appliances
- Included: Range, Disposal, Dishwasher, Plumbed For Ice Maker, Vented Exhaust Fan, Gas Water Heater
- Laundry: Main Level, Washer Hookup, Dryer Connection
Features
- Two Living Area, Liv/Din Combo, Eat-in Kitchen, Two Eating Areas, Kitchen Island, Breakfast Bar, Study/Library, Utility Room Inside, 1st Floor Lvl/No Steps, High Ceilings, Open Floorplan, High Speed Internet, All Bedrooms Downstairs, Walk-In Closet(s), Master Downstairs, Ceiling Fan(s), Chandelier, Programmable Thermostat
- Flooring: Carpet, Ceramic Tile
- Windows: Double Pane Windows, Window Coverings
- Has basement: No
- Number of fireplaces: 1
- Fireplace features: One, Family Room, Gas Starter
Interior area
- Total interior livable area: 2,175 sqft
Property
Parking
- Total spaces: 2
- Parking features: Two Car Garage, Attached, Garage Door Opener
- Attached garage spaces: 2
Accessibility
- Accessibility features: Entry Slope less than 1 foot, Level Lot, Level Drive, No Stairs, Full Bath/Bed on 1st Flr
Features
- Levels: One
- Stories: 1
- Patio & porch: Patio
- Pool features: None
- Fencing: Privacy,Chain Link
Lot
- Size: 6,708 Square Feet
- Dimensions: 57x126
- Features: Greenbelt, Level, Curbs, Sidewalks, Streetlights, Fire Hydrant w/in 500'
- Residential vegetation: Mature Trees, Mature Trees (ext feat)
Details
- Parcel number: 188900020080
Construction
Type & style
- Home type: SingleFamily
- Architectural style: Traditional
- Property subtype: Single Family Residence
Materials
- Brick, Siding
- Foundation: Slab
- Roof: Composition
Condition
- Pre-Owned
- New construction: No
- Year built: 1993
Utilities & green energy
- Electric: CPS
- Gas: CPS
- Sewer: SAWS, Sewer System
- Water: SAWS, Water System
- Utilities for property: Cable Available
Community & HOA
Community
- Features: None
- Subdivision: Preston Hollow
HOA
- Has HOA: Yes
- HOA fee: $130 annually
- HOA name: PRESTON HOLLOW HOA
Location
- Region: San Antonio
Financial & listing details
- Price per square foot: $147/sqft
- Tax assessed value: $314,820
- Annual tax amount: $7,138
- Price range: $319.9K - $319.9K
- Date on market: 5/13/2026
- Cumulative days on market: 107 days
- Listing terms: Conventional,FHA,VA Loan,TX Vet,Cash
- Road surface type: Paved
Estimated market value
$312,000
$296,000 - $328,000
$2,009/mo
Price history
| Date | Event | Price |
|---|---|---|
| 8/11/2026 | Pending sale | $319,900$147/sqft |
Source:  LERA MLS #1966367 Report a problem LERA MLS #1966367 Report a problem | ||
| 8/1/2026 | Contingent | $319,900$147/sqft |
Source: LERA MLS #1966367 Report a problem | ||
| 7/13/2026 | Price change | $319,900-1.6%$147/sqft |
Source: LERA MLS #1966367 Report a problem | ||
| 6/12/2026 | Price change | $325,000-1.5%$149/sqft |
Source: LERA MLS #1966367 Report a problem | ||
| 6/3/2026 | Price change | $329,900-1.5%$152/sqft |
Source: LERA MLS #1966367 Report a problem | ||
| 5/13/2026 | Listed for sale | $335,000$154/sqft |
Source: LERA MLS #1966367 Report a problem | ||
Public tax history
| Year | Property taxes | Tax assessment |
|---|---|---|
| 2025 | $1,523 +3.8% | $314,820 +5.6% |
| 2024 | $1,467 -3.5% | $297,998 +10% |
| 2023 | $1,521 -38.1% | $270,907 +10% |
| 2022 | $2,458 +1.1% | $246,279 +10% |
| 2021 | $2,430 | $223,890 +2.9% |
| 2020 | $2,430 +0.7% | $217,580 +2.5% |
| 2019 | $2,415 | $212,200 +2.9% |
| 2018 | $2,415 +1.2% | $206,150 +6.3% |
| 2017 | $2,386 +0.9% | $193,970 +4.1% |
| 2016 | $2,364 -3.3% | $186,380 +2.3% |
| 2015 | $2,445 | $182,259 +10% |
| 2014 | $2,445 | $165,690 +2.7% |
| 2013 | -- | $161,290 +3.1% |
| 2012 | -- | $156,480 -1% |
| 2011 | -- | $158,050 -1% |
| 2010 | -- | $159,610 -0.1% |
| 2009 | -- | $159,770 +2.7% |
| 2008 | -- | $155,600 +3.2% |
| 2007 | -- | $150,790 +7.5% |
| 2006 | -- | $140,210 -1% |
| 2005 | -- | $141,600 |
| 2004 | -- | -- |
| 2003 | -- | -- |
| 2002 | -- | -- |
| 2001 | -- | -- |
| 2000 | -- | -- |
Find assessor info on the county website
Monthly payment
Est. payment
Payment breakdown
Explore the cost of this home by adjusting the details. Changes won't be saved.Climate risks
Neighborhood: Preston Hollow
Nearby schools
GreatSchools rating
- 6/10Wetmore Elementary SchoolGrades: PK-5Distance: 0.2 mi
- 5/10Driscoll Middle SchoolGrades: 6-8Distance: 1.7 mi
- 4/10MacArthur High SchoolGrades: 9-12Distance: 2.9 mi
Schools provided by the listing agent
- Elementary: Wetmore Elementary
- Middle: Harris
- High: Macarthur
- District: North East I.S.D.
Source: LERA MLS. This data may not be complete. We recommend contacting the local school district to confirm school assignments for this home.
- $328,3004 bd2 ba2.4k sqft15039 Preston Hollow Dr, San Antonio, TX 78247Off Market
- $--3 bd2 ba1.9k sqft15031 Preston Hollow Dr, San Antonio, TX 78247Sold

- $282,6004 bd2 ba1.9k sqft15043 Preston Hollow Dr, San Antonio, TX 78247Off Market
- $309,2004 bd2 ba2.1k sqft15027 Preston Hollow Dr, San Antonio, TX 78247Off Market
- $302,5003 bd2 ba2k sqft15034 Preston Hollow Dr, San Antonio, TX 78247Off Market
- $307,0004 bd2 ba2.1k sqft15038 Preston Hollow Dr, San Antonio, TX 78247Off Market
- $305,8003 bd2 ba2k sqft15047 Preston Hollow Dr, San Antonio, TX 78247Off Market
- $309,9003 bd2 ba1.9k sqft15030 Preston Hollow Dr, San Antonio, TX 78247Off Market
A local agent can set up tours, give advice and negotiate with sellers.
Similar homes
- $325,0003 bd2 ba1.8k sqft3231 Morning Trail, San Antonio, TX 78247For Sale
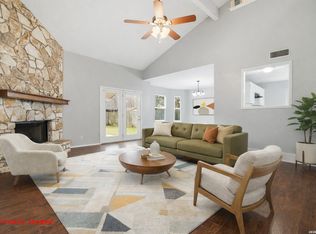
 MLS ID #1940932, Brandon Ramirez TREC #667359, Keller Williams Heritage. LERA MLS
 - $340,0004 bd2 ba1.8k sqft3210 MORNING TRL, San Antonio, TX 78247For Sale
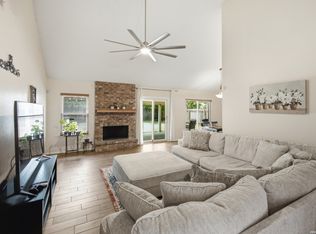 MLS ID #2008985, Iris Ramos TREC #644135, Keller Williams Heritage. LERA MLS
 - $269,9003 bd3 ba2.2k sqft13511 Magnolia Brook, San Antonio, TX 78247For Sale
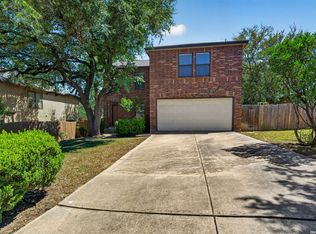 MLS ID #2008742, Kyle Hendricks TREC #641931, Hendricks Property Management. LERA MLS
 - $315,0004 bd3 ba2.3k sqft16927 GRAHAM WALK, San Antonio, TX 78247For Sale
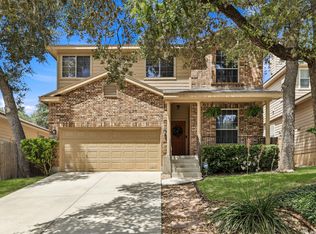 MLS ID #1996524, Holly Stein TREC #729595, Real Broker, LLC. LERA MLS
 - $274,9993 bd2 ba2.1k sqft5619 Spring Fire, San Antonio, TX 78247For SaleMLS ID #1994003, Andrew Alderete TREC #657951, eXp Realty. LERA MLS
- $245,0004 bd2 ba1.5k sqft3815 WETMORE KNL, San Antonio, TX 78247For SaleMLS ID #1969890, R.J. Reyes TREC #550413, Keller Williams Heritage. LERA MLS
- $329,9993 bd2 ba1.9k sqft14831 RIVER VIS N, San Antonio, TX 78216For SaleMLS ID #2002906, Brenda Zambrano TREC #610781, One2Three Realty. LERA MLS
- $362,0004 bd3 ba2.8k sqft6339 HIGBEE ML, San Antonio, TX 78247For SaleMLS ID #2001427, Josh Boggs TREC #563487, Keller Williams Heritage. LERA MLS
- $319,9003 bd2 ba1.6k sqft6103 PECAN TRAIL ST, San Antonio, TX 78249For SaleMLS ID #2008881, Brian Bischoffberger TREC #597080, Five Star Locating, LLC. LERA MLS
- $200,0003 bd2 ba1.2k sqft3916 Chimney Springs, San Antonio, TX 78247For SaleMLS ID #1950635, Glenn Dempsey TREC #771855, Texas Edge Realty. LERA MLS
- $324,7194 bd2 ba1.9k sqft904 Dimrock, Schertz, TX 78154For SaleMLS ID #2010859, Sheila Knott TREC #611534, Better Homes and Gardens Winans. LERA MLS
- $330,0003 bd3 ba1.8k sqft13403 Thessaly, Universal City, TX 78148For SaleMLS ID #1966715, Angelica Rios TREC #722575, Levi Rodgers Real Estate Group. LERA MLS
- $374,9003 bd3 ba2.3k sqft13719 MORNINGBLUFF DR, San Antonio, TX 78216For SaleMLS ID #1962330, Janis Morgan TREC #271196, Keller Williams Legacy. LERA MLS
- $299,9003 bd3 ba2.2k sqft7507 Avery Rd, Live Oak, TX 78233For SaleMLS ID #1973256, James Shaw TREC #265303, Century 21 Integra. LERA MLS
- $290,0004 bd2 ba2.2k sqft7450 Obbligato, San Antonio, TX 78266For SaleMLS ID #1944354, Jitender Buxani TREC #733058, Keller Williams City-View. LERA MLS
- $415,0004 bd2 ba2.3k sqft13706 Oak Pebble, San Antonio, TX 78232For SaleMLS ID #1971326, Dylan Thomas TREC #701275, Davidson Properties, Inc.. LERA MLS
- $350,0003 bd3 ba2.4k sqft12426 HART CLF, San Antonio, TX 78249For SaleMLS ID #1994677, Jennifer Wilson TREC #566157, Redefining Home Real Estate Brokerage. LERA MLS
- $298,0003 bd3 ba1.5k sqft11206 WOODWATERS WAY, San Antonio, TX 78249For SaleMLS ID #2006771, Channon Lamb TREC #845838, BHHS Don Johnson Realtors - SA. LERA MLS
- $324,9003 bd2 ba2.2k sqft3517 Enchanted Farm, Schertz, TX 78154For SaleMLS ID #1993352, Natalie McConnell TREC #763220, Option One Real Estate. LERA MLS
- $299,9993 bd3 ba1.8k sqft25231 CAMBRIDGE WL, San Antonio, TX 78261For SaleMLS ID #1998100, Cynthia Letayf-Cuevas TREC #653628, Redfin Corporation. LERA MLS
