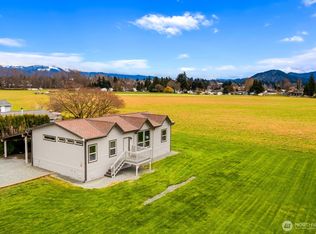
Set on just over an acre near downtown Mount Vernon, this 3-bedroom, 2.25-bath manufactured home offers space, convenience, and plenty of room for outdoor projects. New roof in 2023 and the home has been professionally cleaned, while featuring vaulted ceilings, skylights, a dining room, walk-in pantry, double-pane windows, and a bath off the primary bedroom. Step outside to enjoy a deck, patio, partial fencing, fruit trees, garden space, and pasture area. A large detached shop with an attached carport provides substantial covered parking and flexible space for vehicles, equipment, hobbies, or storage. Additional features include RV parking and a mountain view. Located at the end of a cul-de-sac with convenient access to downtown Mount Vernon. Sellers will provide a credit for the carpet.
Pending inspection
Listed by: RE/MAX Gateway • Shane Servoss • 360-391-4281
Price cut: $44K (10/5)
$525,000
15086 Family Court, Mount Vernon, WA 98273
3beds
1,976sqft
Manufactured Home, Manufactured On Land
Built in 1990
1.02 Acres Lot
$519,400 Zestimate®
$266/sqft
$-- HOA
What's special
Fruit treesSubstantial covered parkingRv parkingMountain viewGarden spacePasture areaDining room
- --
- on Zillow
- 624
- views
- 45
- saves
Likely to sell faster than
Zillow last checked:
Listing updated:
Listed by:
Shane Servoss 360-391-4281 shane@servossrealestate.com,
RE/MAX Gateway
Source: NWMLS as distributed by MLS GRID,MLS#: 2579636
Facts & features
Interior
Bedrooms & bathrooms
- Bedrooms: 3
- Bathrooms: 3
- Full bathrooms: 1
- 3/4 bathrooms: 1
- 1/2 bathrooms: 1
- Main level bathrooms: 2
- Main level bedrooms: 3
Primary bedroom
- Level: Main
Bedroom
- Level: Main
Bedroom
- Level: Main
Bathroom full
- Level: Main
Bathroom three quarter
- Level: Main
Other
- Level: Garage
Dining room
- Level: Main
Living room
- Level: Main
Heating
- Forced Air, Stove/Free Standing, Natural Gas
Cooling
- Forced Air
Appliances
- Included: Dishwasher, Dryer, Refrigerator, Stove(s)/Range(s), Washer, Dishwasher(s), Dryer(s), Refrigerator(s), Washer(s)
Features
- Bath Off Primary, Ceiling Fan(s), Dining Room, Pantry
- Flooring: Vinyl, Carpet
- Windows: Dbl Pane/Storm Window, Skylight(s)
- Basement: None
- Has fireplace: No
Interior area
- Total structure area: 1,976
- Total interior livable area: 1,976 sqft
Property
Parking
- Total spaces: 4
- Parking features: Detached Carport, Detached Garage, RV Parking
- Has garage: Yes
- Has carport: Yes
- Covered spaces: 4
Features
- Levels: One
- Stories: 1
- Patio & porch: Bath Off Primary, Ceiling Fan(s), Dbl Pane/Storm Window, Dining Room, Pantry, Skylight(s), Vaulted Ceiling(s)
- Has view: Yes
- View description: Mountain(s)
Lot
- Size: 1.02 Acres
- Features: Cul-De-Sac, Dead End Street, Cable TV, Deck, Fenced-Partially, Patio, RV Parking, Shop
- Residential vegetation: Fruit Trees, Garden Space, Pasture
Details
- Parcel number: P26086
- Special conditions: Standard
Construction
Type & style
- Home type: MobileManufactured
- Architectural style: Manuf-Triple Wide
- Property subtype: Manufactured Home, Manufactured On Land
Materials
- Wood Siding
- Foundation: Block
- Roof: Composition
Condition
- Year built: 1990
Details
- Builder model: BUCKINGHAM
Utilities & green energy
- Electric: Company: Puget Sound Energy
- Sewer: Septic Tank
- Water: Public, Company: Skagit Public Utility District
Community & HOA
Community
- Subdivision: Mount Vernon
Location
- Region: Mount Vernon
Financial & listing details
- Price per square foot: $266/sqft
- Tax assessed value: $573,900
- Annual tax amount: $6,882
- Date on market: 9/11/2026
- Listing terms: Conventional,VA Loan
- Inclusions: Dishwasher(s), Dryer(s), Refrigerator(s), Stove(s)/Range(s), Washer(s)
- Body type: Triple Wide
Estimated market value
$519,400
$493,000 - $545,000
Not available
Price history
| Date | Event | Price |
|---|---|---|
| 10/8/2026 | Pending sale | $525,000$266/sqft |
Source:  NWMLS as distributed by MLS GRID #2579636 Report a problem NWMLS as distributed by MLS GRID #2579636 Report a problem | ||
| 10/7/2026 | Listed for sale | $525,000$266/sqft |
Source: NWMLS as distributed by MLS GRID #2579636 Report a problem | ||
| 10/7/2026 | Pending sale | $525,000$266/sqft |
Source: NWMLS as distributed by MLS GRID #2579636 Report a problem | ||
| 10/5/2026 | Price change | $525,000-7.7%$266/sqft |
Source: NWMLS as distributed by MLS GRID #2579636 Report a problem | ||
| 9/11/2026 | Listed for sale | $569,000+217%$288/sqft |
Source: NWMLS as distributed by MLS GRID #2579636 Report a problem | ||
| 2/4/2000 | Sold | $179,500$91/sqft |
Source: NWMLS as distributed by MLS GRID #20005771 Report a problem | ||
Public tax history
| Year | Property taxes | Tax assessment |
|---|---|---|
| 2025 | $6,883 +4.1% | $573,900 +5.5% |
| 2024 | $6,615 +8.7% | $543,800 +4% |
| 2023 | $6,086 +1.5% | $523,000 +3.7% |
| 2022 | $5,997 | $504,500 +33.9% |
| 2021 | -- | $376,800 +13.6% |
| 2020 | $4,617 +20.9% | $331,600 +8.1% |
| 2019 | $3,818 -13.4% | $306,800 +9.4% |
| 2018 | $4,410 +12.6% | $280,400 +9.2% |
| 2017 | $3,917 +5.3% | $256,800 +12.1% |
| 2016 | $3,719 -6.9% | $229,000 +7% |
| 2015 | $3,995 +7.1% | $214,000 +1.2% |
| 2013 | $3,731 | $211,500 |
| 2012 | $3,731 +0.6% | $211,500 -6.4% |
| 2011 | $3,708 | $226,000 -8.2% |
| 2010 | $3,708 -7.7% | $246,300 -19.6% |
| 2009 | $4,019 +4.7% | $306,200 |
| 2008 | $3,838 | $306,200 |
| 2007 | $3,838 +47.1% | $306,200 +72.9% |
| 2003 | $2,609 -1.7% | $177,100 |
| 2002 | $2,654 +2.8% | $177,100 |
| 2001 | $2,582 +0.8% | $177,100 +2.3% |
| 2000 | $2,561 | $173,100 |
Find assessor info on the county website
Monthly payment
Climate risks
Neighborhood: 98273
Nearby schools
Schools provided by the listing agent
- High: Mount Vernon High
Source: NWMLS as distributed by MLS GRID. This data may not be complete. We recommend contacting the local school district to confirm school assignments for this home.

Similar homes
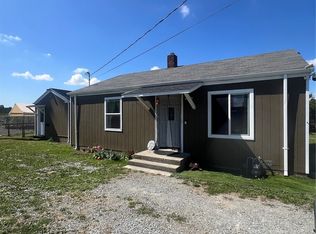
- $655,0003 bd2 ba2.1k sqft15495 Cottonwood Lane, Mount Vernon, WA 98273Active
 MLS ID #2580698, Gavin Lang. NWMLS as distributed by MLS GRID
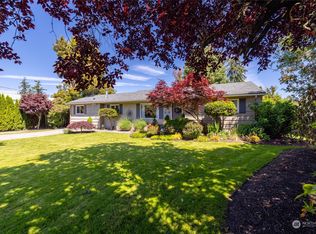
 - $625,0003 bd2 ba2k sqft1117 Hopi Lane, Mount Vernon, WA 98273Active
 MLS ID #2582116, Nathan Butcher. NWMLS as distributed by MLS GRID
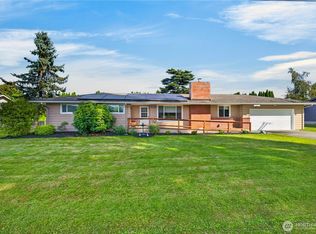
 - $625,1003 bd3 ba1.7k sqft3910 Pueblo Heights, Mount Vernon, WA 98273Active
 MLS ID #2579994, Geri Cole. NWMLS as distributed by MLS GRID
 - $514,0004 bd3 ba1.4k sqft3108 Rosewood Street, Mount Vernon, WA 98273Active
 MLS ID #2582258, Luis Herrera. NWMLS as distributed by MLS GRID
