Contract pending. What a wonderful opportunity to live in this villa community - now is your time! Tucked inside the gated community of The Ridges, this single-level home offers wonderful neighbors, a true sense of community, and a location that can't be beat. This stunning 2 bed/2 bath/2 car garage home is move-in ready and designed for easy living. Enjoy fresh interior paint, newer kitchen appliances, updated lighting, fence & more. This home has been truly appreciated & maintained. Step outside to your fenced back patio - the perfect spot for morning coffee or evening entertaining. Located close to golf, shopping, and Dodge Street access. Best of all, let someone else handle the mowing and snow removal - the HOA covers it all. Easy living starts here!
Pending
$445,000
1509 S 190th Plz, Omaha, NE 68130
2beds
1,960sqft
:
Get pre-qualified$3,296/mo
Villa/Patio Home
Built in 2001
0.27 Acres Lot
$445,000 Zestimate®
$227/sqft
$170/mo HOA
What's special
Fenced back patioSingle-level homeUpdated lightingNewer kitchen appliancesFresh interior paint
- 35 days |
- 170 |
- 2 |
Likely to sell faster than
Zillow last checked:
Listing updated:
Listed by:
Stacey Reid 402-707-9953,
Better Homes and Gardens R.E.
Source: GPRMLS,MLS#: 22619466
Facts & features
Interior
Bedrooms & bathrooms
- Bedrooms: 2
- Bathrooms: 2
- Full bathrooms: 1
- 3/4 bathrooms: 1
- Main level bathrooms: 2
Primary bedroom
- Features: Wall/Wall Carpeting, Window Covering, Cath./Vaulted Ceiling, Ceiling Fan(s), Walk-In Closet(s)
- Level: Main
- Area: 255
- Dimensions: 17 x 15
Bedroom 2
- Features: Wall/Wall Carpeting, Window Covering, 9'+ Ceiling, Ceiling Fan(s), Walk-In Closet(s)
- Level: Main
- Area: 144.12
- Dimensions: 12.01 x 12
Primary bathroom
- Features: Full, Shower, Double Sinks
Dining room
- Features: Window Covering, Cath./Vaulted Ceiling, Engineered Wood
- Level: Main
- Area: 144.14
- Dimensions: 13.08 x 11.02
Kitchen
- Features: Ceramic Tile Floor, Window Covering, 9'+ Ceiling, Dining Area
- Level: Main
- Area: 217.2
- Dimensions: 18.01 x 12.06
Living room
- Features: Window Covering, Fireplace, 9'+ Ceiling, Ceiling Fan(s), Engineered Wood
- Level: Main
- Area: 358.68
- Dimensions: 21 x 17.08
Basement
- Area: 0
Heating
- Natural Gas, Forced Air
Cooling
- Central Air
Appliances
- Included: Humidifier, Range, Refrigerator, Dishwasher, Disposal, Microwave
- Laundry: Ceramic Tile Floor, 9'+ Ceiling
Features
- High Ceilings, Ceiling Fan(s)
- Flooring: Carpet, Ceramic Tile
- Windows: Window Coverings
- Has basement: No
- Number of fireplaces: 1
- Fireplace features: Living Room, Direct-Vent Gas Fire
Interior area
- Total structure area: 1,960
- Total interior livable area: 1,960 sqft
- Finished area above ground: 1,960
- Finished area below ground: 0
Property
Parking
- Total spaces: 2
- Parking features: Attached, Garage Door Opener
- Attached garage spaces: 2
Features
- Patio & porch: Porch, Patio
- Exterior features: Sprinkler System
- Fencing: Full,Iron
Lot
- Size: 0.27 Acres
- Dimensions: 22.35 x 113.08 x 18.33 x 84.73 x 15.44 x 64.6
- Features: Over 1/4 up to 1/2 Acre, City Lot, Corner Lot, Public Sidewalk
Details
- Parcel number: 0722072694
Construction
Type & style
- Home type: SingleFamily
- Architectural style: Ranch
- Property subtype: Villa/Patio Home
Materials
- Brick/Other
- Foundation: Slab
- Roof: Composition
Condition
- Not New and NOT a Model
- New construction: No
- Year built: 2001
Utilities & green energy
- Sewer: Public Sewer
- Water: Public
- Utilities for property: Electricity Available, Natural Gas Available, Water Available, Sewer Available
Community & HOA
Community
- Subdivision: Brookfield at the Ridges
HOA
- Has HOA: Yes
- HOA fee: $170 monthly
- HOA name: Brookfield at The Ridges
Location
- Region: Omaha
Financial & listing details
- Price per square foot: $227/sqft
- Tax assessed value: $331,900
- Annual tax amount: $5,202
- Date on market: 7/10/2026
- Listing terms: Conventional,Cash
- Ownership: Fee Simple
- Electric utility on property: Yes
Estimated market value
$445,000
$423,000 - $467,000
$2,504/mo
Price history
| Date | Event | Price |
|---|---|---|
| 7/13/2026 | Pending sale | $445,000$227/sqft |
Source:  GPRMLS #22619466 Report a problem GPRMLS #22619466 Report a problem | ||
| 7/10/2026 | Listed for sale | $445,000-2.2%$227/sqft |
Source: GPRMLS #22619466 Report a problem | ||
| 7/6/2026 | Listing removed | $455,000$232/sqft |
Source: GPRMLS #22609017 Report a problem | ||
| 6/1/2026 | Price change | $455,000-2.1%$232/sqft |
Source: GPRMLS #22609017 Report a problem | ||
| 5/12/2026 | Price change | $464,900-2.1%$237/sqft |
Source: GPRMLS #22609017 Report a problem | ||
| 4/21/2026 | Price change | $474,900-0.9%$242/sqft |
Source: GPRMLS #22609017 Report a problem | ||
| 4/6/2026 | Listed for sale | $479,000+8.9%$244/sqft |
Source: GPRMLS #22609017 Report a problem | ||
| 3/15/2024 | Sold | $440,000$224/sqft |
Source: GPRMLS #22403635 Report a problem | ||
| 2/24/2024 | Pending sale | $440,000$224/sqft |
Source: GPRMLS #22403635 Report a problem | ||
| 2/23/2024 | Listed for sale | $440,000+17.3%$224/sqft |
Source: GPRMLS #22403635 Report a problem | ||
| 6/4/2021 | Sold | $375,000+1.4%$191/sqft |
Source: GPRMLS #22110620 Report a problem | ||
| 5/21/2021 | Pending sale | $369,900$189/sqft |
Source:  Berkshire Hathaway HomeServices #22110620 Report a problem Berkshire Hathaway HomeServices #22110620 Report a problem | ||
| 5/19/2021 | Listed for sale | $369,900+24.1%$189/sqft |
Source: Berkshire Hathaway HomeServices #22110620 Report a problem | ||
| 2/19/2019 | Sold | $298,000-2.3%$152/sqft |
Source: Public Record Report a problem | ||
| 11/8/2018 | Listed for sale | $305,000+2%$156/sqft |
Source: CBSHOME Real Estate 159 Dodge #21820398 Report a problem | ||
| 6/14/2018 | Sold | $299,000-5.1%$153/sqft |
Source: Public Record Report a problem | ||
| 5/8/2018 | Listed for sale | $315,000-7%$161/sqft |
Source: Nebraska Realty Burt St #21801375 Report a problem | ||
| 3/8/2018 | Listing removed | $338,600$173/sqft |
Source: Nebraska Realty Burt St #21801375 Report a problem | ||
| 1/31/2018 | Listed for sale | $338,600$173/sqft |
Source: Nebraska Realty Burt St #21801375 Report a problem | ||
Public tax history
| Year | Property taxes | Tax assessment |
|---|---|---|
| 2025 | $5,203 -1.1% | $331,900 |
| 2024 | $5,263 -16.4% | $331,900 +10.9% |
| 2023 | $6,295 -8.1% | $299,400 |
| 2022 | $6,846 -0.6% | $299,400 |
| 2021 | $6,891 +14.6% | $299,400 +15.7% |
| 2020 | $6,012 +0.3% | $258,800 |
| 2019 | $5,993 +7.2% | $258,800 +6.2% |
| 2018 | $5,591 +7.3% | $243,600 |
| 2017 | $5,213 | $243,600 +5.2% |
| 2016 | $5,213 +7.8% | $231,600 +7% |
| 2015 | $4,834 | $216,400 |
| 2014 | -- | $216,400 -2.3% |
| 2013 | -- | $221,600 |
| 2012 | -- | $221,600 |
| 2011 | -- | $221,600 |
Find assessor info on the county website
Monthly payment
Est. payment
Payment breakdown
Explore the cost of this home by adjusting the details. Changes won't be saved.Climate risks
Neighborhood: Ridges
Nearby schools
GreatSchools rating
- 9/10West Bay Elementary SchoolGrades: PK-5Distance: 1 mi
- 9/10Elkhorn Ridge Middle SchoolGrades: 6-8Distance: 1.2 mi
- 10/10Elkhorn South High SchoolGrades: 9-12Distance: 0.8 mi
Schools provided by the listing agent
- Elementary: West Bay
- Middle: Elkhorn Ridge
- High: Elkhorn South
- District: Elkhorn
Source: GPRMLS. This data may not be complete. We recommend contacting the local school district to confirm school assignments for this home.
- $501,1003 bd3 ba3k sqft1521 S 190th Plz, Omaha, NE 68130Off Market

- $625,0003 bd3 ba2.9k sqft1605 S 190th Plz, Omaha, NE 68130Sold
- $300,0002 bd3 ba1.9k sqft1508 S 190th Plz, Omaha, NE 68130Sold
- $608,7004 bd3 ba3.8k sqft1502 S 190th Plz, Omaha, NE 68130Off Market

- $461,1003 bd3 ba2.8k sqft1514 S 190th Plz, Omaha, NE 68130Off Market
- $436,7002 bd3 ba1.8k sqft1520 S 190th Plz, Omaha, NE 68130Off Market
- $547,9003 bd3 ba3.4k sqft1444 S 189th Ct, Omaha, NE 68130Off Market
- $618,5002 bd3 ba2.1k sqft1440 S 190th Plz, Omaha, NE 68130Off Market
A local agent can set up tours, give advice and negotiate with sellers.
A local lender can help you make sure your offer is ready when you are.
Similar homes
- $397,0003 bd3 ba2.2k sqft1315 S 172nd St, Omaha, NE 68130For Sale
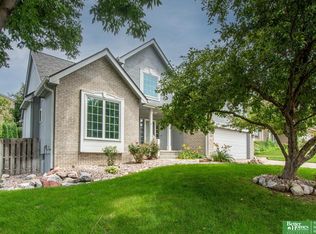
 MLS ID #22621497, John Begley, Better Homes and Gardens R.E.. GPRMLS
 - $439,0004 bd4 ba2.9k sqft2311 S 166th St, Omaha, NE 68130For Sale
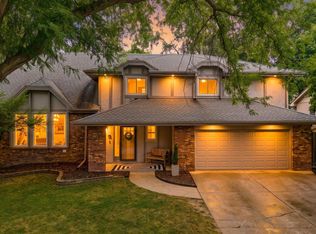 MLS ID #22622356, Diane Hughes, BHHS Ambassador Real Estate. GPRMLS
 - $439,9004 bd3 ba2.5k sqft4504 S 198th St, Omaha, NE 68135For Sale
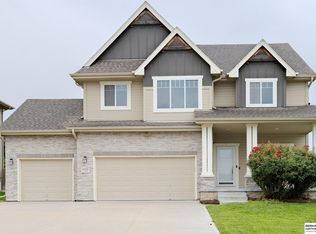 MLS ID #22621092, Joel Johnson, BHHS Ambassador Real Estate. GPRMLS
 - $459,9003 bd3 ba2.2k sqft878 N Hws Cleveland Blvd, Elkhorn, NE 68022For Sale
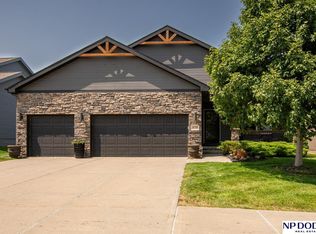 MLS ID #22621716, Jeanne Patrick, NP Dodge RE Sales Inc 148Dodge. GPRMLS
 - $450,0004 bd3 ba2.4k sqft21302 G St, Elkhorn, NE 68022For SaleMLS ID #22621418, Tyson Compton, BHHS Ambassador Real Estate. GPRMLS
- $525,0004 bd3 ba2.3k sqft18525 Patrick Ave, Elkhorn, NE 68022For SaleMLS ID #22622974, Brian Michael, Liberty Core Real Estate. GPRMLS
- $445,0003 bd3 ba2.5k sqft2726 N 191st Ave, Elkhorn, NE 68022For SaleMLS ID #22614602, Craig McGill, BHHS Ambassador Real Estate. GPRMLS
- $460,0004 bd4 ba2.2k sqft23419 Agee Ln, Waterloo, NE 68069For SaleMLS ID #22622378, Lindsay Bieker, BHHS Ambassador Real Estate. GPRMLS
- $399,9504 bd3 ba2.8k sqft4276 N 176th Ave, Omaha, NE 68116For SaleMLS ID #22620588, Mike Salkin, Berkshire Real Estate. GPRMLS
- $400,0004 bd3 ba2.1k sqft4808 N 135th St, Omaha, NE 68164For SaleMLS ID #22622396, Lisa Andrews, BHHS Ambassador Real Estate. GPRMLS
- $411,9752 bd2 ba1.3k sqft4916 S 199th Ave, Omaha, NE 68135New ConstructionMLS ID #22622516, Terri Krasne, BHHS Ambassador Real Estate. GPRMLS
- $475,0004 bd3 ba2.8k sqft12906 Pacific St, Omaha, NE 68154For SaleMLS ID #22618083, Todd Bartusek, BHHS Ambassador Real Estate. GPRMLS
- $485,0003 bd2 ba2k sqft1320 S 90th St, Omaha, NE 68124For SaleMLS ID #22619228, Karen Jennings, BHHS Ambassador Real Estate. GPRMLS
- $375,0003 bd3 ba2.2k sqft1865 S 131st Ave, Omaha, NE 68144For SaleMLS ID #22621931, Staci Mueller, BHHS Ambassador Real Estate. GPRMLS
- $545,5004 bd4 ba2.4k sqft18954 Pratt St, Elkhorn, NE 68022For SaleMLS ID #22621058, Peter Jacobus, Elkhorn Realty Group. GPRMLS
- $457,0004 bd3 ba2.8k sqft11426 Iowa Cir, Omaha, NE 68142For SaleMLS ID #22621447, John Begley, Better Homes and Gardens R.E.. GPRMLS
- $529,9905 bd4 ba2.9k sqft2726 N 189th St, Elkhorn, NE 68022For SaleMLS ID #22620843, Braden Stueve, Meraki Realty Group. GPRMLS
- $390,0003 bd3 ba2.8k sqft10121 S 172nd Cir, Omaha, NE 68136For SaleMLS ID #22621508, Kristina Philbin, eXp Realty LLC. GPRMLS
- $298,0003 bd2 ba1.2k sqft5363 S 194th Ave, Omaha, NE 68135For SaleMLS ID #22622074, Nicki Headen, eXp Realty LLC. GPRMLS
- $475,0004 bd3 ba2.6k sqft7120 N 146th St, Bennington, NE 68007For SaleMLS ID #22620882, Jamie Hunsberger, BHHS Ambassador Real Estate. GPRMLS
