Perfect investor opportunity in highly desirable Arrowhead neighborhood, Home has tons of space including a remodel that was started on the lower level and a bonus room/5th bedroom just off the garage. 3 bedrooms on the main level, living and family rooms, kitchen is updated, 1 full and 1 half bathroom on main level. Main level laundry. Lower level can be a master bedroom suite, Home will be Sold AS-is and inspections are for buyers knowledge only.
Pending
$260,000
1509 S Scarborough St, Olathe, KS 66062
5beds
1,666sqft
:
Get pre-qualified$1,710/mo
Single Family Residence
Built in 1977
7,405 Square Feet Lot
$-- Zestimate®
$156/sqft
$-- HOA
What's special
Living and family roomsMain level laundry
- 11 days |
- 2,364 |
- 209 |
Zillow last checked:
Listing updated:
Listed by:
Mike Russell 913-523-6427,
Real Broker, LLC
Source: Heartland MLS as distributed by MLS GRID,MLS#: 2631198
Facts & features
Interior
Bedrooms & bathrooms
- Bedrooms: 5
- Bathrooms: 3
- Full bathrooms: 2
- 1/2 bathrooms: 1
Primary bedroom
- Level: First
- Area: 264 Square Feet
- Dimensions: 12 x 22
Bedroom 2
- Level: First
- Area: 130 Square Feet
- Dimensions: 10 x 13
Bedroom 3
- Level: First
- Area: 81 Square Feet
- Dimensions: 9 x 9
Bedroom 4
- Level: First
Bedroom 5
- Level: First
- Area: 143 Square Feet
- Dimensions: 13 x 11
Bathroom 1
- Level: First
Bathroom 2
- Level: First
Dining room
- Area: 100 Square Feet
- Dimensions: 10 x 10
Family room
- Area: 224 Square Feet
- Dimensions: 16 x 14
Great room
- Level: First
Half bath
- Level: First
Kitchen
- Level: First
- Area: 100 Square Feet
- Dimensions: 10 x 10
Living room
- Level: First
- Area: 156 Square Feet
- Dimensions: 13 x 12
Heating
- Natural Gas
Cooling
- Attic Fan, Electric
Appliances
- Included: Dishwasher, Disposal, Exhaust Fan, Microwave
- Laundry: Off The Kitchen
Features
- Ceiling Fan(s), Vaulted Ceiling(s)
- Flooring: Carpet
- Doors: Storm Door(s)
- Windows: Skylight(s)
- Basement: Concrete,Finished
- Number of fireplaces: 1
Interior area
- Total structure area: 1,666
- Total interior livable area: 1,666 sqft
- Finished area above ground: 1,330
- Finished area below ground: 336
Property
Parking
- Total spaces: 2
- Parking features: Attached, Garage Door Opener, Garage Faces Front
- Attached garage spaces: 2
Features
- Patio & porch: Deck
- Fencing: Metal
Lot
- Size: 7,405 Square Feet
- Features: City Lot
Details
- Additional structures: Shed(s)
- Parcel number: Dp005000160022
- Special conditions: As Is
Construction
Type & style
- Home type: SingleFamily
- Architectural style: Traditional
- Property subtype: Single Family Residence
Materials
- Board & Batten Siding
- Roof: Composition
Condition
- Year built: 1977
Utilities & green energy
- Sewer: Public Sewer
- Water: Public
Community & HOA
Community
- Subdivision: Arrowhead
HOA
- Has HOA: No
Location
- Region: Olathe
Financial & listing details
- Price per square foot: $156/sqft
- Tax assessed value: $296,600
- Annual tax amount: $3,748
- Date on market: 7/13/2026
- Listing terms: Cash,Conventional
- Ownership: Private
Estimated market value
Not available
Estimated sales range
Not available
Not available
Price history
| Date | Event | Price |
|---|---|---|
| 7/18/2026 | Pending sale | $260,000$156/sqft |
Source:  Heartland MLS as distributed by MLS GRID #2631198 Report a problem Heartland MLS as distributed by MLS GRID #2631198 Report a problem | ||
| 7/13/2026 | Listed for sale | $260,000$156/sqft |
Source: Heartland MLS as distributed by MLS GRID #2631198 Report a problem | ||
| 11/18/1998 | Sold | -- |
Source: Agent Provided Report a problem | ||
Public tax history
| Year | Property taxes | Tax assessment |
|---|---|---|
| 2025 | $3,749 +6.3% | $34,109 +7.3% |
| 2024 | $3,528 +2.4% | $31,775 +4.9% |
| 2023 | $3,446 +8.3% | $30,279 +11.3% |
| 2022 | $3,182 | $27,209 +6.8% |
| 2021 | -- | $25,484 +4.3% |
| 2020 | $3,037 | $24,437 +9.4% |
| 2019 | -- | $22,344 +4.9% |
| 2018 | -- | $21,309 +9.9% |
| 2017 | $2,461 +8.5% | $19,389 +5.6% |
| 2016 | $2,269 +6.4% | $18,354 +6.3% |
| 2015 | $2,132 +4.7% | $17,273 +10.3% |
| 2013 | $2,037 -1.1% | $15,663 +4.4% |
| 2012 | $2,060 -2.4% | $15,007 -10.8% |
| 2010 | $2,110 +897.2% | $16,824 -5% |
| 2009 | $212 -90.1% | $17,710 -0.6% |
| 2008 | $2,131 +0.9% | $17,813 -1% |
| 2007 | $2,112 +2.5% | $17,998 +3.1% |
| 2006 | $2,060 | $17,457 +5.9% |
| 2005 | -- | $16,480 |
Find assessor info on the county website
Monthly payment
Est. payment
Payment breakdown
Explore the cost of this home by adjusting the details. Changes won't be saved.Climate risks
Neighborhood: Arrowhead
Nearby schools
GreatSchools rating
- 6/10Heritage Elementary SchoolGrades: PK-5Distance: 0.5 mi
- 4/10Indian Trail Middle SchoolGrades: 6-8Distance: 0.8 mi
- 9/10Olathe South Sr High SchoolGrades: 9-12Distance: 0.6 mi
Schools provided by the listing agent
- Elementary: Heritage
- Middle: Indian Trail
- High: Olathe South
Source: Heartland MLS as distributed by MLS GRID. This data may not be complete. We recommend contacting the local school district to confirm school assignments for this home.
- $298,8003 bd1 ba1k sqft1505 S Scarborough St, Olathe, KS 66062Off Market
- $301,6003 bd1 ba1k sqft1513 S Scarborough St, Olathe, KS 66062Off Market
- $292,5003 bd2 ba1k sqft1501 S Scarborough St, Olathe, KS 66062Off Market
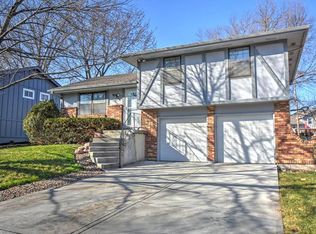
- $345,1004 bd3 ba1.5k sqft1432 S Sioux Dr, Olathe, KS 66062Off Market
- $326,0003 bd2 ba1.4k sqft1500 S Sioux Dr, Olathe, KS 66062Off Market
- $317,9003 bd2 ba1k sqft1428 S Sioux Dr, Olathe, KS 66062Off Market
- $329,6004 bd2 ba1.3k sqft1504 S Sioux Dr, Olathe, KS 66062Off Market
- $338,1003 bd2 ba1.4k sqft1517 S Scarborough St, Olathe, KS 66062Off Market
A local agent can set up tours, give advice and negotiate with sellers.
Similar homes
- $360,0003 bd3 ba1.6k sqft1819 S Stagecoach Dr, Olathe, KS 66062For Sale
 MLS ID #2616917, Cynthia Frohling, Platinum Realty LLC. Heartland MLS as distributed by MLS GRID
 - $375,0004 bd3 ba2.1k sqft1333 E 153rd St, Olathe, KS 66062For Sale
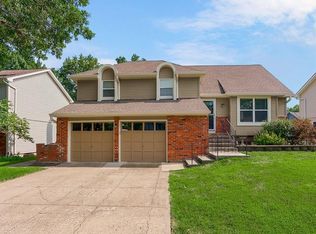 MLS ID #2631897, Rachel Baer, Keller Williams KC North. Heartland MLS as distributed by MLS GRID
 - $350,0004 bd3 ba1.4k sqft14805 S Bradley Dr, Olathe, KS 66062For Sale
 MLS ID #2624372, Tony Long, Real Broker, LLC. Heartland MLS as distributed by MLS GRID
 - $295,0003 bd2 ba1.7k sqft604 S Stevenson St, Olathe, KS 66061For Sale
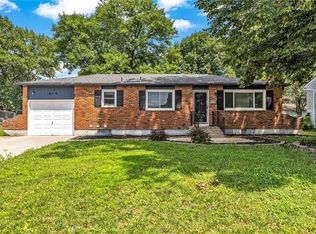 MLS ID #2633083, LeAnn Hiatt, Huck Homes. Heartland MLS as distributed by MLS GRID
 - $359,9504 bd3 ba2.2k sqft1308 S Apache Ct, Olathe, KS 66062For SaleMLS ID #2630502, Nia Thomas, HomeSmart Legacy. Heartland MLS as distributed by MLS GRID
- $360,0003 bd2 ba1.4k sqft14821 W 150th Pl, Olathe, KS 66062For SaleMLS ID #2632961, Casey Carley, ReeceNichols - Overland Park. Heartland MLS as distributed by MLS GRID
- $380,0004 bd3 ba1.7k sqft1725 S Kiowa Dr, Olathe, KS 66062For SaleMLS ID #2619031, Kilver Martinez, Lettiann & Associates Real Estate Services, LLC. Heartland MLS as distributed by MLS GRID
- $389,0004 bd3 ba1.7k sqft1845 E 152nd Ct, Olathe, KS 66062For SaleMLS ID #2626897, Vincent Arguelles, 1st Class Real Estate KC. Heartland MLS as distributed by MLS GRID
- $333,0003 bd2 ba1.4k sqft15016 W 150th St, Olathe, KS 66062For SaleMLS ID #2630087, Rosemary Meyer, Platinum Realty LLC. Heartland MLS as distributed by MLS GRID
- $385,0004 bd3 ba2k sqft17320 W 156th Ter, Olathe, KS 66062For SaleMLS ID #2628574, Hendrix Group, Real Broker, LLC. Heartland MLS as distributed by MLS GRID
- $375,0004 bd3 ba1.7k sqft16003 W 139th St, Olathe, KS 66062For SaleMLS ID #2628582, Hendrix Group, Real Broker, LLC. Heartland MLS as distributed by MLS GRID
- $335,0003 bd3 ba1.6k sqft1828 E Mohawk Dr, Olathe, KS 66062For SaleMLS ID #2619626, Brenda Kiruthi, EXP Realty LLC. Heartland MLS as distributed by MLS GRID
- $355,0003 bd3 ba2.2k sqft2120 E 153rd Ter, Olathe, KS 66062For SaleMLS ID #2626153, Alicia Harwood, Realty ONE Group Esteem. Heartland MLS as distributed by MLS GRID
- $225,0003 bd1 ba1.1k sqft515 S Cardinal Dr, Olathe, KS 66062For SaleMLS ID #2621978, Amy Bible, Platinum Realty LLC. Heartland MLS as distributed by MLS GRID
- $255,0003 bd1 ba1k sqft1016 E Elm St, Olathe, KS 66061For SaleMLS ID #2621509, (Missy) Price, Weichert, Realtors Welch & Co.. Heartland MLS as distributed by MLS GRID
- $375,0004 bd3 ba1.8k sqft2118 S Central St, Olathe, KS 66062For SaleMLS ID #2624979, Karim Majed, Keller Williams Realty Partners Inc.. Heartland MLS as distributed by MLS GRID
- $250,0003 bd1 ba1.1k sqft921 N Jan Mar Dr, Olathe, KS 66061For SaleMLS ID #2630583, Bryan Huff, Keller Williams Realty Partners Inc.. Heartland MLS as distributed by MLS GRID
- $390,0003 bd3 ba1.7k sqft15512 S Arapaho St, Olathe, KS 66062For SaleMLS ID #2623805, Jenni Reecht, Weichert, Realtors Welch & Co.. Heartland MLS as distributed by MLS GRID
- $185,0002 bd2 ba1.1k sqft1503 W Loula St, Olathe, KS 66061For SaleMLS ID #2632894, Laura Flores, Keller Williams Realty Partners Inc.. Heartland MLS as distributed by MLS GRID
- $370,0003 bd2 ba1.5k sqft17360 W 156th St, Olathe, KS 66062For SaleMLS ID #2627477, David Barraza, Real Broker, LLC. Heartland MLS as distributed by MLS GRID
