Nestled in the heart of the South Sound's peaceful Timberlakes community, this spacious home offers the perfect blend of comfort, privacy, and year-round recreation. The property enjoys a serene setting on a large lot with ample room for outdoor living, entertaining, and relaxation. Inside, the thoughtfully designed open-concept layout creates an inviting atmosphere ideal for both everyday living and hosting guests. Residents enjoy exclusive access to two private freshwater lakes perfect for kayaking, swimming, and fishing, as well as a private waterfront dock and boat launch on Pickering Passage. Offering a rare combination of modern comfort, generous outdoor space, and exceptional access to nature, this home delivers the tranquil lifestyle you've been searching for while remaining conveniently close to everyday amenities.
Pending
Listed by: eXp Realty • Bernadette Schuster
Price cut: $10K (6/18)
$330,000
151 E Agate Drive, Shelton, WA 98584
3beds
1,404sqft
Manufactured Home, Manufactured On Land
Built in 2026
0.28 Acres Lot
$330,300 Zestimate®
$235/sqft
$22/mo HOA
What's special
Modern comfortThoughtfully designed open-concept layoutGenerous outdoor spaceSpacious home
- 44 days |
- 158 |
- 6 |
Zillow last checked:
Listing updated:
Listed by:
Bernadette Schuster,
eXp Realty
Source: NWMLS as distributed by MLS GRID,MLS#: 2539249
Facts & features
Interior
Bedrooms & bathrooms
- Bedrooms: 3
- Bathrooms: 2
- Full bathrooms: 1
- 3/4 bathrooms: 1
- Main level bathrooms: 2
- Main level bedrooms: 3
Primary bedroom
- Level: Main
Bedroom
- Level: Main
Bedroom
- Level: Main
Bathroom full
- Level: Main
Bathroom three quarter
- Level: Main
Dining room
- Level: Main
Entry hall
- Level: Main
Kitchen with eating space
- Level: Main
Living room
- Level: Main
Utility room
- Level: Main
Heating
- Forced Air, Electric
Cooling
- None
Appliances
- Included: Dishwasher, Refrigerator, Stove(s)/Range(s), Dishwasher(s), Refrigerator(s), Water Heater: Electric, Water Heater Location: utility room
Features
- Bath Off Primary, Dining Room
- Flooring: Vinyl, Carpet
- Windows: Dbl Pane/Storm Window
- Basement: None
- Has fireplace: No
Interior area
- Total structure area: 1,404
- Total interior livable area: 1,404 sqft
Video & virtual tour
Property
Parking
- Total spaces: 6
- Parking features: Driveway, Off Street, RV Parking
- Uncovered spaces: 6
Features
- Levels: One
- Stories: 1
- Entry location: Main
- Patio & porch: Bath Off Primary, Dbl Pane/Storm Window, Dining Room, Walk-In Closet(s), Water Heater
- Has view: Yes
- View description: Territorial
Lot
- Size: 0.28 Acres
- Dimensions: 90 x 150
- Features: Paved, Cable TV, Deck, Fenced-Fully, RV Parking
- Topography: Level,Partial Slope
Details
- Parcel number: 220185000207
- Zoning: RR5
- Zoning description: Jurisdiction: County
- Special conditions: Standard
- Other equipment: Leased Equipment: none
Construction
Type & style
- Home type: MobileManufactured
- Architectural style: Contemporary,Manuf-Double Wide
- Property subtype: Manufactured Home, Manufactured On Land
Materials
- Wood Siding, Wood Products
- Foundation: Block, Tie Down
- Roof: Composition
Condition
- Very Good
- New construction: Yes
- Year built: 2026
- Major remodel year: 2026
Utilities & green energy
- Electric: Company: Mason County PUD 3
- Sewer: Septic Tank, Company: Septic
- Water: Community, Public, Company: Timberlakes
- Utilities for property: Hood Canal Communications, Hood Canal Communications
Community & HOA
Community
- Features: Boat Launch, CCRs, Playground, Trail(s)
- Subdivision: Shelton
HOA
- Services included: Common Area Maintenance
- HOA fee: $22 monthly
- HOA phone: 206-290-5007
Location
- Region: Shelton
Financial & listing details
- Price per square foot: $235/sqft
- Tax assessed value: $43,245
- Annual tax amount: $417
- Date on market: 6/16/2026
- Cumulative days on market: 41 days
- Listing terms: Conventional,FHA,VA Loan
- Inclusions: Dishwasher(s), Leased Equipment, Refrigerator(s), Stove(s)/Range(s)
- Body type: Double Wide
Estimated market value
$330,300
$314,000 - $347,000
$1,665/mo
Price history
| Date | Event | Price |
|---|---|---|
| 6/29/2026 | Pending sale | $330,000$235/sqft |
Source:  NWMLS as distributed by MLS GRID #2539249 Report a problem NWMLS as distributed by MLS GRID #2539249 Report a problem | ||
| 6/18/2026 | Price change | $330,000-2.9%$235/sqft |
Source: NWMLS as distributed by MLS GRID #2539249 Report a problem | ||
| 6/12/2026 | Listed for sale | $339,975$242/sqft |
Source: eXp Realty #2539249 Report a problem | ||
Public tax history
| Year | Property taxes | Tax assessment |
|---|---|---|
| 2024 | $400 +8.1% | $43,245 -65.4% |
| 2023 | $370 -67.6% | $125,015 +16.8% |
| 2022 | $1,143 +6.3% | $107,065 +14.7% |
| 2021 | $1,075 +6.3% | $93,335 +21.7% |
| 2020 | $1,012 +11% | $76,700 +33.6% |
| 2018 | $911 +14.7% | $57,425 |
| 2017 | $794 +15.5% | $57,425 -8.8% |
| 2016 | $688 -5.9% | $62,970 |
| 2015 | $731 -0.1% | $62,970 +14.4% |
| 2014 | $732 | $55,025 -4.3% |
| 2013 | $732 | $57,525 -4.5% |
| 2012 | -- | $60,210 -18.8% |
| 2011 | -- | $74,145 -21.2% |
| 2010 | -- | $94,120 |
| 2009 | -- | $94,120 |
Find assessor info on the county website
Monthly payment
Climate risks
Neighborhood: 98584
Nearby schools
GreatSchools rating
- 4/10Pioneer Elementary SchoolGrades: PK-5Distance: 3.1 mi
- 2/10Pioneer Intermediate/Middle SchoolGrades: 6-8Distance: 3.1 mi
Schools provided by the listing agent
- Elementary: Pioneer Primary Sch
- Middle: Pioneer Intermed/Mid
- High: Shelton High
Source: NWMLS as distributed by MLS GRID. This data may not be complete. We recommend contacting the local school district to confirm school assignments for this home.
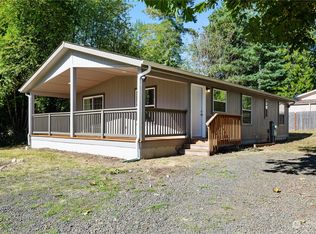
- $309,5003 bd2 ba1k sqft171 E Agate Dr, Shelton, WA 98584Sold
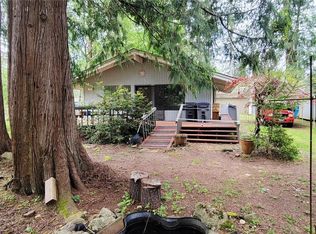
- $229,0002 bd1 ba864 sqft150 E Agate Dr, Shelton, WA 98584For Sale
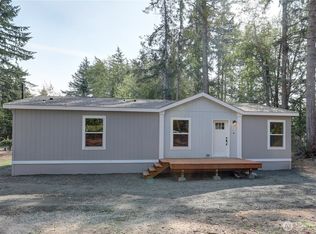
- $340,0003 bd2 ba1.2k sqft20 E Totten Pl, Shelton, WA 98584Sold
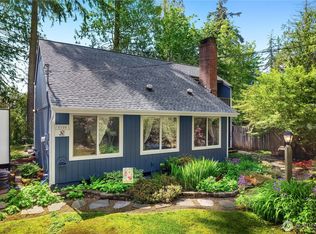
- $378,7003 bd2 ba1.5k sqft130 E Agate Dr, Shelton, WA 98584Sold
- $385,0003 bd2 ba1.9k sqft271 E Timberlake Dr, Shelton, WA 98584Sold
- $329,9003 bd2 ba1.6k sqft210 E Agate Dr, Shelton, WA 98584Sold
- $361,0003 bd2 ba1.1k sqft301 E Timberlake Dr, Shelton, WA 98584Sold
- $329,0002 bd2 ba1.2k sqft60 E Totten Pl, Shelton, WA 98584Sold
A local agent can set up tours, give advice and negotiate with sellers.
A local lender can help you make sure your offer is ready when you are.
Similar homes
- $339,9503 bd2 ba1.3k sqft101 E Peyton Place, Shelton, WA 98584Active
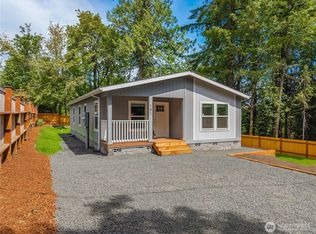 MLS ID #2558696, Ryan Ward. NWMLS as distributed by MLS GRID
 - $356,9993 bd2 ba1.2k sqft540 E Lakeshore Drive E, Shelton, WA 98584Active
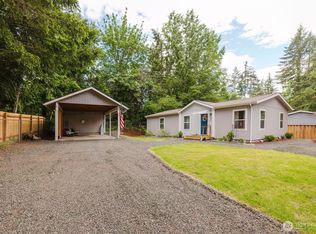 MLS ID #2530007, Jessica Hasty. NWMLS as distributed by MLS GRID
 - $379,0003 bd2 ba1.7k sqft21 E Willopa Road, Shelton, WA 98584Active
 MLS ID #2552479, Lisa Collier. NWMLS as distributed by MLS GRID
 - $324,9003 bd2 ba1.1k sqft121 E Ashwood Lane, Shelton, WA 98584Contingent
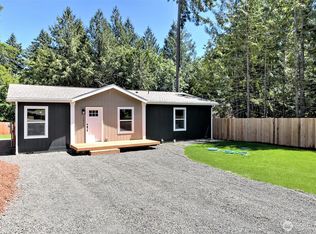 MLS ID #2542425, Jon Cacabelos. NWMLS as distributed by MLS GRID
 - $355,0003 bd2 ba1.2k sqft190 Midway Lane E, Shelton, WA 98584ActiveMLS ID #2531864, Susan Garrick. NWMLS as distributed by MLS GRID
- $355,0003 bd2 ba1.2k sqftShorecrest Terrace 3rd Addn, Shelton, WA 98584ActiveMLS ID #2492140, Emma F Kowalski. NWMLS as distributed by MLS GRID
- $435,0004 bd2 ba1.6k sqft21 E Burrows Lane, Shelton, WA 98584ActiveMLS ID #2522121, Victoria Hogue. NWMLS as distributed by MLS GRID
- $294,0002 bd2 ba1.1k sqftShorecrest Beach Estates, Shelton, WA 98584ActiveMLS ID #2542178, Kristi Norberg. NWMLS as distributed by MLS GRID
- $399,9002 bd2 ba1.5k sqftTimberlakes, Shelton, WA 98584ActiveMLS ID #2535214, Hanna Sandifer. NWMLS as distributed by MLS GRID
- $398,9993 bd3 ba1.4k sqft2111 E State Route 3, Shelton, WA 98584ActiveMLS ID #2483922, Amber Anderson. NWMLS as distributed by MLS GRID
- $415,0003 bd2 ba1.2k sqft429 Chestnut Street, Shelton, WA 98584ActiveMLS ID #2559378, Lacey Poindexter. NWMLS as distributed by MLS GRID
- $320,0002 bd2 ba943 sqft428 Bellevue Avenue, Shelton, WA 98584ActiveMLS ID #2537922, Emma F Kowalski. NWMLS as distributed by MLS GRID
- $315,0004 bd1 ba1.3k sqft705 E Dearborn Avenue, Shelton, WA 98584ActiveMLS ID #2492752, Cameron Beyer. NWMLS as distributed by MLS GRID
- $450,0002 bd2 ba1.2k sqft40 E Snowcrest Lane, Shelton, WA 98584ActiveMLS ID #2540617, Tracy Travers. NWMLS as distributed by MLS GRID
- $415,0003 bd2 ba1.2k sqftDiv 3, Shelton, WA 98584ActiveMLS ID #2539745, Kristine Anderson. NWMLS as distributed by MLS GRID
- $435,0003 bd2 ba1.4k sqft521 W B St, Shelton, WA 98584ActiveMLS ID #2547617, Jillian West. NWMLS as distributed by MLS GRID
- $369,0003 bd2 ba1.2k sqftPalmer Lake Div # 2, Lakebay, WA 98349ActiveMLS ID #2502301, Teresa Caron. NWMLS as distributed by MLS GRID
- $428,0003 bd2 ba1.4k sqftLake Limerick, Shelton, WA 98584ContingentMLS ID #2517749, Marc Kemp. NWMLS as distributed by MLS GRID
- $399,9003 bd2 ba1.3k sqft441 Chestnut Street, Shelton, WA 98584ActiveMLS ID #2503364, Molly K Clark. NWMLS as distributed by MLS GRID
- $439,0003 bd3 ba1.8k sqft30 E Stirling Court, Shelton, WA 98584ActiveMLS ID #2531019, Daylene Wilkie. NWMLS as distributed by MLS GRID
