Welcome to this beautifully updated home in the highly sought-after Ransom Oaks community in East Amherst, ideally situated adjacent to Glen Oak Golf Course. Offering 2,577 sqf of living space, this move-in ready home features 4 beds, 2.5 baths, a 2.5-car attached garage, and a full basement. Since 2016, the current owners have thoughtfully renovated and updated the entire home, including a stunning remodeled kitchen featuring granite counters and SS appliances, updated bathrooms, luxury vinyl plank flooring, a first-floor laundry, new hot water, furnace and a/c, and countless additional improvements that create a modern yet timeless living experience. Step outside to your private backyard retreat featuring a stamped concrete patio and a brick fire pit—perfect for entertaining or relaxing in a peaceful setting.
Residents of Ransom Oaks enjoy exclusive access to exceptional community amenities, including swimming pools, tennis, pickleball, and basketball courts, playgrounds, and clubhouses, all for a low annual fee of $460. With its exceptional level of care, extensive updates, and ideal location within one of East Amherst's most desirable communities, this is a rare opportunity to enjoy the lifestyle that makes Ransom Oaks so highly sought after. The seller has set a delayed negotiation date. Offers must be submitted by Thursday, June 11th at 1:00 PM.
Pending
$479,900
151 White Cedar Dr, East Amherst, NY 14051
4beds
2,577sqft
Single Family Residence
Built in 1979
9,583 Square Feet Lot
$511,500 Zestimate®
$186/sqft
$38/mo HOA
What's special
Private backyard retreatFirst-floor laundryBeautifully updated homeBrick fire pitLuxury vinyl plank flooringUpdated bathroomsStunning remodeled kitchen
- 71 days |
- 243 |
- 4 |
Zillow last checked:
Listing updated:
Listed by:
HUNT Real Estate ERA 716-832-4838,
Aaron Schreiber 716-868-5648
Source: NYSAMLSs,MLS#: B1687469 Originating MLS: Buffalo
Originating MLS: BuffaloFacts & features
Interior
Bedrooms & bathrooms
- Bedrooms: 4
- Bathrooms: 3
- Full bathrooms: 2
- 1/2 bathrooms: 1
- Main level bathrooms: 1
Bedroom 1
- Level: Second
- Dimensions: 16.00 x 16.00
Bedroom 2
- Level: Second
- Dimensions: 16.00 x 12.00
Bedroom 3
- Level: Second
- Dimensions: 14.00 x 18.00
Bedroom 4
- Level: Second
- Dimensions: 13.00 x 13.00
Dining room
- Level: First
- Dimensions: 14.00 x 15.00
Family room
- Level: First
- Dimensions: 14.00 x 25.00
Kitchen
- Level: First
- Dimensions: 24.00 x 13.00
Living room
- Level: First
- Dimensions: 14.00 x 18.00
Heating
- Gas, Forced Air
Cooling
- Central Air
Appliances
- Included: Dryer, Dishwasher, Gas Cooktop, Disposal, Gas Oven, Gas Range, Gas Water Heater, Microwave, Refrigerator, Washer
- Laundry: Main Level
Features
- Ceiling Fan(s), Cathedral Ceiling(s), Separate/Formal Dining Room, Entrance Foyer, Eat-in Kitchen, Separate/Formal Living Room, Granite Counters, Pantry, Bath in Primary Bedroom, Programmable Thermostat
- Flooring: Carpet, Hardwood, Tile, Varies
- Basement: Full,Partially Finished,Sump Pump
- Number of fireplaces: 1
Interior area
- Total structure area: 2,577
- Total interior livable area: 2,577 sqft
Property
Parking
- Total spaces: 2.5
- Parking features: Attached, Garage, Driveway
- Attached garage spaces: 2.5
Features
- Levels: Two
- Stories: 2
- Patio & porch: Patio
- Exterior features: Concrete Driveway, Patio
- Pool features: Association, Community
Lot
- Size: 9,583 Square Feet
- Dimensions: 75 x 130
- Features: On Golf Course, Rectangular, Rectangular Lot, Residential Lot
Details
- Parcel number: 1422890280800001005000
- Special conditions: Standard
Construction
Type & style
- Home type: SingleFamily
- Architectural style: Colonial,Two Story
- Property subtype: Single Family Residence
Materials
- Brick, Vinyl Siding, Copper Plumbing
- Foundation: Poured
- Roof: Architectural,Pitched,Shingle
Condition
- Resale
- Year built: 1979
Utilities & green energy
- Electric: Circuit Breakers
- Sewer: Connected
- Water: Connected, Public
- Utilities for property: Cable Available, High Speed Internet Available, Sewer Connected, Water Connected
Community & HOA
HOA
- Amenities included: Basketball Court, Clubhouse, Pool, Tennis Court(s)
- HOA fee: $460 annually
Location
- Region: East Amherst
Financial & listing details
- Price per square foot: $186/sqft
- Tax assessed value: $418,000
- Annual tax amount: $8,970
- Date on market: 6/4/2026
- Cumulative days on market: 30 days
- Listing terms: Cash,Conventional,FHA,VA Loan
Estimated market value
$511,500
$486,000 - $537,000
$3,305/mo
Price history
| Date | Event | Price |
|---|---|---|
| 6/13/2026 | Pending sale | $479,900$186/sqft |
Source:  NYSAMLSs #B1687469 Report a problem NYSAMLSs #B1687469 Report a problem | ||
| 6/4/2026 | Listed for sale | $479,900+104.2%$186/sqft |
Source: NYSAMLSs #B1687469 Report a problem | ||
| 8/9/2016 | Sold | $235,000-6%$91/sqft |
Source: Public Record Report a problem | ||
| 7/15/2016 | Pending sale | $249,900$97/sqft |
Source: CENTURY 21 Winklhofer #B493959 Report a problem | ||
| 7/12/2016 | Listed for sale | $249,900$97/sqft |
Source: CENTURY 21 Winklhofer #B493959 Report a problem | ||
| 6/2/2016 | Pending sale | $249,900$97/sqft |
Source: CENTURY 21 Winklhofer #B493959 Report a problem | ||
| 4/27/2016 | Price change | $249,900-1%$97/sqft |
Source: CENTURY 21 Winklhofer #B493959 Report a problem | ||
| 3/7/2016 | Price change | $252,500-2.7%$98/sqft |
Source: CENTURY 21 Winklhofer #B493959 Report a problem | ||
| 2/29/2016 | Listed for sale | $259,500+36.6%$101/sqft |
Source: CENTURY 21 Winklhofer #B493959 Report a problem | ||
| 2/15/2007 | Sold | $190,000$74/sqft |
Source: Public Record Report a problem | ||
Public tax history
| Year | Property taxes | Tax assessment |
|---|---|---|
| 2025 | -- | $418,000 |
| 2024 | -- | $418,000 +77.9% |
| 2023 | -- | $235,000 |
| 2022 | -- | $235,000 |
| 2021 | -- | $235,000 |
| 2020 | -- | $235,000 |
| 2019 | -- | $235,000 |
| 2018 | -- | $235,000 |
| 2017 | $6,812 +116% | $235,000 +7.1% |
| 2016 | $3,154 | $219,400 |
| 2015 | -- | $219,400 |
| 2014 | -- | $219,400 |
| 2013 | -- | $219,400 |
| 2012 | -- | $219,400 |
| 2011 | -- | $219,400 |
| 2010 | -- | $219,400 |
| 2009 | -- | $219,400 +15.5% |
| 2008 | -- | $190,000 |
| 2007 | -- | $190,000 |
| 2006 | -- | $190,000 |
| 2005 | -- | $190,000 +18.8% |
| 2004 | -- | $160,000 |
| 2003 | -- | $160,000 |
| 2002 | -- | $160,000 +6.2% |
| 2001 | -- | $150,600 +5.2% |
| 2000 | -- | $143,100 |
Find assessor info on the county website
Monthly payment
Climate risks
Neighborhood: 14051
Nearby schools
GreatSchools rating
- 6/10Dodge Elementary SchoolGrades: K-4Distance: 1.3 mi
- 6/10Casey Middle SchoolGrades: 5-8Distance: 2 mi
- 9/10Williamsville North High SchoolGrades: 9-12Distance: 2.1 mi
Schools provided by the listing agent
- Elementary: Dodge Elementary
- Middle: Casey Middle
- High: Williamsville North High
- District: Williamsville
Source: NYSAMLSs. This data may not be complete. We recommend contacting the local school district to confirm school assignments for this home.
- $525,6004 bd2 ba2.6k sqft143 White Cedar Dr, East Amherst, NY 14051Off Market
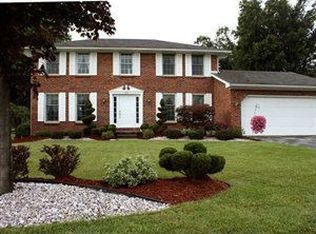
- $459,2004 bd2 ba2k sqft159 White Cedar Dr, East Amherst, NY 14051Off Market
- $---- bd-- ba-- sqft139 White Cedar Dr, East Amherst, NY 14051Off Market
- $456,8003 bd2 ba2.2k sqft167 White Cedar Dr, East Amherst, NY 14051Off Market
- $329,0004 bd3 ba2.3k sqft135 White Cedar Dr, East Amherst, NY 14051Sold
- $476,4004 bd2 ba2k sqft7 Whispering Ct, East Amherst, NY 14051Off Market
- $445,6003 bd1 ba1.8k sqft6 Whispering Ct, East Amherst, NY 14051Off Market
- $464,8004 bd2 ba2.1k sqft175 White Cedar Dr, East Amherst, NY 14051Off Market
A local agent can set up tours, give advice and negotiate with sellers.
Similar homes
- $494,9004 bd3 ba2.3k sqft38 Fiddlers Grn, East Amherst, NY 14051For Sale

 MLS ID #B1678224, Lakea Perry, Listing by: Redfin Real Estate. NYSAMLSs
 - $640,0004 bd3 ba2.3k sqft6090 Meadow Lakes Dr, East Amherst, NY 14051For Sale
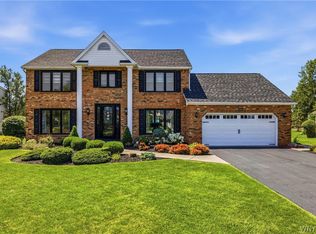 MLS ID #B1705078, Geraldine A Andolina, Listing by: Century 21 North East. NYSAMLSs
 - $490,0003 bd2 ba1.6k sqft6151 Clarence Ln N, East Amherst, NY 14051For Sale
 MLS ID #B1701971, Donna Kay Reynolds, Listing by: MJ Peterson Real Estate Inc.. NYSAMLSs
 - $539,4005 bd5 ba2.9k sqft8165 Miles Rd, East Amherst, NY 14051For Sale
 MLS ID #B1686265, James M Vecchiarelli Jr, Listing by: HUNT Real Estate ERA. NYSAMLSs
 - $420,0003 bd2 ba2.1k sqft341 Rambling Rd, East Amherst, NY 14051For SaleMLS ID #B1692643, Lori A Adams, Listing by: eXp Realty. NYSAMLSs
- $474,7164 bd3 ba2.4k sqft37 Pin Oak Dr, Williamsville, NY 14221For SaleMLS ID #B1706093, Karen Baker Levin, Listing by: Howard Hanna WNY Inc.. NYSAMLSs
- $589,9003 bd3 ba2.1k sqft500 Casey Rd, East Amherst, NY 14051For SaleMLS ID #B1703767, Cecile M Meyer, Listing by: HUNT Real Estate ERA. NYSAMLSs
- $369,9004 bd2 ba1.5k sqft56 Greengage Cir, East Amherst, NY 14051For SaleMLS ID #B1703517, Deodata M Cammilleri, Listing by: Howard Hanna WNY Inc.. NYSAMLSs
- $595,9004 bd3 ba2.6k sqft66 Windsong Ct, East Amherst, NY 14051For SaleMLS ID #B1702156, Janice M Mroz, Listing by: HUNT Real Estate ERA. NYSAMLSs
- $564,9004 bd3 ba2.3k sqft17 Sherrelwood Ct, Williamsville, NY 14221For SaleMLS ID #B1706087, Deacon Tasker, Listing by: HUNT Real Estate ERA. NYSAMLSs
- $459,9004 bd3 ba2.1k sqft6840 Kimberly Dr, Lockport, NY 14094For SaleMLS ID #B1704010, Tyler Ehde, Listing by: Century 21 North East. NYSAMLSs
- $650,0005 bd4 ba2.9k sqft154 Chasewood Ln, East Amherst, NY 14051For SaleMLS ID #B1702361, Jean A Manders, Listing by: Realty ONE Group Empower. NYSAMLSs
- $449,9004 bd4 ba2.9k sqft49 Rosewood Dr, Williamsville, NY 14221For SaleMLS ID #B1701298, Merredith M Levin, Listing by: Keller Williams Realty WNY. NYSAMLSs
- $639,9003 bd3 ba2.8k sqft265 Paradise Rd, East Amherst, NY 14051For SaleMLS ID #B1696741, Maxine A Destefano, Listing by: MJ Peterson Real Estate Inc.. NYSAMLSs
- $424,9004 bd3 ba2.3k sqft38 Sandhurst Ln, Amherst, NY 14221For SaleMLS ID #B1705842, Beth H Klipfel, Listing by: HUNT Real Estate ERA. NYSAMLSs
- $449,9003 bd3 ba2k sqft79 Bywater Dr, Getzville, NY 14068For SaleMLS ID #B1697618, Jasmine Chen, Listing by: Howard Hanna WNY Inc.. NYSAMLSs
- $489,9005 bd3 ba2.1k sqft177 Paddock, Buffalo, NY 14221For SaleMLS ID #B1697542, Andrea Klyczek, Listing by: Superlative Real Estate, Inc.. NYSAMLSs
- $575,0004 bd3 ba2.6k sqft124 Kingsview Ct, Williamsville, NY 14221For SaleMLS ID #B1703948, Jennifer Arnone, Listing by: Howard Hanna WNY Inc.. NYSAMLSs
- $449,9002 bd2 ba1.4k sqft19 Eagles Trce, Williamsville, NY 14221For SaleMLS ID #B1702663, Carol A Esposito, Listing by: Howard Hanna WNY Inc.. NYSAMLSs
- $439,9005 bd3 ba1.9k sqft95 Klein Rd, Williamsville, NY 14221For SaleMLS ID #B1691226, David Coric, Listing by: Keller Williams Realty Lancaster. NYSAMLSs
