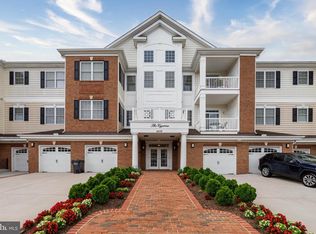
Welcome home to Regency at Dominion Valley, one of the area's most desirable gated active adult communities, where every day feels just a little like vacation! This beautiful 2-bedroom, 2-bath condominium offers so much! It is a sweet home that has been well loved and you'll feel this as soon as you enter. Beautiful luxury vinyl plank, ceramic tile and plush carpet adorn the floors. The spacious kitchen boasts plenty of granite counter space, abundant cabinetry and stainless steel appliances. The family can sit right up to the counter and interract with the cook! The exquisite yet cozy dining room offers a separate eating area for family and guests. The living room/great room is spacious and bright with sliding door to the private balcony with great views. A primary ensuite is large with closet space that will surprise you and the private bathroom has a walk in shower, linen closet and a double vanity. Across the condo, you'll fine the private second bedroom, bathroom and laundry room. Life here is as relaxed or as busy as you choose. Meet friends for dinner at the community's wonderful restaurant, enjoy a workout in the state-of-the-art fitness center, take a swim in the indoor or outdoor pools, or spend the afternoon playing tennis, pickleball, cards, or walking the trails. An outstanding activities director keeps the calendar full with theater trips, sporting events, excursions, social gatherings, and so much more which is perfect for those who love getting out and enjoying life without having to do the planning. Golf enthusiasts will appreciate the opportunity to join either the Regency Executive Golf Course or the Dominion Valley Championship Golf Course. Adding to the carefree lifestyle, landscaping, snow removal, water, sewer, trash, high-speed internet, and cable television and more are included, giving you more time to enjoy everything this exceptional community has to offer. The grocery store is within walking distance! Come discover why so many love calling Regency at Dominion Valley home! It's a welcoming community where neighbors become friends and every day brings new opportunities to enjoy life.
For sale
Price cut: $9.1K (8/9)
$439,900
15100 Heather Mill Ln Unit 304, Haymarket, VA 20169
2beds
1,499sqft
Condominium
Built in 2016
-- sqft lot
$440,000 Zestimate®
$293/sqft
$873/mo HOA
What's special
- 83 days |
- 582 |
- 13 |
Zillow last checked:
Listing updated:
Listed by:
Layne Jensen 703-499-0775,
Ross Real Estate 540-351-0922
Source: Bright MLS,MLS#: VAPW2120582
Facts & features
Interior
Bedrooms & bathrooms
- Bedrooms: 2
- Bathrooms: 2
- Full bathrooms: 2
- Main level bathrooms: 2
- Main level bedrooms: 2
Basement
- Area: 0
Heating
- Forced Air, Natural Gas
Cooling
- Ceiling Fan(s), Central Air, Electric
Appliances
- Included: Microwave, Dishwasher, Disposal, Dryer, Stainless Steel Appliance(s), Cooktop, Washer, Water Heater, Gas Water Heater
- Laundry: Main Level, In Unit
Features
- Ceiling Fan(s), Dining Area, Bathroom - Walk-In Shower, Bathroom - Tub Shower, Chair Railings, Entry Level Bedroom, Formal/Separate Dining Room, Walk-In Closet(s)
- Flooring: Carpet, Luxury Vinyl, Ceramic Tile
- Has basement: No
- Has fireplace: No
Interior area
- Total structure area: 1,499
- Total interior livable area: 1,499 sqft
- Finished area above ground: 1,499
- Finished area below ground: 0
Property
Parking
- Total spaces: 1
- Parking features: Garage Faces Front, Detached, Parking Lot
- Garage spaces: 1
Accessibility
- Accessibility features: None
Features
- Levels: Four
- Stories: 4
- Pool features: Community
Details
- Additional structures: Above Grade, Below Grade
- Parcel number: 7299728483.03
- Zoning: RPC
- Special conditions: Standard
Construction
Type & style
- Home type: Condo
- Architectural style: Traditional
- Property subtype: Condominium
- Attached to another structure: Yes
Materials
- Combination
Condition
- Excellent
- New construction: No
- Year built: 2016
Utilities & green energy
- Sewer: Public Sewer
- Water: Public
- Utilities for property: Cable Connected, Electricity Available, Natural Gas Available
Community & HOA
Community
- Security: 24 Hour Security, Main Entrance Lock, Security Gate
- Condo and coop fee: $505 monthly
- Senior community: Yes
- Subdivision: Regency At Dominion Valley
HOA
- Has HOA: Yes
- Amenities included: Bar/Lounge, Clubhouse, Golf Course Membership Available, Jogging Path, Meeting Room, Party Room, Indoor Pool, Pool, Tennis Court(s)
- Services included: Common Area Maintenance, Cable TV, Insurance, Trash, Sewer, Water, Broadband, Management, Pool(s), Recreation Facility, Road Maintenance, Security, Snow Removal
- HOA fee: $368 monthly
- HOA name: REGENCY AT DOMINION VALLEY
- Second HOA name: The Greenbrier Condominium Association
Location
- Region: Haymarket
Financial & listing details
- Price per square foot: $293/sqft
- Tax assessed value: $431,300
- Annual tax amount: $4,148
- Date on market: 5/29/2026
- Listing agreement: Exclusive Right To Sell
- Ownership: Condominium
Estimated market value
$440,000
$418,000 - $462,000
$2,833/mo
Price history
| Date | Event | Price |
|---|---|---|
| 8/9/2026 | Price change | $439,900-2%$293/sqft |
Source:  Bright MLS #VAPW2120582 Report a problem Bright MLS #VAPW2120582 Report a problem | ||
| 6/24/2026 | Price change | $449,000-2.2%$300/sqft |
Source: Bright MLS #VAPW2120582 Report a problem | ||
| 5/30/2026 | Listed for sale | $459,000+41.2%$306/sqft |
Source: Bright MLS #VAPW2120582 Report a problem | ||
| 3/24/2016 | Sold | $325,081$217/sqft |
Source: Public Record Report a problem | ||
Public tax history
| Year | Property taxes | Tax assessment |
|---|---|---|
| 2025 | $4,135 +2.8% | $421,700 +4.2% |
| 2024 | $4,024 -3% | $404,600 +1.5% |
| 2023 | $4,147 -1.2% | $398,600 +7.2% |
| 2022 | $4,199 -0.1% | $371,900 +8% |
| 2021 | $4,202 +3.8% | $344,500 +4.8% |
| 2020 | $4,047 +112.1% | $328,800 +4.1% |
| 2019 | $1,908 -42.8% | $316,000 +14.5% |
| 2018 | $3,333 +26.7% | $276,000 +7.5% |
| 2017 | $2,630 | $256,800 +16.7% |
| 2016 | $2,630 | $220,100 |
Find assessor info on the county website
Monthly payment
Est. payment
Payment breakdown
Explore the cost of this home by adjusting the details. Changes won't be saved.Climate risks
Neighborhood: 20169
Nearby schools
GreatSchools rating
- 10/10J.W. Alvey Elementary SchoolGrades: PK-5Distance: 0.9 mi
- 8/10Ronald Wilson Reagan Middle SchoolGrades: 6-8Distance: 1.1 mi
- 9/10Battlefield High SchoolGrades: 9-12Distance: 0.6 mi
Schools provided by the listing agent
- District: Prince William County Public Schools
Source: Bright MLS. This data may not be complete. We recommend contacting the local school district to confirm school assignments for this home.
- $449,9802 bd2 ba1.4k sqft15100 Heather Mill Ln APT 103, Haymarket, VA 20169For Sale
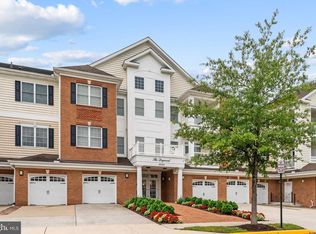
- $437,5002 bd2 ba1.5k sqft15100 Heather Mill Ln #407, Haymarket, VA 20169Sold

- $400,0002 bd2 ba1.4k sqft15100 Heather Mill Ln UNIT 202, Haymarket, VA 20169Sold
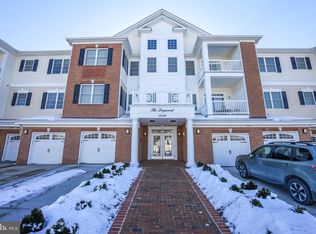
- $430,0002 bd2 ba1.5k sqft15100 Heather Mill Ln UNIT 201, Haymarket, VA 20169Sold
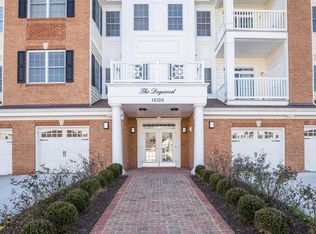
- $411,9002 bd2 ba1.5k sqft15100 Heather Mill Lane #307, Haymarket, VA 20169Off Market
- $428,6002 bd2 ba1.5k sqft15100 Heather Mill #407, Haymarket, VA 20169Off Market
- $460,0002 bd2 ba1.4k sqft15100 Heather Mill Ln #404, Haymarket, VA 20169Sold
- $452,1002 bd2 ba1.5k sqft15100 Heather Mill Ln #104, Haymarket, VA 20169Off Market
A local agent can set up tours, give advice and negotiate with sellers.
Similar homes
- $470,0002 bd2 ba1.4k sqftGreenbrier Condos Regency Dvcc, Haymarket, VA 20169For Sale
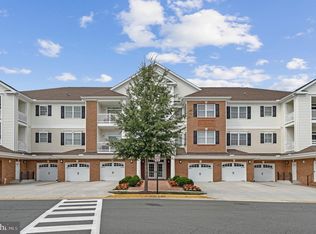
 MLS ID #VAPW2127970, Dianne Lemanski, Keller Williams Realty/Lee Beaver & Assoc.. Bright MLS
 - $425,0002 bd2 ba1.5k sqftThe Greenbrier Condo Assoc Ii, Haymarket, VA 20169For Sale
 MLS ID #VAPW2126292, Michael Rush, Long & Foster Real Estate, Inc.. Bright MLS
 - $440,0003 bd3 ba1.4k sqftMarket Center Condo, Haymarket, VA 20169For Sale
 MLS ID #VAPW2127282, Christa Rorrer, King George Realty. Bright MLS
 - $--2 bd3 ba1.4k sqft13976 Cannondale Way #94, Gainesville, VA 20155Auction
 Auction.com 2
 - $474,9902 bd2 ba1.4k sqft5800 Moonstone Way #7, Haymarket, VA 20169New ConstructionMLS ID #VAPW2127100, Shawn Evans, Monument Sotheby's International Realty. Bright MLS
- $425,0002 bd2 ba1.3k sqftHeritage Hunt Co, Gainesville, VA 20155For SaleMLS ID #VAPW2126016, Heidi Ludwig, Real Property Management Pros. Bright MLS
- $515,0052 bd2 ba1.4k sqft5800 Moonstone Way #203, Haymarket, VA 20169New ConstructionBright MLS
- $395,0002 bd2 ba1.1k sqftMercer Park Condominium, Aldie, VA 20105For SaleMLS ID #VALO2132690, Heather North, North Real Estate LLC. Bright MLS
- $650,0004 bd3 ba2.1k sqft2521 Youngs Dr, Haymarket, VA 20169For SaleMLS ID #VAPW2125904, Eric Fortunato, Pearson Smith Realty, LLC. Bright MLS
- $399,9002 bd2 ba1.2k sqftHeritage Hunt Condo Ii, Gainesville, VA 20155For SaleMLS ID #VAPW2125268, Curtis Scott, MYVAHOME.COM LLC. Bright MLS
- $389,0002 bd2 ba1k sqft4200 Mozart Brigade Ln APT V, Fairfax, VA 22033For SaleMLS ID #VAFX2330238, Judy Fanucci, Samson Properties. Bright MLS
- $420,0002 bd2 ba1.4k sqftChatsworth Village Condo, Manassas, VA 20109For SaleMLS ID #VAPW2122906, Joyce Larkin, Keller Williams Realty/Lee Beaver & Assoc.. Bright MLS
- $609,9903 bd2 ba1.8k sqft5800 Moonstone Way #5, Haymarket, VA 20169New ConstructionMLS ID #VAPW2127094, Shawn Evans, Monument Sotheby's International Realty. Bright MLS
- $467,5003 bd2 ba1.5k sqftCentre Park Stone Ridge Condo, Aldie, VA 20105For SaleMLS ID #VALO2128438, Karl Achstetter, Keller Williams Realty. Bright MLS
- $407,7773 bd3 ba1.8k sqftParks At Piedmont South Condo, Gainesville, VA 20155For SaleMLS ID #VAPW2122446, Aurora Guiragossian, Long & Foster Real Estate, Inc.. Bright MLS
- $418,0003 bd3 ba1.8k sqftParks At Piedmont South Condo, Gainesville, VA 20155For SaleMLS ID #VAPW2118156, Theresa Dalman, Long & Foster Real Estate, Inc.. Bright MLS
- $485,0002 bd3 ba1.6k sqft9832 Maitland Loop, Bristow, VA 20136For SaleMLS ID #VAPW2127860, Veda Howard, Samson Properties. Bright MLS
- $485,0002 bd3 ba1.6k sqft9837 Maitland Loop, Bristow, VA 20136For SaleMLS ID #VAPW2127136, Rachel Shepherd, Pearson Smith Realty LLC. Bright MLS
- $434,9002 bd2 ba1.1k sqftFairfax Ridge Condo, Fairfax, VA 22030For SaleMLS ID #VAFX2317950, Herbert Medeiros, Samson Properties. Bright MLS
- $399,9903 bd3 ba1.7k sqft14571 Marlow St, Gainesville, VA 20155For SaleMLS ID #VAPW2119202, Andrea Shoeb, Rosemont Real Estate, LLC. Bright MLS
