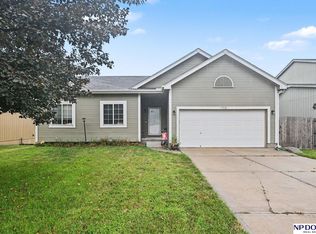
WOW! Walkout Ranch home w/ beautiful above ground pool! Walk into Great Room with cathedral ceilings, Fireplace w/mantel, Large Kitchen w/updated L shaped counters, Pantry & Laundry Room. Primary Bedroom w/ vaulted ceilings, W/I closet, full bath w/whirlpool tub, WI shower & dual sinks. 2 Sizable secondar bedrooms share another full bath. Fully finished bsmt w/2nd kit (stove, dishwasher, microwave). Spacious family room walks out to side patio. 4th bedroom w/daylight windows. 3rd Full Bath. Bsmt has w/i closet & cedar closet. 2 car garage has stairs going directly to bsmt & walk up attic. Amazing backyard oasis with huge trek deck, privacy panels, full privacy fence, tons of landscaping, large corner lot (2 lots). House needs updating & is being sold in AS IS condition. Updates include: HVAC/2023, Water Heater/2025, New skylight/2022, Roof/2013, Pool & Trek deck in 2011 (new liner/2025), new vinyl Pella windows in bsmt in 2022, newer triple pane windows on main flr. Sprinkler System.
Pending
$370,000
15102 Willow Creek Dr, Omaha, NE 68138
4beds
3,252sqft
Single Family Residence
Built in 2000
0.35 Acres Lot
$366,500 Zestimate®
$114/sqft
$-- HOA
What's special
- 8 days |
- 1,953 |
- 118 |
Likely to sell faster than
Zillow last checked:
Listing updated:
Listed by:
Lisa McGuire Kelly 402-301-3204,
NP Dodge RE Sales Inc 148Dodge,
Linda McGuire 402-871-9559,
NP Dodge RE Sales Inc 148Dodge
Source: GPRMLS,MLS#: 22623736
Facts & features
Interior
Bedrooms & bathrooms
- Bedrooms: 4
- Bathrooms: 3
- Full bathrooms: 3
- Main level bathrooms: 2
Primary bedroom
- Features: Wall/Wall Carpeting, Cath./Vaulted Ceiling, Ceiling Fan(s), Walk-In Closet(s)
- Level: Main
- Area: 277.5
- Dimensions: 18.5 x 15
Bedroom 2
- Features: Wall/Wall Carpeting, Window Covering, Ceiling Fan(s)
- Level: Main
- Area: 224.99
- Dimensions: 15.1 x 14.9
Bedroom 3
- Features: Wall/Wall Carpeting, Window Covering, Ceiling Fan(s)
- Level: Main
- Area: 158.2
- Dimensions: 14 x 11.3
Bedroom 4
- Features: Wall/Wall Carpeting, Window Covering, Ceiling Fan(s)
- Level: Basement
- Area: 224.99
- Dimensions: 15.1 x 14.9
Primary bathroom
- Features: Full, Shower, Whirlpool, Double Sinks
Family room
- Features: Wall/Wall Carpeting, Ceramic Tile Floor, Window Covering, Ceiling Fan(s), Sliding Glass Door
- Level: Basement
- Area: 783.36
- Dimensions: 25.6 x 30.6
Kitchen
- Features: Dining Area, Pantry, Balcony/Deck, Luxury Vinyl Plank
- Level: Main
- Area: 312
- Dimensions: 19.5 x 16
Living room
- Features: Wall/Wall Carpeting, Fireplace, Cath./Vaulted Ceiling
- Level: Main
- Area: 369.6
- Dimensions: 24 x 15.4
Basement
- Area: 1724
Heating
- Natural Gas, Forced Air
Cooling
- Central Air
Appliances
- Included: Range, Refrigerator, Washer, Dishwasher, Dryer, Disposal, Microwave
- Laundry: Luxury Vinyl Plank
Features
- Wet Bar, 2nd Kitchen, Ceiling Fan(s), Drain Tile, Pantry
- Flooring: Carpet, Ceramic Tile, Luxury Vinyl, Plank
- Doors: Sliding Doors
- Windows: Window Coverings, Skylight(s)
- Basement: Walk-Out Access,Finished
- Number of fireplaces: 1
- Fireplace features: Living Room, Direct-Vent Gas Fire
Interior area
- Total structure area: 3,252
- Total interior livable area: 3,252 sqft
- Finished area above ground: 1,724
- Finished area below ground: 1,528
Property
Parking
- Total spaces: 2
- Parking features: Garage - Attached
- Attached garage spaces: 2
Features
- Patio & porch: Patio, Covered Deck, Deck
- Exterior features: Sprinkler System, Lighting
- Has private pool: Yes
- Pool features: Above Ground
- Spa features: Whirlpool
- Fencing: Wood,Full,Privacy
Lot
- Size: 0.35 Acres
- Dimensions: 138.8 x 110.6
- Features: Over 1/4 up to 1/2 Acre, Corner Lot, Subdivided, Curb Cut
Details
- Additional structures: Shed(s)
- Parcel number: 011221100 011221119
Construction
Type & style
- Home type: SingleFamily
- Architectural style: Ranch,Traditional
- Property subtype: Single Family Residence
Materials
- Masonite
- Foundation: Concrete Perimeter
- Roof: Composition
Condition
- Not New and NOT a Model
- New construction: No
- Year built: 2000
Utilities & green energy
- Sewer: Public Sewer
- Water: Public
- Utilities for property: Cable Available, Electricity Available, Natural Gas Available, Water Available, Sewer Available
Community & HOA
Community
- Subdivision: Birchfield
HOA
- Has HOA: No
Location
- Region: Omaha
Financial & listing details
- Price per square foot: $114/sqft
- Tax assessed value: $394,271
- Annual tax amount: $6,289
- Date on market: 8/19/2026
- Listing terms: Private Financing Available,VA Loan,FHA,Cash
- Ownership: Fee Simple
- Electric utility on property: Yes
Estimated market value
$366,500
$348,000 - $385,000
$2,430/mo
Price history
| Date | Event | Price |
|---|---|---|
| 8/25/2026 | Pending sale | $370,000$114/sqft |
Source:  GPRMLS #22623736 Report a problem GPRMLS #22623736 Report a problem | ||
| 8/19/2026 | Listed for sale | $370,000+103.3%$114/sqft |
Source: GPRMLS #22623736 Report a problem | ||
| 4/28/2006 | Sold | $182,000+14.1%$56/sqft |
Source: GPRMLS #20600239 Report a problem | ||
| 3/1/2005 | Sold | $159,501-26.5%$49/sqft |
Source: Public Record Report a problem | ||
| 8/17/2001 | Sold | $217,000$67/sqft |
Source: Public Record Report a problem | ||
Public tax history
| Year | Property taxes | Tax assessment |
|---|---|---|
| 2025 | $6,289 +3% | $394,271 +5.9% |
| 2024 | $6,107 -9.8% | $372,210 |
| 2023 | $6,770 +3.8% | $372,210 +20.8% |
| 2022 | $6,522 +6.3% | $308,008 |
| 2021 | $6,136 +1.1% | $308,008 +12.5% |
| 2020 | $6,066 +1% | $273,702 +3.1% |
| 2019 | $6,009 +7.7% | $265,392 +7.7% |
| 2018 | $5,577 +8.3% | $246,311 +8.1% |
| 2017 | $5,151 +5.3% | $227,853 +6% |
| 2016 | $4,891 | $215,048 +1.9% |
| 2015 | $4,891 -4.1% | $211,133 -5% |
| 2014 | $5,098 | $222,296 +0.2% |
| 2012 | $5,098 -0.4% | $221,755 -5.2% |
| 2011 | $5,116 -2.1% | $233,905 +0.4% |
| 2010 | $5,226 -0.6% | $232,955 -1.5% |
| 2009 | $5,259 +2.1% | $236,450 -1.8% |
| 2008 | $5,153 -3.9% | $240,680 +4.1% |
| 2007 | $5,360 -9.3% | $231,176 +4.3% |
| 2006 | $5,910 +6.7% | $221,741 -7.9% |
| 2005 | $5,539 | $240,832 +7.9% |
| 2004 | $5,539 +6% | $223,254 |
| 2003 | $5,227 -0.8% | $223,254 +6.2% |
| 2002 | $5,267 +26.2% | $210,211 +24.6% |
| 2001 | $4,175 +1247% | $168,719 +1240% |
| 2000 | $310 | $12,591 |
| 1999 | -- | $12,591 |
Find assessor info on the county website
Monthly payment
Est. payment
Payment breakdown
Explore the cost of this home by adjusting the details. Changes won't be saved.Climate risks
Neighborhood: Chalco
Nearby schools
GreatSchools rating
- 7/10Neihardt Elementary SchoolGrades: PK-5Distance: 0.4 mi
- 6/10Harry Andersen Middle SchoolGrades: 6-8Distance: 0.6 mi
- 4/10Millard South High SchoolGrades: 9-12Distance: 1.1 mi
Schools provided by the listing agent
- Elementary: Neihardt
- Middle: Harry Andersen
- High: Millard South
- District: Millard
Source: GPRMLS. This data may not be complete. We recommend contacting the local school district to confirm school assignments for this home.
- $40,671-- bd-- ba-- sqft7210 S 151st St, Omaha, NE 68138Off Market
- $358,0003 bd2 ba3k sqft15106 Willow Creek Dr, Omaha, NE 68138Off Market
- $362,7004 bd2 ba3k sqft7206 S 151st St, Omaha, NE 68138Off Market
- $378,4004 bd2 ba3.4k sqft15101 Willow Creek Dr, Omaha, NE 68138Off Market
- $422,4004 bd3 ba3.3k sqft15110 Willow Creek Dr, Omaha, NE 68138Off Market
- $367,8004 bd2 ba3.1k sqft15105 Willow Creek Dr, Omaha, NE 68138Off Market
- $363,1004 bd2 ba3k sqft7213 S 151st St, Omaha, NE 68138Off Market
- $362,1003 bd2 ba3k sqft15011 Willow Creek Dr, Omaha, NE 68138Off Market
A local agent can set up tours, give advice and negotiate with sellers.
Similar homes
- $350,0004 bd4 ba2.6k sqft14628 Drexel St, Omaha, NE 68137For Sale

 MLS ID #22624602, Chelsea Hansen, BHHS Ambassador Real Estate. GPRMLS
 - $360,0004 bd3 ba2.1k sqft7312 S 182nd St, Omaha, NE 68136For Sale
 MLS ID #22624533, Joel Dizona, NP Dodge RE Sales Inc 148Dodge. GPRMLS
 - $360,0004 bd3 ba2.5k sqft8112 S 166th St, Omaha, NE 68136For Sale
 MLS ID #22622747, Marie Bartlett, BHHS Ambassador Real Estate. GPRMLS
 - $327,5003 bd2 ba1.9k sqft14809 Margo St, La Vista, NE 68138For Sale
 MLS ID #22620756, Kristin Sterns, Coldwell Banker NHS RE. GPRMLS
 - $320,0004 bd3 ba2.1k sqft3112 S 161st Cir, Omaha, NE 68130For SaleMLS ID #22624652, Andrew McCoy, BHHS Ambassador Real Estate. GPRMLS
- $415,0004 bd3 ba2.2k sqft4315 S 153rd St, Omaha, NE 68137For SaleMLS ID #22624423, Kirstie Thomas, Real Broker NE, LLC. GPRMLS
- $439,2005 bd4 ba2.8k sqft15430 Briar St, Omaha, NE 68138For SaleMLS ID #22620520, Anton Yost, Yost Real Estate. GPRMLS
- $324,9003 bd3 ba1.7k sqft13105 Emiline St, Omaha, NE 68138For SaleMLS ID #11939626, Megan Kendrick, Jim Hughes Real Estate. My State MLS
- $415,0004 bd3 ba2.9k sqft12812 Q St, Omaha, NE 68137For SaleMLS ID #22623878, Josh Kolbo, Realty ONE Group Sterling. GPRMLS
- $350,0004 bd3 ba2.4k sqft4350 S 154th St, Omaha, NE 68137For SaleMLS ID #22622784, Brandon Benson, Nebraska Realty. GPRMLS
- $290,0003 bd2 ba1.7k sqft8907 S 142nd Avenue Cir, Omaha, NE 68138For SaleMLS ID #22624623, Lucretia Hall, Nebraska Realty. GPRMLS
- $447,5004 bd3 ba2.4k sqft16318 R St, Omaha, NE 68135For SaleMLS ID #22624644, Doug Evans, NP Dodge RE Sales Inc Sarpy. GPRMLS
- $545,0004 bd5 ba2.9k sqft15446 Briar St, Omaha, NE 68138For SaleMLS ID #22623653, DeDee Oliver, PJ Morgan Real Estate. GPRMLS
- $349,9004 bd4 ba2.4k sqft5716 S 158th St, Omaha, NE 68135For SaleMLS ID #22616010, Amanda Martin, BHHS Ambassador Real Estate. GPRMLS
- $412,0003 bd3 ba2.4k sqft16859 Virginia St, Omaha, NE 68136For SaleMLS ID #22624486, Alyssa Schuett, Better Homes and Gardens R.E.. GPRMLS
- $359,9004 bd3 ba2k sqft5038 S 163rd St, Omaha, NE 68135For SaleMLS ID #22621097, Lisa Richardson, BHHS Ambassador Real Estate. GPRMLS
- $399,9994 bd4 ba2.9k sqft16914 Patterson Dr, Omaha, NE 68135For SaleMLS ID #22620055, Margaret VonTersch, BHHS Ambassador Real Estate. GPRMLS
- $380,0003 bd3 ba2.1k sqft4604 S 154th Avenue Cir, Omaha, NE 68137For SaleMLS ID #22622009, Moe Hernandez, Better Homes and Gardens R.E.. GPRMLS
- $415,0004 bd4 ba2.6k sqft4508 S 149th Ter, Omaha, NE 68137For SaleMLS ID #22622877, Scott Lawrence, NP Dodge RE Sales Inc 148Dodge. GPRMLS
- $--3 bd3 ba1.8k sqft9202 S 170th St, Omaha, NE 68136AuctionXome
