Under contract-accepting backup offers. Are you searching for a home where peaceful waterfront views, abundant wildlife, and everyday luxury come together? Welcome to Keystone Crossing, one of Odessa's most desirable communities, where this beautifully maintained 4-bedroom, 3-bath residence overlooks a stocked pond and offers a backyard designed to feel like your own private tropical retreat. From the moment you arrive, you'll appreciate the tranquil setting. The pond attracts an incredible variety of native Florida wildlife creating a picturesque backdrop that changes with the seasons. Whether you enjoy fishing, birdwatching, or simply relaxing outdoors, this property offers a lifestyle that's difficult to replicate. The outdoor living space is truly exceptional. Surrounded by lush tropical landscaping, the expansive screened lanai overlooks the water and provides the perfect setting for morning coffee, evening sunsets, or entertaining family and friends. The dipping pool has been renovated to also function as an in-ground hot tub, while a beautifully maintained koi pond enhances the peaceful, resort-like atmosphere. Inside, the thoughtfully designed split-bedroom floor plan offers both privacy and functionality. The spacious primary suite is tucked away from the guest bedrooms, while two oversized secondary bedrooms share a convenient Jack-and-Jill bath. The third full bath also serves as an ideal pool bath for outdoor entertaining. The heart of the home is the inviting family room, highlighted by a stunning wood-burning fireplace that has been recently remodeled with cultured stacked stone, a reclaimed wood mantel, and a striking natural Azurite Quartzite hearth. This one-of-a-kind feature creates a warm focal point that perfectly complements the home's comfortable yet refined style. Spacious living and dining areas provide flexibility for everyday living and entertaining, while large windows frame beautiful views of the pond and surrounding landscape. Some of the additional highlights include a spacious 3-car garage, quartz countertops in kitchen & baths, new flooring throughout, outdoor & indoor painting, and a newer roof. Residents of Keystone Crossing enjoy a peaceful setting with generously sized homes while remaining just minutes from top-rated schools, shopping, dining, parks, and major commuter routes, providing convenient access throughout the Tampa Bay area. If you've been searching for a home that offers more than just square footage—one that delivers privacy, nature, exceptional outdoor living, and timeless comfort—this Odessa waterfront retreat is an opportunity you won't want to miss
Under contract
$849,000
15114 LAUREL COVE CIRCLE, ODESSA, FL 33556
4beds
2,575sqft
:
Get pre-qualified$5,793/mo
Single Family Residence
Built in 1993
0.29 Acres Lot
$-- Zestimate®
$330/sqft
$87/mo HOA
What's special
Stocked pondTranquil settingPeaceful waterfront viewsNew flooring throughout
- 20 days |
- 1,249 |
- 60 |
Likely to sell faster than
Zillow last checked:
Listing updated:
Listed by:
Emeri Lewkowicz 813-215-6374,
COLDWELL BANKER REALTY 813-289-1712,
Joe Lewkowicz 813-245-8694,
COLDWELL BANKER REALTY
Source: Stellar MLS,MLS#: TB8526378 Originating MLS: Suncoast Tampa
Originating MLS: Suncoast Tampa
Facts & features
Interior
Bedrooms & bathrooms
- Bedrooms: 4
- Bathrooms: 3
- Full bathrooms: 3
Rooms
- Room types: Attic, Breakfast Room Separate, Family Room, Dining Room, Living Room
Primary bedroom
- Features: Dual Sinks, Garden Bath, Tub with Separate Shower Stall, Walk-In Closet(s)
- Level: First
- Area: 255 Square Feet
- Dimensions: 17x15
Bedroom 2
- Features: Built-in Closet
- Level: First
- Area: 144 Square Feet
- Dimensions: 12x12
Bedroom 3
- Features: Built-in Closet
- Level: First
- Area: 180 Square Feet
- Dimensions: 12x15
Bedroom 4
- Features: Walk-In Closet(s)
- Level: First
- Area: 192 Square Feet
- Dimensions: 12x16
Dining room
- Level: First
- Area: 120 Square Feet
- Dimensions: 10x12
Family room
- Level: First
- Area: 204 Square Feet
- Dimensions: 17x12
Kitchen
- Level: First
- Area: 168 Square Feet
- Dimensions: 12x14
Living room
- Level: First
- Area: 204 Square Feet
- Dimensions: 17x12
Heating
- Electric
Cooling
- Central Air
Appliances
- Included: Dishwasher, Disposal, Electric Water Heater, Microwave, Range, Range Hood, Refrigerator
- Laundry: Inside, Laundry Room
Features
- Cathedral Ceiling(s), Ceiling Fan(s), Eating Space In Kitchen, High Ceilings, Kitchen/Family Room Combo, Primary Bedroom Main Floor, Split Bedroom, Vaulted Ceiling(s), Walk-In Closet(s)
- Flooring: Carpet, Luxury Vinyl
- Doors: Sliding Doors
- Has fireplace: Yes
- Fireplace features: Decorative, Family Room
Interior area
- Total structure area: 3,345
- Total interior livable area: 2,575 sqft
Property
Parking
- Total spaces: 3
- Parking features: Garage Door Opener
- Attached garage spaces: 3
Features
- Levels: One
- Stories: 1
- Patio & porch: Covered, Deck, Patio, Porch, Screened
- Exterior features: Irrigation System, Lighting
- Has private pool: Yes
- Pool features: Gunite, In Ground, Screen Enclosure
- Fencing: Fenced
- Has view: Yes
- View description: Water, Pond
- Has water view: Yes
- Water view: Water,Pond
- Waterfront features: Pond, Pond Access
- Body of water: UNNAMED
Lot
- Size: 0.29 Acres
- Dimensions: 105.0 x 120.0
- Features: Sidewalk
- Residential vegetation: Mature Landscaping, Trees/Landscaped
Details
- Parcel number: U35271702Y00000200006.0
- Zoning: PD-H
- Special conditions: None
Construction
Type & style
- Home type: SingleFamily
- Architectural style: Contemporary
- Property subtype: Single Family Residence
Materials
- Block, Stucco
- Foundation: Slab
- Roof: Shingle
Condition
- New construction: No
- Year built: 1993
Utilities & green energy
- Sewer: Public Sewer
- Water: Public
- Utilities for property: Cable Available, Electricity Connected, Street Lights, Underground Utilities
Community & HOA
Community
- Features: Playground, Tennis Court(s)
- Security: Gated Community, Smoke Detector(s)
- Pet fee: $0 monthly
- Subdivision: KEYSTONE CROSSINGS
HOA
- Has HOA: Yes
- Amenities included: Gated, Playground, Tennis Court(s)
- Services included: Security
- HOA fee: $87 monthly
- HOA name: University Properties
- HOA phone: 813-980-1000
Location
- Region: Odessa
Financial & listing details
- Price per square foot: $330/sqft
- Tax assessed value: $568,128
- Annual tax amount: $5,220
- Date on market: 7/9/2026
- Cumulative days on market: 20 days
- Listing terms: Cash,Conventional
- Ownership: Fee Simple
- Total actual rent: 0
- Electric utility on property: Yes
- Road surface type: Paved, Asphalt
Estimated market value
Not available
Estimated sales range
Not available
Not available
Price history
| Date | Event | Price |
|---|---|---|
| 7/14/2026 | Contingent | $849,000$330/sqft |
Source:  Stellar MLS #TB8526378 Report a problem Stellar MLS #TB8526378 Report a problem | ||
| 7/9/2026 | Listed for sale | $849,000+173.9%$330/sqft |
Source: Stellar MLS #TB8526378 Report a problem | ||
| 4/12/2010 | Sold | $310,000-20.1%$120/sqft |
Source: Public Record Report a problem | ||
| 11/22/2009 | Listing removed | $388,000$151/sqft |
Source: CENTURY 21 Bay West #T2387530 Report a problem | ||
| 10/14/2009 | Listed for sale | $388,000-15.5%$151/sqft |
Source: CENTURY 21 Bay West #T2387530 Report a problem | ||
| 11/15/2008 | Listing removed | $459,250$178/sqft |
Source: Homes & Land #T2315767 Report a problem | ||
| 7/1/2008 | Listed for sale | $459,250+110.7%$178/sqft |
Source: Homes & Land #T2315767 Report a problem | ||
| 7/26/2002 | Sold | $218,000+27.6%$85/sqft |
Source: Public Record Report a problem | ||
| 10/5/1993 | Sold | $170,800$66/sqft |
Source: Public Record Report a problem | ||
Public tax history
| Year | Property taxes | Tax assessment |
|---|---|---|
| 2025 | $5,221 +9.3% | $285,706 +2.9% |
| 2024 | $4,776 +3.7% | $277,654 +3% |
| 2023 | $4,608 +4.8% | $269,567 +3% |
| 2022 | $4,398 +1.5% | $261,716 +3% |
| 2021 | $4,334 +2.3% | $254,093 +1.4% |
| 2020 | $4,238 +2.8% | $250,585 +2.3% |
| 2019 | $4,121 | $244,951 +1.9% |
| 2018 | $4,121 +2.4% | $240,384 -26.4% |
| 2017 | $4,024 +1.3% | $326,807 +41.7% |
| 2016 | $3,970 +1.1% | $230,597 +0.7% |
| 2015 | $3,929 -1.1% | $228,994 +0.8% |
| 2014 | $3,972 +0.7% | $227,177 +1.5% |
| 2013 | $3,946 +0.3% | $223,820 +1.7% |
| 2012 | $3,933 +2.6% | $220,079 +2.5% |
| 2011 | $3,832 +5% | $214,693 -6.7% |
| 2010 | $3,648 -1.5% | $229,993 -0.9% |
| 2009 | $3,705 +0% | $232,147 +0.1% |
| 2008 | $3,703 -3% | $231,915 +3% |
| 2007 | $3,819 -15.6% | $225,160 +2.5% |
| 2006 | $4,527 0% | $219,668 +3% |
| 2005 | $4,528 | $213,270 +3% |
| 2004 | -- | $207,058 +12.4% |
| 2003 | -- | $184,176 +15% |
| 2002 | -- | $160,190 +1.6% |
| 2001 | -- | $157,667 -3.9% |
| 2000 | $3,312 | $164,144 |
Find assessor info on the county website
Monthly payment
Est. payment
Payment breakdown
Explore the cost of this home by adjusting the details. Changes won't be saved.Climate risks
Neighborhood: 33556
Nearby schools
GreatSchools rating
- 9/10Hammond Elementary SchoolGrades: PK-5Distance: 1.8 mi
- 8/10Sergeant Paul R Smith Middle SchoolGrades: 6-8Distance: 1 mi
- 8/10Sickles High SchoolGrades: 9-12Distance: 0.7 mi
Schools provided by the listing agent
- Elementary: Hammond Elementary School
- Middle: Walker-HB
- High: Sickles-HB
Source: Stellar MLS. This data may not be complete. We recommend contacting the local school district to confirm school assignments for this home.
- $753,3004 bd2 ba3k sqft15116 Laurel Cove Cir, Odessa, FL 33556Off Market
- $783,7004 bd2 ba3.1k sqft15112 Laurel Cove Cir, Odessa, FL 33556Off Market
- $737,1004 bd3 ba2.5k sqft15110 Laurel Cove Cir, Odessa, FL 33556Off Market

- $562,5004 bd2 ba2.2k sqft15118 Laurel Cove Cir, Odessa, FL 33556Off Market

- $689,5004 bd2 ba2.5k sqft15120 Laurel Cove Cir, Odessa, FL 33556Off Market
- $783,0004 bd3 ba2.7k sqft15108 Laurel Cove Cir, Odessa, FL 33556Off Market
- $755,4004 bd3 ba3.1k sqft15008 Laurel Cove Cir, Odessa, FL 33556Off Market
- $635,0004 bd2 ba2.2k sqft15115 Laurel Cove Cir, Odessa, FL 33556Sold
A local agent can set up tours, give advice and negotiate with sellers.
A local lender can help you make sure your offer is ready when you are.
Similar homes
- $734,9994 bd3 ba2.5k sqft9104 CYPRESS KEEP LANE, ODESSA, FL 33556For Sale
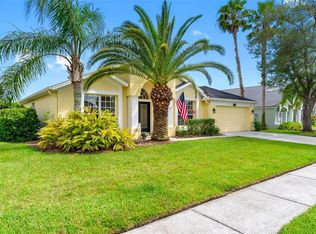
 MLS ID #TB8514464, Crystal Krebs, PREMIER REALTY OF TAMPA. Stellar MLS
 - $775,0005 bd3 ba2.9k sqft15908 KING JAMES COURT, ODESSA, FL 33556For Sale
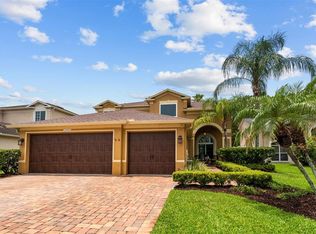 MLS ID #TB8524554, Jen Willmitch, SMITH & ASSOCIATES REAL ESTATE. Stellar MLS
 - $869,9005 bd3 ba3.4k sqft16127 LYTHAM DRIVE, ODESSA, FL 33556For Sale
 MLS ID #TB8511340, Jonathan Minerick, HOMECOIN.COM. Stellar MLS
 - $935,0005 bd3 ba3.6k sqft15911 MUIRFIELD DRIVE, ODESSA, FL 33556For Sale
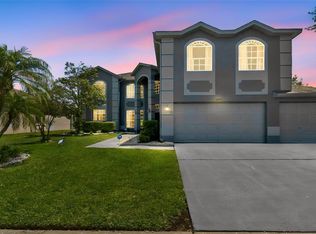 MLS ID #TB8500709, Stephanie Scarlette, CHARLES RUTENBERG REALTY INC. Stellar MLS
 - $729,9004 bd3 ba2.9k sqft14120 MANDA COURT, ODESSA, FL 33556For SaleMLS ID #W7879430, Angela Martin, RE/MAX CHAMPIONS. Stellar MLS
- $1,150,0004 bd3 ba2.4k sqft7014 JONES ROAD, ODESSA, FL 33556For SaleMLS ID #TB8522563, Diana Costantino, LIPPLY REAL ESTATE. Stellar MLS
- $1,100,0005 bd4 ba3.5k sqft17024 WINNERS CIRCLE, ODESSA, FL 33556For SaleMLS ID #TB8515575, James Snyder, FUTURE HOME REALTY INC. Stellar MLS
- $829,0005 bd3 ba3.3k sqft10502 CASTLEFORD WAY, TAMPA, FL 33626For SaleMLS ID #TB8518027, Alex Khoyi, REALTY ONE GROUP ADVANTAGE. Stellar MLS
- $744,0004 bd4 ba2.5k sqft12910 VICKSBURG DRIVE, TAMPA, FL 33625For SaleMLS ID #TB8506804, Danielle Baber, REALTY HUB. Stellar MLS
- $619,9003 bd3 ba2.3k sqft16026 SHINNECOCK DRIVE, ODESSA, FL 33556For SaleMLS ID #TB8504839, Stephanie Scarlette, CHARLES RUTENBERG REALTY INC. Stellar MLS
- $829,0004 bd4 ba3.2k sqft2328 WARWICK DRIVE, OLDSMAR, FL 34677For SaleMLS ID #TB8419306, Roberta Celiberti, COASTAL PROPERTIES GROUP INTERNATIONAL. Stellar MLS
- $869,0005 bd3 ba3.2k sqft3297 VALEMOOR DRIVE, PALM HARBOR, FL 34685For SaleMLS ID #TB8503375, Hilda Loaiza, GO REAL ESTATE GROUP. Stellar MLS
- $900,0004 bd3 ba2.8k sqft136 SHEFFIELD CIRCLE E, PALM HARBOR, FL 34683For SaleMLS ID #TB8512808, Jakea Cates, KELLER WILLIAMS REALTY- PALM HARBOR. Stellar MLS
- $819,0004 bd3 ba3.2k sqft3166 STERLING STREET, TARPON SPRINGS, FL 34688For SaleMLS ID #TB8513669, Robert Gawel, CENTURY 21 LISTSMART. Stellar MLS
- $699,0004 bd3 ba2.3k sqft3602 ARLINGTON OAKS COURT, TAMPA, FL 33618For SaleMLS ID #TB8510163, Jason Papi, LLC, KELLER WILLIAMS TAMPA CENTRAL. Stellar MLS
- $699,0004 bd3 ba2.6k sqft3187 STERLING STREET, TARPON SPRINGS, FL 34688For SaleMLS ID #TB8526409, Linda Caruso, KELLER WILLIAMS REALTY- PALM HARBOR. Stellar MLS
- $839,0005 bd4 ba3.1k sqft3185 BURBERRY STREET, TARPON SPRINGS, FL 34688For SaleMLS ID #TB8485151, Christopher Schaefer II, IMPACT REALTY TAMPA BAY. Stellar MLS
- $849,9004 bd2 ba2.6k sqft3678 E LAKE DRIVE, LAND O LAKES, FL 34639For SaleMLS ID #TB8502809, Jeffrey Borham, PA, EXP REALTY LLC. Stellar MLS
- $1,095,0005 bd4 ba3.5k sqft5303 CLOUDS PEAK DRIVE, LUTZ, FL 33558For SaleMLS ID #TB8527363, Lior Gazar, COMPASS FLORIDA LLC. Stellar MLS
- $759,9904 bd3 ba2.8k sqft16506 LONGLEAT DRIVE, LUTZ, FL 33549For SaleMLS ID #TB8477260, Lynn Murray, EIGHT MILE REALTY. Stellar MLS
