Located in Landfall, Wilmington's premier gated golf & waterfront community, this beautifully updated brick home enjoys a prime setting on the 5th hole of the Nicklaus Pines course with sweeping golf course, pond & sunset views. Tucked on a quiet cul-de-sac, this 4-bedroom, 3.5-bath residence offers timeless style, modern updates & easy main-level living.
Soaring ceilings, hardwood floors & an open floorplan create an inviting setting for everyday living & entertaining. The gathering room features a 12.5' ceiling & natural gas fireplace, while sliding doors open to an oversized screened lanai with 2025 retractable awning. The recently remodeled gourmet kitchen features quartz counters, gas cooktop, convection oven, sizable walk-in pantry, wine bar & open sightlines to living areas, plus formal & informal dining. The 1st fl primary suite opens to the lanai & showcases fairway & pond views, dual walk-in closets & remodeled spa-inspired bath with glass walk-in shower & dual vanities. Two additional bedrooms connected by a full bath are also on the main level.
Above the garage, a private suite with new carpet, full bath & closet offers flexibility as a 4th bed/office/media/fitness room, plus walk-in attic storage.
Other recent improvements include flooring, fresh interior paint, updated trim, laundry room, designer lighting & refreshed landscaping. Additional features include oversized 2-car garage with built-in storage, newer HVAC, natural gas, central vac, hurricane shutters & sealed crawlspace with dehumidifier.
Located in one of Landfall's sidewalk-lined sections residents enjoy convenient access to miles of nature trails, parks, sports fields, playground, community garden, & more. Just inside the Arboretum Gate for easy in-and-out access & only minutes to premiere shopping & dining at Mayfaire & The Forum, Historic Downtown Wilmington, medical & airport. This is the lifestyle you've been looking for--low maintenance, well located & beautifully presented
For sale
$1,568,000
1512 Black Chestnut Drive, Wilmington, NC 28405
4beds
3,483sqft
Single Family Residence
Built in 2004
0.29 Acres Lot
$1,492,400 Zestimate®
$450/sqft
$363/mo HOA
What's special
Beautifully updated brick homeSoaring ceilingsNatural gas fireplaceDesigner lightingHardwood floorsUpdated trimRecently remodeled gourmet kitchen
- 3 days |
- 431 |
- 33 |
Likely to sell faster than
Zillow last checked:
Listing updated:
Listed by:
Michelle Clark-Bradley 910-367-9767,
Intracoastal Realty Corporation
Source: Hive MLS,MLS#: 100598416 Originating MLS: Cape Fear Realtors MLS, Inc.
Originating MLS: Cape Fear Realtors MLS, Inc.Facts & features
Interior
Bedrooms & bathrooms
- Bedrooms: 4
- Bathrooms: 4
- Full bathrooms: 3
- 1/2 bathrooms: 1
Rooms
- Room types: Dining Room, Living Room, Breakfast Room, Family Room, Laundry, Master Bedroom, Bedroom 2, Bedroom 3, Bonus Room
Primary bedroom
- Level: First
- Dimensions: 18 x 15
Bedroom 2
- Level: First
- Dimensions: 13 x 11
Bedroom 3
- Level: First
- Dimensions: 13 x 12
Bonus room
- Level: Second
- Dimensions: 19 x 16
Breakfast room
- Level: First
- Dimensions: 11 x 10
Dining room
- Level: First
- Dimensions: 13 x 12
Family room
- Level: First
- Dimensions: 19 x 14
Kitchen
- Level: First
- Dimensions: 15 x 14
Laundry
- Level: First
- Dimensions: 11 x 7
Living room
- Level: First
- Dimensions: 23 x 21
Heating
- Heat Pump, Electric, Zoned
Cooling
- Zoned, Ceiling Fan(s), Heat Pump
Appliances
- Included: Mini Refrigerator, Gas Cooktop, Built-In Microwave, Built-In Electric Oven, Washer, Refrigerator, Dryer, Double Oven, Disposal, Dishwasher, Convection Oven, Cooktop
- Laundry: Laundry Room
Features
- Master Downstairs, Walk-in Closet(s), High Ceilings, Entrance Foyer, Solid Surface, Kitchen Island, Ceiling Fan(s), Pantry, Walk-in Shower, Blinds/Shades, Eat-in Kitchen, Walk-In Closet(s)
- Flooring: Carpet, Tile, Wood, Hardwood
- Basement: None
- Attic: Walk-In
- Has fireplace: Yes
Interior area
- Total structure area: 3,483
- Total interior livable area: 3,483 sqft
Property
Parking
- Total spaces: 6
- Parking features: Garage Faces Side, Concrete, Lighted, Off Street, Garage
- Attached garage spaces: 2
Features
- Levels: Two
- Patio & porch: Covered, Porch, Screened, See Remarks, Front Porch, Rear Porch
- Exterior features: Shutters - Board/Hurricane, Irrigation System, Cluster Mailboxes
- Pool features: None
- Fencing: None
- Has view: Yes
- View description: Golf Course, Lake, Pond, Water
- Has water view: Yes
- Water view: Lake,Pond,Water
- Waterfront features: None, Lake Front, Pond
- Frontage type: Lakefront,Golf Course,Pond Front
Lot
- Size: 0.29 Acres
- Dimensions: 145 x 90 x 143 x 18 x 14 x 55
- Features: Cul-De-Sac, On Golf Course, Landscaped, Near Golf Course, Shopping Nearby, Sprinklers in Front, Sprinklers in Rear
Details
- Parcel number: R05114009111000
- Zoning: R-20
- Special conditions: Standard
Construction
Type & style
- Home type: SingleFamily
- Property subtype: Single Family Residence
Materials
- Brick, Brick Veneer, Wood Frame
- Foundation: Crawl Space
- Roof: Architectural Shingle,Shingle
Condition
- New construction: No
- Year built: 2004
Utilities & green energy
- Sewer: Public Sewer
- Water: Public
- Utilities for property: Cable Available, Natural Gas Connected, Sewer Connected, Underground Utilities, Water Connected
Community & HOA
Community
- Subdivision: Landfall
HOA
- Has HOA: Yes
- Amenities included: Waterfront Community, Basketball Court, Dog Park, Gated, Jogging Path, Maintenance Common Areas, Maintenance Roads, Management, Park, Picnic Area, Playground, Security, Street Lights, Trail(s)
- HOA fee: $4,354 annually
- HOA name: Landfall COA
- HOA phone: 910-256-7651
Location
- Region: Wilmington
Financial & listing details
- Price per square foot: $450/sqft
- Tax assessed value: $1,428,300
- Annual tax amount: $9,105
- Date on market: 8/24/2026
- Cumulative days on market: 3 days
- Listing agreement: Exclusive Right To Sell
- Listing terms: Cash,Conventional
- Road surface type: Paved
Estimated market value
$1,492,400
$1.42M - $1.57M
$3,788/mo
Price history
| Date | Event | Price |
|---|---|---|
| 8/24/2026 | Listed for sale | $1,568,000+136.9%$450/sqft |
Source:  Hive MLS #100598416 Report a problem Hive MLS #100598416 Report a problem | ||
| 1/16/2018 | Listing removed | $3,100$1/sqft |
Source: Landfall Realty, LLC #100091401 Report a problem | ||
| 11/29/2017 | Listed for rent | $3,100$1/sqft |
Source: Landfall Realty, LLC #100091401 Report a problem | ||
| 7/14/2017 | Sold | $662,000-1.2%$190/sqft |
Source: Hive MLS #100064895 Report a problem | ||
| 6/6/2017 | Pending sale | $669,900$192/sqft |
Source: Intracoastal Realty Wrightsville Beach #100064895 Report a problem | ||
| 5/26/2017 | Listed for sale | $669,900-8.2%$192/sqft |
Source: Intracoastal Realty Corp #100064895 Report a problem | ||
| 5/24/2010 | Sold | $730,000-6.4%$210/sqft |
Source: Hive MLS #30437397 Report a problem | ||
| 10/15/2007 | Sold | $780,000-2.5%$224/sqft |
Source: Public Record Report a problem | ||
| 7/6/2007 | Price change | $799,900-5.9%$230/sqft |
Source: Owner Report a problem | ||
| 5/11/2007 | Listed for sale | $849,900$244/sqft |
Source: Owner Report a problem | ||
Public tax history
| Year | Property taxes | Tax assessment |
|---|---|---|
| 2025 | $8,406 +28.1% | $1,428,300 +89.3% |
| 2024 | $6,564 +3% | $754,500 |
| 2023 | $6,376 -0.6% | $754,500 |
| 2022 | $6,413 -0.7% | $754,500 |
| 2021 | $6,457 -15.4% | $754,500 +4.2% |
| 2020 | $7,629 | $724,200 |
| 2019 | $7,629 | $724,200 |
| 2018 | $7,629 | $724,200 +5.2% |
| 2017 | $7,629 +4.2% | $688,200 +4.1% |
| 2016 | $7,322 +4.6% | $660,800 |
| 2015 | $6,998 +4.4% | $660,800 |
| 2014 | $6,701 | $660,800 |
| 2013 | -- | $660,800 |
| 2012 | -- | $660,800 -11.3% |
| 2011 | -- | $744,602 |
| 2010 | -- | $744,602 |
| 2009 | -- | -- |
| 2008 | -- | -- |
| 2007 | -- | -- |
| 2005 | -- | $336,752 +313.1% |
| 2004 | -- | $81,527 |
| 2003 | -- | $81,527 |
| 2002 | -- | $81,527 -1.4% |
| 2001 | -- | $82,704 +3.4% |
| 2000 | -- | $80,000 |
Find assessor info on the county website
Monthly payment
Est. payment
Payment breakdown
Explore the cost of this home by adjusting the details. Changes won't be saved.Climate risks
Neighborhood: Landfall
Nearby schools
GreatSchools rating
- 10/10Wrightsville Beach ElementaryGrades: K-5Distance: 2.2 mi
- 6/10M C S Noble MiddleGrades: 6-8Distance: 1.2 mi
- 3/10New Hanover HighGrades: 9-12Distance: 6.5 mi
Schools provided by the listing agent
- Elementary: Wrightsville Beach
- Middle: Noble
- High: New Hanover
Source: Hive MLS. This data may not be complete. We recommend contacting the local school district to confirm school assignments for this home.
- $1,468,3000.31 acres1508 Black Chestnut Dr, Wilmington, NC 28405Off Market
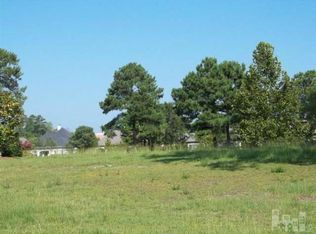
- $1,775,0004 bd4 ba3.2k sqft1516 Black Chestnut Dr, Wilmington, NC 28405Sold

- $1,769,8004 bd5 ba4.5k sqft1520 Black Chestnut Dr, Wilmington, NC 28405Off Market
- $1,779,8005 bd7 ba4.4k sqft1504 Black Chestnut Dr, Wilmington, NC 28405Off Market
- $1,709,2003 bd5 ba4.2k sqft1513 Black Chestnut Dr, Wilmington, NC 28405Off Market
- $1,658,1004 bd5 ba3.1k sqft1517 Black Chestnut Dr, Wilmington, NC 28405Off Market
- $1,357,5004 bd4 ba3.6k sqft1509 Black Chestnut Dr, Wilmington, NC 28405Off Market
- $1,648,4004 bd4 ba3.2k sqft1524 Black Chestnut Dr, Wilmington, NC 28405Off Market
A local agent can set up tours, give advice and negotiate with sellers.
Similar homes
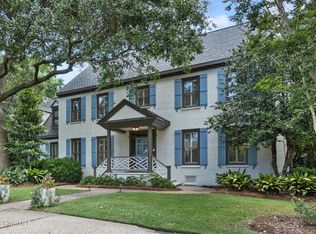
- $1,550,0005 bd4 ba5.1k sqft1180 Arboretum Drive, Wilmington, NC 28405For Sale
 MLS ID #100578900, Cooper H Hale, Corcoran HM Properties. Hive MLS
 - $1,450,0005 bd3 ba4.1k sqft358 Shore Point Drive, Wilmington, NC 28411For Sale
 MLS ID #100598850, Ashley B Whitley, Nest Realty. Hive MLS
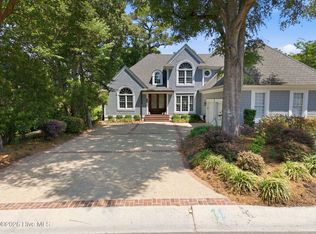
 - $1,549,0003 bd3 ba3k sqft1702 Landfall Drive, Wilmington, NC 28405For Sale
 MLS ID #100571277, Amy J Neathery, Ivester Jackson Christie's. Hive MLS
 - $1,790,0003 bd3 ba2.5k sqft7200 Airlie Place, Wilmington, NC 28403For Sale
 MLS ID #100598599, Barbara R Pugh, Coldwell Banker Sea Coast Advantage. Hive MLS
 - $1,325,0004 bd4 ba3.6k sqft1036 Arboretum Drive, Wilmington, NC 28405For SaleMLS ID #100573234, Chris Lopata, Sea Glass Wilmington. Hive MLS
- $1,385,0005 bd7 ba4k sqft6520 Brevard Drive, Wilmington, NC 28405For SaleMLS ID #100591818, Bill Frey, eXp Realty. Hive MLS
- $1,749,0004 bd4 ba3.8k sqft6308, 6314 Timber Creek Lane, Wilmington, NC 28411For SaleMLS ID #100596390, Laurie Carpenito, Intracoastal Realty Corporation. Hive MLS
- $1,574,5007 bd5 ba4.1k sqft1615 Airlie Forest Court, Wilmington, NC 28403For SaleMLS ID #100591353, Clark S Shay, Keller Williams Innovate-Wilmington. Hive MLS
- $1,249,0003 bd5 ba3.7k sqft6524 Brevard Drive, Wilmington, NC 28405For SaleMLS ID #100574249, Jeff Lesley, Century 21 Vanguard. Hive MLS
- $1,795,0004 bd5 ba4k sqft1401 Regatta Drive, Wilmington, NC 28405For SaleMLS ID #100552340, Tidewater Property Group, Intracoastal Realty Corporation. Hive MLS
- $1,795,0005 bd5 ba4.9k sqft2201 Pinehurst Place, Wilmington, NC 28405For SaleMLS ID #100556623, Lee Crouch, Intracoastal Realty Corporation. Hive MLS
- $1,250,0003 bd5 ba3.6k sqft2006 Kenilworth Lane, Wilmington, NC 28405For SaleMLS ID #100572731, Michelle Clark-Bradley, Intracoastal Realty Corporation. Hive MLS
- $1,325,0005 bd4 ba3.4k sqft901 John'S Orchard Lane, Wilmington, NC 28411For SaleMLS ID #100598038, Brett Knowles, Coldwell Banker Sea Coast Advantage. Hive MLS
- $1,375,0004 bd4 ba3.2k sqft714 Bedminister Lane, Wilmington, NC 28405New ConstructionMLS ID #100573823, Mary J Johnson, Coldwell Banker Sea Coast Advantage. Hive MLS
- $1,025,0004 bd4 ba3.2k sqft2118 Bay Colony Lane, Wilmington, NC 28405For SaleMLS ID #100580860, Sara E Gay, RE/MAX Executive. Hive MLS
- $1,095,0004 bd4 ba3.8k sqft6308 Timber Creek Lane, Wilmington, NC 28411For SaleMLS ID #100596129, Laurie Carpenito, Intracoastal Realty Corporation. Hive MLS
- $1,380,0005 bd4 ba4.2k sqft307 Whisper Park Drive, Wilmington, NC 28411For SaleMLS ID #100584111, Stephanie M Gasparovic, Keller Williams Innovate-Wilmington. Hive MLS
- $1,295,0004 bd5 ba4k sqft514 Marsh Oaks Dr, Wilmington, NC 28411For Sale By Owner
- $989,9006 bd4 ba3.6k sqft837 Bedminister Lane, Wilmington, NC 28405For SaleMLS ID #100522254, Lynne M Galloway, Landmark Sotheby's International Realty. Hive MLS
- $1,185,0004 bd3 ba2.9k sqft2502 Royal Palm Lane, Wilmington, NC 28409For SaleMLS ID #100591375, Kathy Ross, Palm Realty, Inc.. Hive MLS
