This charming vintage 1915 condominium features 2 bedrooms and 1 bath and is ideally located just two blocks from Lake Michigan in Rogers Park. This residence includes an expansive floor plan and combines preserved architectural details with thoughtful updates throughout. The living and dining areas feature original crown molding, chair rail and picture-frame molding, built-in cabinetry, bookcases, and stained-glass accents. High ceilings and original millwork contribute to the home's historic character. Two enclosed sunrooms with north- and south-facing exposures provide amazing natural light and flexible space for a home office, sitting area, or hobby room. The updated kitchen includes Bosch, Fisher & Paykel, and Bertazzoni appliances, granite countertops, slate tiles along with views of the landscaped rear yard and mature tree canopy. The bathroom has been renovated while maintaining period style, featuring a refinished original tub, Carrara marble vanity, and Nuheat radiant heated flooring. An in-unit Bosch washer and dryer are included. Modern updates include SpacePak central air conditioning (serviced yearly), installed to preserve the home's original architectural features. Additional amenities include a large private storage unit, basement workshop space, driveway parking, and access to a landscaped backyard with established plantings and bird-friendly habitat. Conveniently located near Lake Michigan, parks, beaches, public transportation, shopping, and dining.
Contingent
$325,000
1512 W Jonquil Ter #3E, Chicago, IL 60626
2beds
1,450sqft
:
Get pre-qualified$2,841/mo
Condominium, Single Family Residence
Built in 1903
-- sqft lot
$-- Zestimate®
$224/sqft
$350/mo HOA
What's special
High ceilingsOriginal crown moldingPreserved architectural detailsNuheat radiant heated flooringAmazing natural lightStained-glass accentsRefinished original tub
- --
- on Zillow |
- 598
- views |
- 60
- saves |
Zillow last checked:
Listing updated:
Listed by:
Joel Halperin 312-319-1168,
Compass,
Megan O'Carroll 630-770-5044,
Compass
Source: MRED as distributed by MLS GRID,MLS#: 12680494
Facts & features
Interior
Bedrooms & bathrooms
- Bedrooms: 2
- Bathrooms: 1
- Full bathrooms: 1
Rooms
- Room types: Enclosed Porch, Heated Sun Room
Primary bedroom
- Features: Flooring (Hardwood)
- Level: Main
- Area: 154 Square Feet
- Dimensions: 14X11
Bedroom 2
- Features: Flooring (Hardwood)
- Level: Main
- Area: 130 Square Feet
- Dimensions: 13X10
Dining room
- Features: Flooring (Hardwood)
- Level: Main
- Area: 234 Square Feet
- Dimensions: 18X13
Enclosed porch
- Features: Flooring (Other)
- Level: Main
- Area: 88 Square Feet
- Dimensions: 11X8
Other
- Features: Flooring (Hardwood)
- Level: Main
- Area: 88 Square Feet
- Dimensions: 11X8
Kitchen
- Features: Kitchen (Pantry-Walk-in), Flooring (Hardwood)
- Level: Main
- Area: 117 Square Feet
- Dimensions: 13X9
Living room
- Features: Flooring (Hardwood)
- Level: Main
- Area: 266 Square Feet
- Dimensions: 19X14
Heating
- Radiator(s)
Cooling
- Small Duct High Velocity
Appliances
- Included: Range, Refrigerator
- Laundry: In Unit
Features
- Flooring: Hardwood
- Basement: None
- Number of fireplaces: 1
- Fireplace features: Wood Burning, Living Room
Interior area
- Total structure area: 0
- Total interior livable area: 1,450 sqft
Property
Parking
- Total spaces: 1
- Parking features: Concrete, Unassigned, Off Street, Side Apron, Driveway, Yes
- Has uncovered spaces: Yes
Accessibility
- Accessibility features: No Disability Access
Features
- Patio & porch: Porch
Lot
- Features: Common Grounds
Details
- Parcel number: 11291020531001
- Special conditions: List Broker Must Accompany
Construction
Type & style
- Home type: Condo
- Property subtype: Condominium, Single Family Residence
Materials
- Brick
- Roof: Metal
Condition
- New construction: No
- Year built: 1903
- Major remodel year: 2015
Utilities & green energy
- Electric: Circuit Breakers
- Sewer: Public Sewer
- Water: Lake Michigan
Community & HOA
HOA
- Has HOA: Yes
- Amenities included: Storage
- Services included: Heat, Water, Insurance, Scavenger
- HOA fee: $350 monthly
Location
- Region: Chicago
Financial & listing details
- Price per square foot: $224/sqft
- Annual tax amount: $994
- Date on market: 6/24/2026
- Ownership: Condo
Estimated market value
Not available
Estimated sales range
Not available
Not available
Price history
| Date | Event | Price |
|---|---|---|
| 9/30/2014 | Sold | $130,000$90/sqft |
Source:  MRED as distributed by MLS GRID #08704227 Report a problem MRED as distributed by MLS GRID #08704227 Report a problem | ||
Public tax history
Tax history is unavailable.
Monthly payment
Est. payment
Payment breakdown
Explore the cost of this home by adjusting the details. Changes won't be saved.Climate risks
Neighborhood: Rogers Park
Nearby schools
GreatSchools rating
- 3/10Gale Elementary Community AcademyGrades: PK-8Distance: 0.1 mi
- 2/10Sullivan High SchoolGrades: 9-12Distance: 1.3 mi
Schools provided by the listing agent
- District: 299
Source: MRED as distributed by MLS GRID. This data may not be complete. We recommend contacting the local school district to confirm school assignments for this home.
- $291,300-- bd-- ba12k sqft1512 W Jonquil Ter #1, Chicago, IL 60626Off Market
- $291,300-- bd-- ba12k sqft1512 W Jonquil Ter #2, Chicago, IL 60626Off Market
- $281,4002 bd1 ba1.4k sqft1512 W Jonquil Ter #3, Chicago, IL 60626Off Market
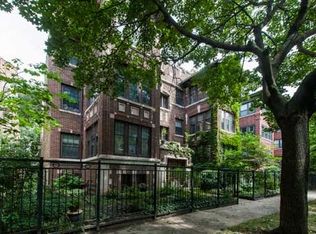
- $291,300-- bd-- ba12k sqft1514 W Jonquil Ter #1, Chicago, IL 60626Off Market
- $281,2002 bd1 ba1.4k sqft1514 W Jonquil Ter #3W, Chicago, IL 60626Off Market
- $---- bd-- ba-- sqft1514 W Jonquil Ter #3W-3E, Chicago, IL 60626Off Market
- $290,3002 bd1 ba1.4k sqft1514 W Jonquil Ter #2, Chicago, IL 60626Off Market
- $296,6002 bd2 ba1.6k sqft1518 W Jonquil Ter APT 1, Chicago, IL 60626Off Market
A local agent can set up tours, give advice and negotiate with sellers.
Similar homes
- $335,0002 bd1 ba1.1k sqft5251 N Winthrop Ave APT 2, Chicago, IL 60640New
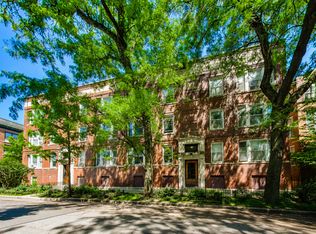 MLS ID #12684249, Carla Janzen, Jameson Sotheby's Intl Realty. MRED as distributed by MLS GRID
 - $369,9002 bd2 ba1.6k sqft3512 W Leland Ave #1, Chicago, IL 60625New
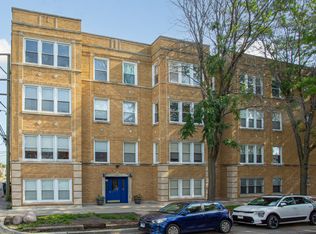 MLS ID #12712693, Loyda Paredes, ProCasa Realty, Ltd.. MRED as distributed by MLS GRID
 - $375,0002 bd1 ba1.3k sqft3520 N Lake Shore Dr APT 6N, Chicago, IL 60657Re-activated
 MLS ID #12659201, Carrie McCormick, @properties Christie's International Real Estate. MRED as distributed by MLS GRID
 - $450,0003 bd2 ba1.3k sqft824 Hinman Ave APT 3N, Evanston, IL 60202New
 MLS ID #12713846, Chris Gomes, Jameson Sotheby's Intl Realty. MRED as distributed by MLS GRID
 - $400,0002 bd2 ba1.5k sqft4755 N Kilbourn Ave Unit 3C, Chicago, IL 60630NewMLS ID #12711490, Cecil Sabu, ALLURE Real Estate. MRED as distributed by MLS GRID
- $312,5001 bd1 ba1.1k sqft2011 W Chase Ave APT 2, Chicago, IL 60645ActiveMLS ID #12662384, Mario Greco, Compass. MRED as distributed by MLS GRID
- $395,0002 bd1 ba1.2k sqft1730 W Foster Ave APT 1, Chicago, IL 60640ActiveMLS ID #12696418, Randolph Romano, Baird & Warner. MRED as distributed by MLS GRID
- $379,0002 bd1 ba924 sqft835 N Maplewood Ave APT 3R, Chicago, IL 60622NewMLS ID #12709898, Olga Kaminska, Core Realty & Investments Inc.. MRED as distributed by MLS GRID
- $475,0002 bd2 ba1.2k sqft3200 N Lake Shore Dr APT 410, Chicago, IL 60657NewMLS ID #12710864, Kim Alden, Compass. MRED as distributed by MLS GRID
- $425,0002 bd1 ba1.2k sqft3831 Kirk St, Skokie, IL 60076NewMLS ID #12711933, Jim Moore, Coldwell Banker Real Estate Group. MRED as distributed by MLS GRID
- $275,9993 bd2 ba1.2k sqft2656 W Lunt Ave APT 1, Chicago, IL 60645ActiveMLS ID #12599798, Iryna Dzhudzhuk, Core Realty & Investments Inc.. MRED as distributed by MLS GRID
- $394,0003 bd3 ba1.3k sqft4910 N Spaulding Ave APT 1E, Chicago, IL 60625ActiveMLS ID #12697974, Paul Frischer, SFR, Berkshire Hathaway HomeServices Chicago. MRED as distributed by MLS GRID
- $389,9003 bd2 ba1.7k sqft6121 N Hoyne Ave APT 3S, Chicago, IL 60659ActiveMLS ID #12685814, Sandra Black, RE/MAX 10 Lincoln Park. MRED as distributed by MLS GRID
- $189,0002 bd1 ba1.1k sqft1400 Brummel St #2E, Evanston, IL 60202NewMLS ID #12710728, Evelyn Fred, Baird & Warner. MRED as distributed by MLS GRID
- $410,0002 bd1 ba1.6k sqft6830 W Imlay St, Chicago, IL 60631NewMLS ID #12713261, Lisa Sanders, Keller Williams ONEChicago. MRED as distributed by MLS GRID
- $399,0003 bd2 ba1.8k sqft5715 S Blackstone Ave #2S, Chicago, IL 60637NewMLS ID #12713039, David Johnson, City and Field Real Estate. MRED as distributed by MLS GRID
- $315,0004 bd2 ba1.8k sqft(Undisclosed Address), Cicero, IL 60804NewMLS ID #12703717, Ricardo Miranda, Keller Williams Infinity. MRED as distributed by MLS GRID
- $459,0002 bd1 ba1.4k sqft(Undisclosed Address), Chicago, IL 60613Price ChangeMLS ID #12703056, Susan Bragg, Baird & Warner. MRED as distributed by MLS GRID
- $337,9003 bd3 ba1.6k sqft212 E 44th St APT 3, Chicago, IL 60653ActiveMLS ID #12699813, Kywana S Ross, United Real Estate-Chicago. MRED as distributed by MLS GRID
- $325,0003 bd2 ba1.7k sqft530 Washington Blvd APT 3W, Oak Park, IL 60302ActiveMLS ID #12698080, Alan Cosby, Westward360 RM. MRED as distributed by MLS GRID
