Welcome to this beautifully Shelby Township home. This stunning property offers four spacious bedrooms and two full baths, along with a half bathroom, providing ample space for living and entertaining. The spacious 2-car garage allows you plenty of room for parking and storing all your equipment. Step inside to discover a generous primary bedroom on the first floor featuring a walk-in closet and an attached full bathroom. The kitchen is a culinary dream, adorned with granite countertops, all upgraded cabinets reaching to the ceiling, a pantry cabinet with pull-out drawers. sunny and brightly living room . Enjoy the convenience of a main floor laundry. The main floor office or den area gives you a private space to work or study or can be used for an exercise room or extra hang-out area. upstairs 3 bedrooms with full bathroom . step outside to your private backyard with beautiful in ground pool (16ft*32ft) deep (3.5ft on the both ends and 6 ft in the middle built 2001 ) perfect for relaxing evenings or entertaining friends. The mostly finished basement offers additional entertaining space.
Pending
$520,000
15127 Meadowfield Dr, Shelby Township, MI 48315
4beds
4,673sqft
Single Family Residence
Built in 1999
10,454 Square Feet Lot
$511,500 Zestimate®
$111/sqft
$17/mo HOA
What's special
- 29 days |
- 4,409 |
- 202 |
Zillow last checked:
Listing updated:
Listed by:
Fadi Haddad 586-277-9912,
Community Choice Realty Inc 248-729-0011
Source: Realcomp II,MLS#: 20261051874
Facts & features
Interior
Bedrooms & bathrooms
- Bedrooms: 4
- Bathrooms: 3
- Full bathrooms: 2
- 1/2 bathrooms: 1
Primary bedroom
- Level: Entry
- Area: 255
- Dimensions: 17 X 15
Bedroom
- Level: Second
- Area: 204
- Dimensions: 17 X 12
Bedroom
- Level: Second
- Area: 182
- Dimensions: 14 X 13
Bedroom
- Level: Second
- Area: 154
- Dimensions: 14 X 11
Primary bathroom
- Level: Entry
Other
- Level: Second
Other
- Level: Entry
Dining room
- Level: Entry
- Area: 168
- Dimensions: 12 X 14
Kitchen
- Level: Entry
- Area: 168
- Dimensions: 14 X 12
Laundry
- Level: Entry
- Area: 56
- Dimensions: 8 X 7
Library
- Level: Entry
- Area: 192
- Dimensions: 16 X 12
Living room
- Level: Entry
- Area: 378
- Dimensions: 21 X 18
Heating
- Forced Air, Natural Gas
Features
- Basement: Finished,Full
- Has fireplace: No
Interior area
- Total interior livable area: 4,673 sqft
- Finished area above ground: 2,873
- Finished area below ground: 1,800
Property
Parking
- Total spaces: 2
- Parking features: Two Car Garage, Attached
- Attached garage spaces: 2
Features
- Levels: Two
- Stories: 2
- Entry location: GroundLevel
- Pool features: In Ground
Lot
- Size: 10,454 Square Feet
- Dimensions: 81 x 128
Details
- Parcel number: 0725427006
- Special conditions: Short Sale No,Standard
Construction
Type & style
- Home type: SingleFamily
- Architectural style: Colonial
- Property subtype: Single Family Residence
Materials
- Brick, Vinyl Siding, Wood Siding
- Foundation: Basement, Block
Condition
- New construction: No
- Year built: 1999
Utilities & green energy
- Sewer: Public Sewer
- Water: Community
Community & HOA
Community
- Subdivision: MEADOWFIELD SUB
HOA
- Has HOA: Yes
- HOA fee: $200 annually
Location
- Region: Shelby Township
Financial & listing details
- Price per square foot: $111/sqft
- Tax assessed value: $168,559
- Annual tax amount: $5,174
- Date on market: 7/23/2026
- Cumulative days on market: 29 days
- Listing agreement: Exclusive Right To Sell
- Listing terms: Cash,Conventional
Estimated market value
$511,500
$486,000 - $537,000
$4,308/mo
Price history
| Date | Event | Price |
|---|---|---|
| 8/24/2026 | Pending sale | $520,000$111/sqft |
Source:  Realcomp II #20261051874 Report a problem Realcomp II #20261051874 Report a problem | ||
| 7/23/2026 | Listed for sale | $520,000+85.8%$111/sqft |
Source: Realcomp II #20261051874 Report a problem | ||
| 6/13/2000 | Sold | $279,900$60/sqft |
Source:  MiRealSource #752840 Report a problem MiRealSource #752840 Report a problem | ||
Public tax history
| Year | Property taxes | Tax assessment |
|---|---|---|
| 2025 | $5,030 +5% | $255,400 +4.8% |
| 2024 | $4,788 +5.3% | $243,700 +10.3% |
| 2023 | $4,548 +2.8% | $220,900 +11.3% |
| 2022 | $4,424 -0.5% | $198,400 +3.8% |
| 2021 | $4,448 | $191,200 +4.6% |
| 2020 | $4,448 +8.5% | $182,800 +2.8% |
| 2019 | $4,100 -0.2% | $177,900 +11.7% |
| 2018 | $4,109 +4.4% | $159,200 +2% |
| 2017 | $3,937 | $156,150 |
| 2016 | $3,937 | $156,150 +9% |
| 2015 | $3,937 | $143,250 |
| 2012 | -- | -- |
| 2009 | -- | -- |
Find assessor info on the county website
Monthly payment
Est. payment
Payment breakdown
Explore the cost of this home by adjusting the details. Changes won't be saved.Climate risks
Neighborhood: 48315
Getting around
52 / 100
Somewhat WalkableNearby schools
GreatSchools rating
- 8/10Browning Elementary SchoolGrades: PK-6Distance: 3 mi
- 7/10Bemis Junior High SchoolGrades: 7-8Distance: 3 mi
- 8/10Henry Ford II High SchoolGrades: 9-12Distance: 3.5 mi
- $452,2003 bd2 ba2.1k sqft15155 Meadowfield Dr, Shelby Township, MI 48315Off Market

- $476,7003 bd2 ba2.5k sqft15101 Meadowfield Dr, Shelby Township, MI 48315Off Market
- $483,4003 bd2 ba-- sqft15150 Ardley Hall Ct, Shelby Township, MI 48315Off Market
- $507,6003 bd3 ba2.2k sqft15112 Ardley Hall Ct, Shelby Township, MI 48315Off Market

- $482,0003 bd3 ba1.9k sqft15079 Meadowfield Dr, Shelby Township, MI 48315Off Market
- $468,8004 bd2 ba2.5k sqft15179 Meadowfield Dr, Shelby Township, MI 48315Off Market
- $493,3003 bd2 ba2.2k sqft47587 Wycliffe Dr, Shelby Township, MI 48315Off Market
- $591,3004 bd3 ba2.7k sqft15084 Ardley Hall Ct, Shelby Township, MI 48315Off Market
A local agent can set up tours, give advice and negotiate with sellers.
Similar homes
- $589,0004 bd4 ba4.1k sqft47630 Robins Nest Dr, Shelby Township, MI 48315For Sale

 MLS ID #50215524, Michael Petrevski, 21 United. MiRealSource
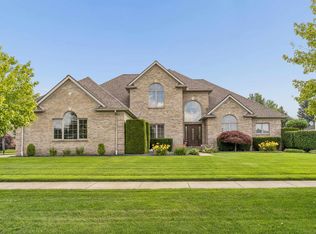
 - $649,9004 bd4 ba5.2k sqft14777 Sparrow Dr, Shelby Township, MI 48315For Sale
 MLS ID #50218955, Michael P Birach, Realty Executives Home Towne Chesterfield. MiRealSource
 - $537,9004 bd4 ba3.7k sqft49158 Golden Park Dr, Shelby Township, MI 48315For Sale
 MLS ID #50216631, Nina Manley, Berkshire Hathaway HomeServices Kee Realty. MiRealSource
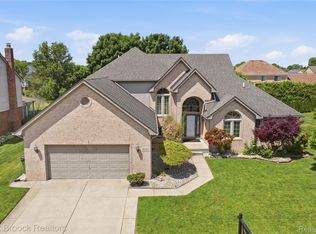
 - $555,0004 bd4 ba4.4k sqft46547 Glen Eagle Dr, Shelby Township, MI 48315For Sale
 MLS ID #20261040813, Nicholas McCombs, Max Broock, REALTORS®-Birmingham. Realcomp II
 - $499,9003 bd4 ba3.5k sqft13971 Thames Dr, Shelby Township, MI 48315For SaleMLS ID #50216853, Domenica DiNello, Vanguard Realty Group LLC. MiRealSource
- $534,9003 bd4 ba3.9k sqft48280 Elmwood Dr, Shelby Township, MI 48315For SaleMLS ID #20261039554, Valentin Avasiloaie, ERA Prime Real Estate Group. Realcomp II
- $544,9004 bd3 ba2.5k sqft14978 Cadillac Dr, Shelby Township, MI 48315For SaleMLS ID #50218399, Colleen Rozwadowski, Century 21 Professionals. MiRealSource
- $425,0004 bd3 ba3.2k sqft47608 Cheryl Ct, Shelby Township, MI 48315For SaleMLS ID #20261064143, Rita Markoz, KW Domain. Realcomp II
- $529,9003 bd4 ba5k sqft11656 Majestic Ct, Shelby Township, MI 48315For SaleMLS ID #20261049880, Marvin Nafsu, Showtime Realty. Realcomp II
- $498,0004 bd3 ba2.7k sqft12402 Watkins Dr, Shelby Township, MI 48315For Sale
 MLS ID #26035998, Karen Greenwood, Coldwell Banker Professionals. MichRIC
 - $599,9003 bd3 ba2.9k sqft14257 Mandarin Dr, Shelby Township, MI 48315For SaleMLS ID #20261052099, Sarah Monzo, Keller Williams Realty-Great Lakes. Realcomp II
- $460,0004 bd3 ba2.5k sqft46325 Glen Eagle Dr, Shelby Township, MI 48315For SaleMLS ID #50209762, Kevin Salva, Community Choice Realty Associates, LLC. MiRealSource
- $649,9004 bd4 ba5.2k sqft46640 Glen Pointe Dr, Shelby Township, MI 48315For SaleMLS ID #50213536, Richard J Landuyt, Coldwell Banker Professionals. MiRealSource
- $515,0004 bd3 ba3.3k sqft48952 Forest Dr, Shelby Township, MI 48317For SaleMLS ID #20261063669, Shakir Uddin, NPG Real Estate. Realcomp II
- $575,0005 bd4 ba4.2k sqft53283 Jaclyn Dr, Shelby Township, MI 48315For SaleMLS ID #20261061720, Yasmin Rogers, EXP Realty Main. Realcomp II
- $460,0004 bd2 ba2.6k sqft12650 22 Mile Rd, Utica, MI 48315For SaleMLS ID #20261039515, Andrew Karam, @properties Christie's Int'l R E Rochester. Realcomp II
- $399,9004 bd3 ba2.8k sqft12201 Craven Ave, Shelby Township, MI 48315For SaleMLS ID #20261065233, Hyla Williams, Max Broock, REALTORS®-Birmingham. Realcomp II
- $625,0005 bd5 ba4.7k sqft48430 Montelepre Dr, Shelby Township, MI 48315For SaleMLS ID #50210083, Kimberly Drescher Tanascu, Real Estate One Inc-Shelby. MiRealSource
- $459,9003 bd3 ba2.3k sqft15792 Constitution Dr, Macomb, MI 48044For SaleMLS ID #50219473, Richard L Sparks, Keller Williams Paint Creek. MiRealSource
- $539,9003 bd4 ba3.9k sqft47641 Beacon Square Dr, Macomb, MI 48044For SaleMLS ID #50219238, Keith M Reaume, Epique Inc.. MiRealSource
