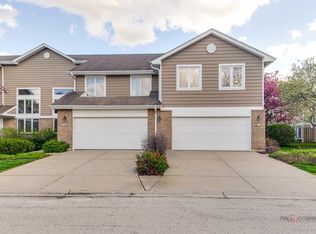
Welcome to an exceptional home in the highly desirable Arlington Club Condo Association, where thoughtful updates, meticulous care, and one of the community's most desirable settings come together. Beautifully maintained and upgraded with attention to every detail, offering a truly move-in-ready home you can enjoy from day one. 3 bed conversion option negotiable! Step inside to a bright, inviting interior designed for both everyday living and entertaining. Major improvements provide added peace of mind, including a new roof and skylight, windows approximately 7 years old, and A/C approximately 6 years old. The living space continues into the finished basement, creating an ideal destination for entertaining, movie nights, or relaxing at home. A stylish wet bar with wine refrigerator makes hosting effortless, while an additional half bathroom adds convenience and functionality. Outside is where this home truly separates itself. Start your morning with a cup of coffee and a good book on the private back patio overlooking a beautifully maintained park. The open natural setting creates a peaceful backdrop rarely found among neighboring units and provides an exceptional sense of space and privacy. From the carefully selected improvements to the pristine condition and unique outdoor setting, no detail has been overlooked. This is more than a beautifully cared-for home-it's a rare opportunity to enjoy an outstanding Arlington Club location with the updates, additional living space, and setting buyers have been waiting for. Simply move in, unpack, and enjoy.
Pending
$439,000
1513 Acorn Ct, Wheeling, IL 60090
2beds
2,450sqft
Townhouse, Single Family Residence
Built in 1987
7,410 Square Feet Lot
$-- Zestimate®
$179/sqft
$646/mo HOA
What's special
Finished basementAdditional half bathroomBeautifully landscaped retention areaBright inviting interiorPrivate back patioOpen natural settingThoughtful updates
- --
- 399
- views
- 11
- saves
Zillow last checked:
Listing updated:
Listed by:
Dale Weber 630-940-7016,
Legacy Properties, A Sarah Leonard Company, LLC,
Steven Ure 630-886-4551,
Legacy Properties, A Sarah Leonard Company, LLC
Source: MRED as distributed by MLS GRID,MLS#: 12729802
Facts & features
Interior
Bedrooms & bathrooms
- Bedrooms: 2
- Bathrooms: 4
- Full bathrooms: 2
- 1/2 bathrooms: 2
Rooms
- Room types: Loft
Primary bedroom
- Features: Flooring (Carpet), Bathroom (Full)
- Level: Second
- Area: 204 Square Feet
- Dimensions: 17X12
Bedroom 2
- Features: Flooring (Carpet)
- Level: Second
- Area: 130 Square Feet
- Dimensions: 13X10
Dining room
- Features: Flooring (Ceramic Tile)
- Level: Main
- Dimensions: COMBO
Family room
- Features: Flooring (Ceramic Tile)
- Level: Main
- Area: 234 Square Feet
- Dimensions: 13X18
Kitchen
- Features: Flooring (Ceramic Tile)
- Level: Main
- Area: 130 Square Feet
- Dimensions: 13X10
Living room
- Features: Flooring (Carpet)
- Level: Main
- Area: 208 Square Feet
- Dimensions: 13X16
Loft
- Features: Flooring (Carpet)
- Level: Second
- Area: 140 Square Feet
- Dimensions: 14X10
Heating
- Natural Gas, Forced Air
Cooling
- Central Air
Appliances
- Included: Humidifier
- Laundry: Main Level
Features
- Cathedral Ceiling(s), Wet Bar, Granite Counters
- Windows: Skylight(s)
- Basement: Finished,Full
- Number of fireplaces: 1
Interior area
- Total structure area: 2,455
- Total interior livable area: 2,450 sqft
Property
Parking
- Total spaces: 2
- Parking features: Asphalt, Garage Door Opener, Garage, Yes, Garage Owned, Attached
- Attached garage spaces: 2
- Has uncovered spaces: Yes
Accessibility
- Accessibility features: No Disability Access
Features
- Patio & porch: Patio, Porch
- Waterfront features: Stream
Lot
- Size: 7,410 Square Feet
- Features: Cul-De-Sac, Landscaped, Wooded
Details
- Parcel number: 03043020371203
- Special conditions: None
- Other equipment: TV-Cable, Ceiling Fan(s), Sump Pump
Construction
Type & style
- Home type: Townhouse
- Property subtype: Townhouse, Single Family Residence
Materials
- Aluminum Siding, Vinyl Siding, Brick
- Foundation: Concrete Perimeter
- Roof: Asphalt
Condition
- New construction: No
- Year built: 1987
Details
- Builder model: NEWPORT
Utilities & green energy
- Electric: Circuit Breakers, 200+ Amp Service
- Sewer: Public Sewer
- Water: Lake Michigan
Community & HOA
HOA
- Has HOA: Yes
- Amenities included: Park, Pool
- Services included: Water, Insurance, Clubhouse, Pool, Exterior Maintenance, Lawn Care, Scavenger, Snow Removal
- HOA fee: $646 monthly
Location
- Region: Wheeling
Financial & listing details
- Price per square foot: $179/sqft
- Tax assessed value: $313,060
- Annual tax amount: $11,948
- Date on market: 8/14/2026
- Ownership: Fee Simple w/ HO Assn.
Estimated market value
Not available
Estimated sales range
Not available
Not available
Price history
| Date | Event | Price |
|---|---|---|
| 8/15/2020 | Listing removed | $359,900$147/sqft |
Source: Coldwell Banker Realty #10818405 Report a problem | ||
| 8/14/2020 | Price change | $359,900-1.4%$147/sqft |
Source: Coldwell Banker Realty #10818405 Report a problem | ||
| 6/26/2020 | Listed for sale | $364,900-2.7%$149/sqft |
Source: Coldwell Banker Realty #10818405 Report a problem | ||
| 9/30/2019 | Listing removed | $374,900$153/sqft |
Source: City Gate Real Estate Inc. #10443469 Report a problem | ||
| 8/22/2019 | Listed for sale | $374,900+34.9%$153/sqft |
Source: Midwest Real Estate Data #10443469 Report a problem | ||
| 6/7/2002 | Sold | $278,000$113/sqft |
Source: Public Record Report a problem | ||
Public tax history
| Year | Property taxes | Tax assessment |
|---|---|---|
| 2024 | -- | $31,306 +0% |
| 2023 | $10,492 +4.9% | $31,305 |
| 2022 | $10,006 +0.1% | $31,305 +16.1% |
| 2021 | $9,991 +2.7% | $26,965 |
| 2020 | $9,731 -1.6% | $26,965 -10.6% |
| 2019 | $9,888 +17% | $30,176 +30.3% |
| 2018 | $8,452 +2.1% | $23,160 |
| 2017 | $8,280 +7.2% | $23,160 |
| 2016 | $7,727 +16.2% | $23,160 +24% |
| 2015 | $6,653 +2.5% | $18,670 |
| 2014 | $6,489 +8.3% | $18,670 |
| 2013 | $5,991 -8.4% | $18,670 -14.8% |
| 2012 | $6,542 +5.1% | $21,906 |
| 2011 | $6,223 -17.2% | $21,906 -19% |
| 2010 | $7,516 -10.8% | $27,045 -19.3% |
| 2009 | $8,427 +7.6% | $33,507 -7% |
| 2008 | $7,834 +4.2% | $36,030 |
| 2007 | $7,520 +10.6% | $36,030 +17.1% |
| 2006 | $6,800 +1.2% | $30,779 |
| 2005 | $6,721 +41.1% | $30,779 |
| 2004 | $4,762 +1% | $30,779 +29.9% |
| 2003 | $4,714 +5.6% | $23,696 |
| 2002 | $4,464 +16.7% | $23,696 |
| 2001 | $3,826 +1.4% | $23,696 +11.8% |
| 2000 | $3,773 +2.6% | $21,189 |
| 1999 | $3,676 | $21,189 |
Find assessor info on the county website
Monthly payment
Est. payment
Payment breakdown
Explore the cost of this home by adjusting the details. Changes won't be saved.Climate risks
Neighborhood: 60090
Nearby schools
Schools provided by the listing agent
- Elementary: Joyce Kilmer Elementary School
- Middle: Cooper Middle School
- High: Buffalo Grove High School
- District: 21
Source: MRED as distributed by MLS GRID. This data may not be complete. We recommend contacting the local school district to confirm school assignments for this home.
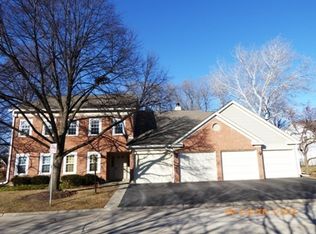
- $299,1002 bd2 ba1.2k sqft1600 Newburn Ct APT C1, Wheeling, IL 60090Off Market
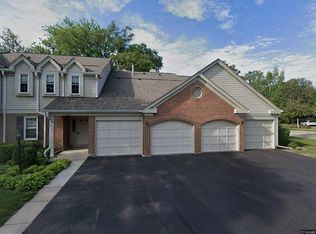
- $286,8002 bd-- ba-- sqft1600 Newburn Ct APT C2, Wheeling, IL 60090Off Market
- $315,1003 bd2 ba-- sqft1600 Newburn Ct APT D2, Wheeling, IL 60090Off Market
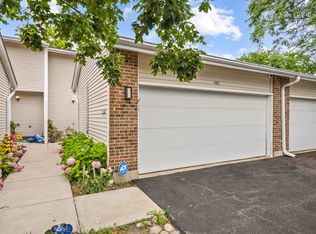
- $273,5002 bd2 ba1.1k sqft1614 Pennsbury Ct APT C1, Wheeling, IL 60090Sold
Similar homes
- $409,0003 bd3 ba1.4k sqft224 Woodstone Cir, Buffalo Grove, IL 60089Active
 MLS ID #12739697, Wendy Herst, Berkshire Hathaway HomeServices Chicago. MRED as distributed by MLS GRID
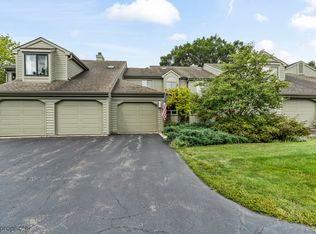
 - $465,0003 bd4 ba2.3k sqft443 Partridge Ln #443, Deerfield, IL 60015Active
 MLS ID #12688801, Jennifer Noone, Berkshire Hathaway HomeServices Chicago. MRED as distributed by MLS GRID
 - $449,9002 bd4 ba2.4k sqft900 Shoreline Rd, Lake Barrington, IL 60010New
 MLS ID #12747885, Valerie Campbell, Baird & Warner. MRED as distributed by MLS GRID
 - $499,9003 bd3 ba1.9k sqft73 Woodstone Dr, Buffalo Grove, IL 60089Active
 MLS ID #12680599, Val Napadov, RE/MAX Premier Luxury Collection. MRED as distributed by MLS GRID
