TO BE BUILT - STILL TIME TO MAKE YOUR SELECTIONS! Welcome to your future oasis at 15136 James River Court, Charlotte Hall, MD! This stunning contemporary farmhouse, to be meticulously crafted by Rainbow Homes in their esteemed Carrico Knolls development, epitomizes modern luxury and comfort. Step into a world of refined living with 5 bedrooms and 4 bathrooms spread graciously across this to-be-built masterpiece. Boasting a spacious 3-car garage, this home is designed for both functionality and style. The main floor beckons with an inviting flex room, ideal for a home office or guest retreat, while the open concept layout effortlessly connects the living spaces. Luxurious vinyl plank flooring sweeps through the main floor, leading you to discover a separate dining room, laundry room, mudroom, and pantry off the kitchen. Prepare to be wowed by the heart of the home – the gourmet kitchen adorned with quartz counters, energy-efficient stainless steel appliances, and an expansive island overlooking the adjoining breakfast and great rooms. Cozy up by the propane gas fireplace in the great room, creating the perfect ambiance for gatherings and relaxation. Upstairs, discover a haven of comfort with 5 carpeted bedrooms and a versatile loft area. The grand master suite is a sanctuary unto itself, featuring a trey ceiling, immense walk-in closet, and a spa-like master bathroom complete with dual sinks, a freestanding tub, and a separate shower. Each additional bedroom boasts its own walk-in closet, ensuring ample storage for all. Situated on just over 3 acres, this residence offers a rare opportunity to enjoy both space and serenity in a sought-after community. Don't miss your chance to make this dream home yours – seize the opportunity as one of the final three homes to be built in Carrico Knolls. Experience the epitome of contemporary farmhouse living. Contact listing agent today to embark on the journey to call 15136 James River Court your own. There is still time to make your final color selections for this home. *Images are for illustrative purposes only. Features and finishes may vary and are subject to change.
New construction
$964,900
15136 James River Ct, Charlotte Hall, MD 20622
6beds
--sqft
:
Get pre-qualified$6,374/mo
Single Family Residence
Built in ----
3.11 Acres Lot
$-- Zestimate®
$--/sqft
$35/mo HOA
What's special
Versatile loft areaQuartz countersLaundry roomSeparate dining roomGrand master suiteGourmet kitchenPantry off the kitchen
- 218 days |
- 51 |
- 0 |
Zillow last checked:
Listing updated:
Listed by:
Kimberly Bean 301-965-6352,
RE/MAX One 4105356291
Source: Bright MLS,MLS#: MDCH2050370
Facts & features
Interior
Bedrooms & bathrooms
- Bedrooms: 6
- Bathrooms: 4
- Full bathrooms: 4
- Main level bathrooms: 1
- Main level bedrooms: 1
Rooms
- Room types: Dining Room, Kitchen, Family Room, Basement, Breakfast Room, Loft, Office
Basement
- Features: Basement - Unfinished
- Level: Lower
Breakfast room
- Features: Flooring - Luxury Vinyl Plank
- Level: Main
Dining room
- Features: Crown Molding, Flooring - Luxury Vinyl Plank
- Level: Main
Family room
- Features: Fireplace - Gas, Flooring - Luxury Vinyl Plank
- Level: Main
Kitchen
- Features: Countertop(s) - Quartz, Dining Area, Kitchen Island, Eat-in Kitchen, Kitchen - Electric Cooking, Flooring - Luxury Vinyl Plank
- Level: Main
Loft
- Features: Flooring - Carpet
- Level: Upper
- Area: 154 Square Feet
- Dimensions: 11 X 14
Mud room
- Features: Flooring - Luxury Vinyl Plank, Built-in Features
- Level: Main
Office
- Features: Flooring - Luxury Vinyl Plank
- Level: Main
Heating
- Central, Heat Pump, Electric
Cooling
- Central Air, Ceiling Fan(s), Heat Pump, Electric
Appliances
- Included: Microwave, Cooktop, Dishwasher, Disposal, Energy Efficient Appliances, ENERGY STAR Qualified Dishwasher, ENERGY STAR Qualified Refrigerator, Exhaust Fan, Ice Maker, Oven, Range Hood, Stainless Steel Appliance(s), Water Heater, Electric Water Heater
- Laundry: Upper Level, Mud Room
Features
- Ceiling Fan(s), Combination Kitchen/Dining, Combination Kitchen/Living, Crown Molding, Dining Area, Family Room Off Kitchen, Open Floorplan, Formal/Separate Dining Room, Kitchen Island, Recessed Lighting, Upgraded Countertops, Wainscotting, Walk-In Closet(s), 9'+ Ceilings, Dry Wall, Tray Ceiling(s)
- Flooring: Ceramic Tile, Carpet, Luxury Vinyl
- Basement: Partial
- Has fireplace: No
Interior area
- Total structure area: 0
- Finished area above ground: 0
- Finished area below ground: 0
Property
Parking
- Total spaces: 7
- Parking features: Inside Entrance, Attached, Driveway
- Attached garage spaces: 3
- Uncovered spaces: 4
Accessibility
- Accessibility features: None
Features
- Levels: Two
- Stories: 2
- Pool features: None
Lot
- Size: 3.11 Acres
- Features: Backs to Trees, Corner Lot/Unit
Details
- Additional structures: Above Grade, Below Grade
- Parcel number: 0908070687
- Zoning: AC
- Special conditions: Standard
Construction
Type & style
- Home type: SingleFamily
- Architectural style: Colonial,Contemporary
- Property subtype: Single Family Residence
Materials
- Vinyl Siding, Stone
- Foundation: Slab, Concrete Perimeter
- Roof: Architectural Shingle
Condition
- Excellent
- New construction: Yes
Details
- Builder model: The Wellington
- Builder name: Rainbow Construction
Utilities & green energy
- Electric: 110 Volts
- Sewer: Private Septic Tank
- Water: Well
- Utilities for property: Electricity Available, Propane, Cable
Community & HOA
Community
- Subdivision: Carrico Knolls
HOA
- Has HOA: Yes
- Services included: Common Area Maintenance
- HOA fee: $423 annually
Location
- Region: Charlotte Hall
Financial & listing details
- Tax assessed value: $135,500
- Annual tax amount: $2,070
- Date on market: 1/6/2026
- Listing agreement: Exclusive Right To Sell
- Listing terms: FHA,Cash,Conventional,VA Loan
- Ownership: Fee Simple
Estimated market value
Not available
Estimated sales range
Not available
Not available
Price history
| Date | Event | Price |
|---|---|---|
| 1/6/2026 | Listed for sale | $964,900 |
Source:  Bright MLS #MDCH2050370 Report a problem Bright MLS #MDCH2050370 Report a problem | ||
| 2/9/2025 | Listing removed | $964,900 |
Source: Bright MLS #MDCH2030000 Report a problem | ||
| 2/8/2024 | Listed for sale | $964,900 |
Source: Bright MLS #MDCH2030000 Report a problem | ||
Public tax history
| Year | Property taxes | Tax assessment |
|---|---|---|
| 2025 | $1,785 | $135,500 |
| 2024 | $1,785 +5.1% | $135,500 |
| 2023 | $1,698 +12.7% | $135,500 |
| 2022 | $1,507 -11.3% | $135,500 |
| 2021 | $1,698 0% | $135,500 |
| 2020 | $1,698 -4.9% | $135,500 |
| 2019 | $1,785 | $135,500 |
| 2018 | $1,785 0% | $135,500 |
| 2017 | $1,785 +621.1% | $135,500 +6.6% |
| 2016 | $247 | $127,167 +7% |
| 2015 | $247 | $118,833 +7.5% |
| 2014 | $247 | $110,500 +37% |
| 2013 | -- | $80,667 +58.7% |
| 2012 | -- | $50,833 +142.1% |
| 2011 | -- | $21,000 |
| 2010 | -- | $21,000 |
| 2009 | -- | $21,000 |
| 2008 | -- | $21,000 |
| 2007 | -- | $21,000 |
| 2006 | -- | -- |
Find assessor info on the county website
Monthly payment
Est. payment
Payment breakdown
Explore the cost of this home by adjusting the details. Changes won't be saved.Climate risks
Neighborhood: 20622
Nearby schools
GreatSchools rating
- 5/10T. C. Martin Elementary SchoolGrades: PK-5Distance: 3.8 mi
- 4/10Milton M. Somers Middle SchoolGrades: 6-8Distance: 10.1 mi
- 6/10La Plata High SchoolGrades: 9-12Distance: 9.3 mi
Schools provided by the listing agent
- District: Charles County Public Schools
Source: Bright MLS. This data may not be complete. We recommend contacting the local school district to confirm school assignments for this home.
- $1,037,1003 bd5 ba5.1k sqft7451 Sugar Cane Ct, Charlotte Hall, MD 20622Off Market
- $--4 bd4 ba3.4k sqftSugar Cane Ct, Charlotte Hall, MD 20622Off Market
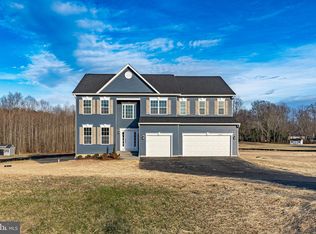
- $917,300-- bd2 ba3.1k sqft15137 James River Ct, Charlotte Hall, MD 20622Off Market
- $763,2004 bd4 ba3.6k sqft15133 James River Ct, Charlotte Hall, MD 20622Off Market
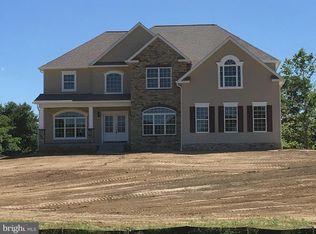
- $896,1005 bd5 ba3.9k sqft7437 Sugar Cane Ct, Charlotte Hall, MD 20622Off Market
- $---- bd-- ba-- sqft7460 Sugar Cane Ct, Charlotte Hall, MD 20622Off Market
- $140,200-- bd-- ba-- sqft15142 James River Ct, Charlotte Hall, MD 20622Off Market
- $---- bd-- ba-- sqft15183 Smokehouse Row Ln, Charlotte Hall, MD 20622Off Market
A local agent can set up tours, give advice and negotiate with sellers.
Similar homes
- $939,9906 bd7 ba5.6k sqft8070 Amberleigh Pl, La Plata, MD 20646For Sale

 MLS ID #MDCH2055102, Lisa Pinder, EXP Realty, LLC. Bright MLS
 - $800,0005 bd4 ba4.2k sqft13805 Celadon Ct, Hughesville, MD 20637For Sale
 MLS ID #MDCH2057538, Kelly Jackson, Samson Properties. Bright MLS
 - $980,0005 bd5 ba6k sqft2014 Rosedale Ln, Huntingtown, MD 20639For Sale
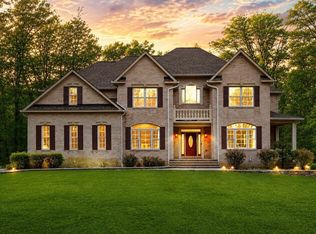 MLS ID #MDCA2029938, Dr. LaKeta Burgess, NextHome Forward. Bright MLS
 - $900,0006 bd6 ba6.3k sqft16467 Catherine Woods Ct, Hughesville, MD 20637For Sale
 MLS ID #MDCH2056358, John Williams, RE/MAX Realty Services. Bright MLS
 - $735,0004 bd3 ba3.4k sqft6825 Dillon Ct, Hughesville, MD 20637For SaleMLS ID #MDCH2056388, Kiesha Downs, Fairfax Realty Premier. Bright MLS
- $549,9003 bd2 ba1.3k sqft9977 Trinity Church Rd, Charlotte Hall, MD 20622New ConstructionMLS ID #MDCH2055922, Kathy McClary, Berkshire Hathaway HomeServices PenFed Realty. Bright MLS
- $775,0004 bd5 ba4.1k sqft7375 Sandy Bottom Ct, Hughesville, MD 20637For SaleMLS ID #MDCH2056496, Zack Zimmerman, Dehanas Real Estate Services. Bright MLS
- $989,0005 bd4 ba6.6k sqft3640 Estelle Ct, Chesapeake Beach, MD 20732For SaleMLS ID #MDCA2029390, Holly Bennett, Curtis Real Estate Company. Bright MLS
- $894,9503 bd4 ba4.1k sqft5898 Hardwick Ct, Hughesville, MD 20637New ConstructionMLS ID #MDCH2049372, Audra Atkinson, CENTURY 21 New Millennium. Bright MLS
- $714,9004 bd3 ba1.9k sqft28590 Old Village Rd, Mechanicsville, MD 20659New ConstructionMLS ID #MDSM2028812, Michele Posey, RE/MAX Realty Group. Bright MLS
- $599,9003 bd2 ba1.6k sqft13135 Alyson Pl, Charlotte Hall, MD 20622New ConstructionMLS ID #MDCH2057450, Kathy McClary, Berkshire Hathaway HomeServices PenFed Realty. Bright MLS
- $964,9006 bd6 ba5.7k sqft2007 Floral Park Rd Lot 13, Clinton, MD 20735New ConstructionMLS ID #MDPG2189354, Moreen Wallace, Bennett Realty Solutions. Bright MLS
- $589,9004 bd3 ba2.5k sqft39266 Persimmon Creek Rd, Mechanicsville, MD 20659For SaleMLS ID #MDSM2033010, Mike Gray, CENTURY 21 New Millennium. Bright MLS
- $749,9008 bd3 ba3.5k sqft27656 Cannon Ln, Mechanicsville, MD 20659For SaleMLS ID #MDSM2031730, Chris Hill, CENTURY 21 New Millennium. Bright MLS
- $810,0005 bd4 ba4k sqft1004 Horse Pen Run, Huntingtown, MD 20639For SaleMLS ID #MDCA2029246, Nicki Palermo, RE/MAX One. Bright MLS
- $974,9006 bd6 ba5.7k sqft2009 Floral Park Rd, Clinton, MD 20735New ConstructionMLS ID #MDPG2189358, Moreen Wallace, Bennett Realty Solutions. Bright MLS
- $680,0004 bd2 ba2.3k sqft25375 Loveville Rd, Leonardtown, MD 20650For SaleMLS ID #MDSM2032802, Kandy Moore, RMG Realty. Bright MLS
- $945,0004 bd4 ba3k sqftNone Available, Huntingtown, MD 20639New ConstructionMLS ID #MDCA2023276, Marilynn Procopio, RE/MAX Realty Group. Bright MLS
- $660,0003 bd2 ba1.9k sqft9347 Stonestreet Rd, La Plata, MD 20646For SaleMLS ID #MDCH2057918, Dennis Burks, CENTURY 21 New Millennium. Bright MLS
- $599,9994 bd4 ba3.2k sqft12888 Leman Ln, Waldorf, MD 20601For SaleMLS ID #MDCH2053672, Jorge Najarro, Samson Properties. Bright MLS
