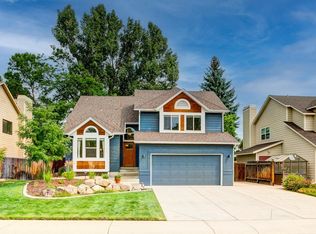
Beautifully maintained and move-in ready, this 3-bedroom, 3-bathroom home is tucked away on a quiet cul-de-sac in Fort Collins. From the moment you step inside, you're greeted by a bright and airy living room with vaulted ceilings and a cozy gas fireplace that instantly feels like home. The kitchen and dining area connect seamlessly, offering updated stainless steel appliances and plenty of space for everyday meals, casual gatherings, and entertaining alike. Upstairs, the spacious primary suite feels like a private retreat, featuring vaulted ceilings, a walk-in closet, and a well-appointed primary bath. The unfinished basement adds valuable flexibility for a expansion or a home gym. Recent updates to major systems, including the furnace, air conditioning, and water heater, offer added peace of mind. Outside, the fully fenced backyard, deck and concrete patio provide a comfortable space to relax, entertain, and enjoy Colorado evenings. Ideally located near Johnson Elementary School, Weber Middle School, and Westfield Park, this home offers both convenience and a welcoming neighborhood feel. The New carpet makes this home feel like a new home, the newer paint, driveway and brand new roof make it look like new. NO METRO!
For sale
$599,900
1515 Carmela Court, Fort Collins, CO 80526
3beds
2,374sqft
:
Get pre-qualified$3,676/mo
Single Family Residence
Built in 2000
4,791 Square Feet Lot
$-- Zestimate®
$253/sqft
$23/mo HOA
What's special
- 21 days |
- 1,399 |
- 72 |
Zillow last checked:
Listing updated:
Listed by:
John Weiss 970-215-7700 JWeiss7700@gmail.com,
RE/MAX Alliance
Source: REcolorado as distributed by MLS GRID,MLS#: 8511288
Facts & features
Interior
Bedrooms & bathrooms
- Bedrooms: 3
- Bathrooms: 3
- Full bathrooms: 2
- 1/2 bathrooms: 1
- Main level bathrooms: 1
Bedroom
- Features: Primary Suite
- Level: Upper
- Area: 157.5 Square Feet
- Dimensions: 15.75 x 10
Bedroom
- Level: Upper
- Area: 168 Square Feet
- Dimensions: 14 x 12
Bedroom
- Level: Upper
- Area: 108 Square Feet
- Dimensions: 12 x 9
Bathroom
- Level: Main
- Area: 24 Square Feet
- Dimensions: 6 x 4
Bathroom
- Level: Upper
- Area: 38.75 Square Feet
- Dimensions: 5 x 7.75
Bathroom
- Features: En Suite Bathroom, Primary Suite
- Level: Upper
- Area: 67.81 Square Feet
- Dimensions: 8.75 x 7.75
Bonus room
- Level: Basement
- Area: 827.45 Square Feet
- Dimensions: 24.7 x 33.5
Dining room
- Level: Main
- Area: 91 Square Feet
- Dimensions: 14 x 6.5
Family room
- Level: Main
- Area: 252 Square Feet
- Dimensions: 14 x 18
Kitchen
- Level: Main
- Area: 110.39 Square Feet
- Dimensions: 13.3 x 8.3
Laundry
- Level: Main
- Area: 33 Square Feet
- Dimensions: 6 x 5.5
Living room
- Level: Main
- Area: 162.25 Square Feet
- Dimensions: 11 x 14.75
Heating
- Forced Air
Cooling
- Central Air
Appliances
- Included: Dishwasher, Disposal, Dryer, Microwave, Oven, Range, Range Hood, Refrigerator, Self Cleaning Oven, Washer
- Laundry: In Unit
Features
- Flooring: Carpet, Laminate
- Windows: Double Pane Windows
- Basement: Bath/Stubbed,Unfinished
- Has fireplace: Yes
- Fireplace features: Family Room
Interior area
- Total structure area: 2,374
- Total interior livable area: 2,374 sqft
- Finished area above ground: 1,538
- Finished area below ground: 0
Video & virtual tour
Property
Parking
- Total spaces: 2
- Parking features: Concrete
- Attached garage spaces: 2
Features
- Levels: Two
- Stories: 2
- Patio & porch: Deck, Front Porch
- Fencing: Full
Lot
- Size: 4,791 Square Feet
- Features: Cul-De-Sac, Irrigated, Landscaped, Level, Sprinklers In Front, Sprinklers In Rear
Details
- Parcel number: R1580849
- Zoning: LMN
- Special conditions: Standard
Construction
Type & style
- Home type: SingleFamily
- Architectural style: Contemporary
- Property subtype: Single Family Residence
Materials
- Concrete, Frame
- Foundation: Concrete Perimeter
- Roof: Composition
Condition
- Year built: 2000
Utilities & green energy
- Electric: 220 Volts
- Sewer: Public Sewer
- Water: Public
- Utilities for property: Cable Available, Electricity Connected, Natural Gas Connected
Community & HOA
Community
- Subdivision: Westfield Park
HOA
- Has HOA: Yes
- Services included: Irrigation, Maintenance Grounds
- HOA fee: $270 annually
- HOA name: Westfield Park Hoa
- HOA phone: 970-223-5000
Location
- Region: Fort Collins
Financial & listing details
- Price per square foot: $253/sqft
- Tax assessed value: $554,400
- Annual tax amount: $3,453
- Date on market: 7/15/2026
- Listing terms: Cash,Conventional,FHA,VA Loan
- Exclusions: Staging Items And Sellers Personal Property
- Ownership: Individual
- Electric utility on property: Yes
- Road surface type: Paved
Estimated market value
Not available
Estimated sales range
Not available
Not available
Price history
| Date | Event | Price |
|---|---|---|
| 7/15/2026 | Listed for sale | $599,900+60%$253/sqft |
Source:  REcolorado as distributed by MLS GRID #8511288 Report a problem REcolorado as distributed by MLS GRID #8511288 Report a problem | ||
| 7/10/2017 | Sold | $375,000-0.7%$158/sqft |
Source:  IRES as distributed by MLS GRID #821462 Report a problem IRES as distributed by MLS GRID #821462 Report a problem | ||
| 6/3/2017 | Price change | $377,500-0.7%$159/sqft |
Source: Home Savings Realty #821462 Report a problem | ||
| 5/31/2017 | Price change | $380,000-1.3%$160/sqft |
Source: Home Savings Realty #821462 Report a problem | ||
| 5/27/2017 | Listed for sale | $384,900+39%$162/sqft |
Source: Home Savings Realty #821462 Report a problem | ||
| 11/14/2014 | Sold | $277,000-0.9%$117/sqft |
Source: IRES as distributed by MLS GRID #744667 Report a problem | ||
| 9/19/2014 | Price change | $279,550-0.9%$118/sqft |
Source: Berkshire Hathaway HomeServices Rocky Mountain Realtors #744667 Report a problem | ||
| 9/3/2014 | Price change | $282,220-0.9%$119/sqft |
Source: Berkshire Hathaway HomeServices Rocky Mountain Realtors #744667 Report a problem | ||
| 8/15/2014 | Listed for sale | $284,900+3.6%$120/sqft |
Source: Berkshire Hathaway HomeServices Rocky Mountain Realtors #744667 Report a problem | ||
| 11/21/2007 | Listing removed | $275,000$116/sqft |
Source: Owner Report a problem | ||
| 9/25/2007 | Listed for sale | $275,000+40.8%$116/sqft |
Source: Owner Report a problem | ||
| 12/11/2000 | Sold | $195,265$82/sqft |
Source: Public Record Report a problem | ||
Public tax history
| Year | Property taxes | Tax assessment |
|---|---|---|
| 2025 | $3,453 +7.5% | $34,650 -6.7% |
| 2024 | $3,211 +27.8% | $37,145 -1% |
| 2023 | $2,512 -1% | $37,505 +41% |
| 2022 | $2,538 -0.7% | $26,598 -2.8% |
| 2021 | $2,555 -0.4% | $27,364 +0.2% |
| 2020 | $2,566 +12.4% | $27,306 -0.7% |
| 2019 | $2,282 | $27,497 +9.8% |
| 2018 | $2,282 | $25,042 |
| 2017 | $2,282 +0.3% | $25,042 +11.5% |
| 2016 | $2,275 +11.8% | $22,455 0% |
| 2015 | $2,035 +16.8% | $22,460 +17.5% |
| 2014 | $1,743 | $19,110 |
| 2013 | -- | $19,110 -3.1% |
| 2012 | -- | $19,730 |
| 2011 | -- | $19,730 |
| 2010 | -- | $19,730 |
| 2009 | -- | $19,730 +3.9% |
| 2008 | -- | $18,990 |
| 2007 | -- | $18,990 +7% |
| 2006 | -- | $17,740 |
| 2005 | -- | $17,740 +4.6% |
| 2004 | -- | $16,960 +10.3% |
| 2002 | -- | $15,370 |
| 2001 | -- | $15,370 |
Find assessor info on the county website
Monthly payment
Est. payment
Payment breakdown
Explore the cost of this home by adjusting the details. Changes won't be saved.Climate risks
Neighborhood: Westfield Park
Nearby schools
GreatSchools rating
- 9/10Johnson Elementary SchoolGrades: PK-5Distance: 0.5 mi
- 6/10Webber Middle SchoolGrades: 6-8Distance: 0.7 mi
- 8/10Rocky Mountain High SchoolGrades: 9-12Distance: 0.7 mi
Schools provided by the listing agent
- Elementary: Johnson
- Middle: Webber
- High: Rocky Mountain
- District: Poudre R-1
Source: REcolorado as distributed by MLS GRID. This data may not be complete. We recommend contacting the local school district to confirm school assignments for this home.
- $586,3004 bd4 ba1.9k sqft1521 Carmela Ct, Fort Collins, CO 80526Off Market
- $559,5004 bd3 ba1.3k sqft1509 Carmela Ct, Fort Collins, CO 80526Off Market
- $584,2004 bd2 ba2.7k sqft1514 Ambrosia Ct, Fort Collins, CO 80526Off Market
- $611,4003 bd2 ba1.6k sqft1527 Carmela Ct, Fort Collins, CO 80526Off Market
- $655,0004 bd4 ba2.4k sqft1508 Ambrosia Ct, Fort Collins, CO 80526Sold
- $567,4004 bd3 ba1.3k sqft1520 Ambrosia Ct, Fort Collins, CO 80526Off Market
- $609,6004 bd3 ba2.4k sqft1503 Carmela Ct, Fort Collins, CO 80526Off Market
- $539,0004 bd3 ba1.9k sqft1514 Carmela Ct, Fort Collins, CO 80526Sold
A local agent can set up tours, give advice and negotiate with sellers.
A local lender can help you make sure your offer is ready when you are.
Similar homes
- $595,0003 bd4 ba2.3k sqft954 Deer Creek Ln, Fort Collins, CO 80526For Sale
 MLS ID #1065704, Mendy Peppas, P Realty LLC. IRES as distributed by MLS GRID
 - $610,0004 bd4 ba2.6k sqft1924 Bronson St, Fort Collins, CO 80526For Sale
 MLS ID #1065520, James Hagerman, Focal Real Estate Group. IRES as distributed by MLS GRID
 - $--3 bd3 ba2.1k sqft3720 Mead St, Fort Collins, CO 80526Auction
 Auction.com 2
 - $528,0003 bd4 ba2.1k sqft1531 Birmingham Dr, Fort Collins, CO 80526For Sale
 MLS ID #1062830, Jessica Stamper, eXp Realty - Hub. IRES as distributed by MLS GRID
 - $520,0003 bd2 ba1.5k sqft4523 Woodland Court, Fort Collins, CO 80526For Sale
 MLS ID #5660725, Golden Rains, Realty One Group Premier Colorado. REcolorado as distributed by MLS GRID
 - $560,0003 bd3 ba2.2k sqft1702 Dora St, Fort Collins, CO 80526For SaleMLS ID #1061106, Jim Hauan, Group Mulberry. IRES as distributed by MLS GRID
- $580,0003 bd2 ba1.6k sqft3835 Goodell Ln, Fort Collins, CO 80526For SaleMLS ID #1061830, Jen Warner, Apex Realty Ltd. IRES as distributed by MLS GRID
- $575,0005 bd2 ba2.7k sqft1700 W Swallow Rd, Fort Collins, CO 80526For SaleMLS ID #1064416, Erika Olsen, Realty One Group Fourpoints CO. IRES as distributed by MLS GRID
- $589,9003 bd3 ba2k sqft1931 Leicester Way, Fort Collins, CO 80526For SaleMLS ID #1063745, Kenneth Banwart, Coldwell Banker Realty- Fort Collins. IRES as distributed by MLS GRID
- $510,0004 bd3 ba1.9k sqft3448 Sam Houston Cir, Fort Collins, CO 80526For SaleMLS ID #1063161, Torrey McCoy, RE/MAX Alliance-FTC South. IRES as distributed by MLS GRID
- $600,0004 bd2 ba1.6k sqft2018 Cheshire Street, Fort Collins, CO 80526For SaleMLS ID #9941741, Allison Pope, Coldwell Banker Realty 24. REcolorado as distributed by MLS GRID
- $579,0004 bd2 ba2.1k sqft3231 Meadowlark Ave, Fort Collins, CO 80526For SaleMLS ID #1063150, Shawna Blair, The Colorado RE Group LLC. IRES as distributed by MLS GRID
- $549,0005 bd3 ba2.6k sqft1937 Newcastle Ct, Fort Collins, CO 80526For SaleMLS ID #1062943, Kirstin Ruehlen, Coldwell Banker Realty- Fort Collins. IRES as distributed by MLS GRID
- $530,0004 bd2 ba1.6k sqft3206 Lymen St, Fort Collins, CO 80526For SaleMLS ID #1064185, Kristen White, Keller Williams-DTC. IRES as distributed by MLS GRID
- $550,0003 bd2 ba2.3k sqft4112 Snow Ridge Cir, Fort Collins, CO 80526For SaleMLS ID #1058778, Jorgen Mandl, Group Centerra. IRES as distributed by MLS GRID
- $599,9003 bd2 ba2.4k sqft513 Mail Creek Ct, Fort Collins, CO 80525For SaleMLS ID #1064650, Brianne Hill, Juszak Realty. IRES as distributed by MLS GRID
- $530,0004 bd4 ba2.3k sqft2900 Wagonwheel Ct, Fort Collins, CO 80526For SaleMLS ID #1064962, Jessica Armstrong, Compass-Denver. IRES as distributed by MLS GRID
- $509,0004 bd2 ba1.6k sqft2838 Morgan Ct, Fort Collins, CO 80526For SaleMLS ID #1065738, Jeff Abel, Keller Williams Top of the Rockies Estes Park. IRES as distributed by MLS GRID
- $540,0003 bd2 ba2.1k sqft1443 Glen Haven Dr, Fort Collins, CO 80526For SaleMLS ID #1059584, Sarah Long, RE/MAX Alliance-Loveland. IRES as distributed by MLS GRID
- $500,0005 bd2 ba1.5k sqft1624 Enfield St, Fort Collins, CO 80526For SaleMLS ID #1063276, Lauren Haug, Haug & Co Real Estate Agency LLC. IRES as distributed by MLS GRID
