What a rare find! This lovingly renovated home showcases exceptional pride of ownership in every detail. Featuring 3 bedrooms, 4 bathrooms, and a private home gym complete with a sauna. Extensive upgrades throughout include: Fresh exterior paint with custom wood accents, updated windows, blinds, and a new front door, furnace and A/C. Fully remodeled kitchen featuring updated cabinetry with soft-close hardware, stainless steel appliances (gas cooktop and refrigerator included!), flooring, and carpet. Updated bathrooms throughout and a new cozy fireplace with a custom hearth and mantel. Beautiful outdoor living with custom concrete garden borders and an oversized patio slab. UNBEATABLE location and NO HOA! Minutes from Lopez Elementary, Webber Middle School, Rocky Mountain High School, and Front Range Community College. Enjoy easy commuting with the Max bus line and Mason trail right in the neighborhood. Store your boat or trailer next to the garage! Come see this turn-key gem for yourself before it's gone!
For sale
$595,000
954 Deer Creek Ln, Fort Collins, CO 80526
3beds
2,349sqft
:
Get pre-qualified$3,622/mo
Single Family Residence
Built in 1987
6,028 Square Feet Lot
$-- Zestimate®
$253/sqft
$-- HOA
What's special
Oversized patio slabFully remodeled kitchenLovingly renovated homeUpdated windowsUpdated bathrooms throughout
- 4 days |
- 749 |
- 97 |
Likely to sell faster than
Zillow last checked:
Listing updated:
Listed by:
Mendy Peppas 970-218-9903,
P Realty LLC
Source: IRES as distributed by MLS GRID,MLS#: 1065704
Facts & features
Interior
Bedrooms & bathrooms
- Bedrooms: 3
- Bathrooms: 4
- Full bathrooms: 1
- 3/4 bathrooms: 2
- 1/2 bathrooms: 1
- Main level bathrooms: 1
Primary bedroom
- Description: Carpet
- Features: Tub+Shower Primary
- Level: Upper
- Area: 221 Square Feet
- Dimensions: 13 x 17
Bedroom 2
- Description: Carpet
- Level: Upper
Bedroom 3
- Description: Carpet
- Level: Upper
Dining room
- Description: Laminate
- Level: Main
- Area: 132 Square Feet
- Dimensions: 11 x 12
Family room
- Description: Carpet
- Level: Lower
- Area: 192 Square Feet
- Dimensions: 12 x 16
Kitchen
- Description: Laminate
- Level: Main
- Area: 136 Square Feet
- Dimensions: 8 x 17
Laundry
- Description: Tile
- Level: Main
- Area: 30 Square Feet
- Dimensions: 5 x 6
Living room
- Description: Laminate
- Level: Main
- Area: 144 Square Feet
- Dimensions: 12 x 12
Recreation room
- Description: Plank
- Level: Basement
- Area: 480 Square Feet
- Dimensions: 16 x 30
Heating
- Forced Air, Humidity Control
Cooling
- Central Air, Ceiling Fan(s)
Appliances
- Included: Gas Range, Dishwasher, Refrigerator, Washer, Dryer, Microwave, Disposal
- Laundry: Washer/Dryer Hookup
Features
- Eat-in Kitchen, Separate Dining Room, Cathedral Ceiling(s), Open Floorplan, Sauna
- Windows: Window Coverings
- Basement: Full
- Has fireplace: Yes
- Fireplace features: Gas, Gas Log
Interior area
- Total structure area: 1,785
- Total interior livable area: 2,349 sqft
- Finished area above ground: 1,785
Property
Parking
- Total spaces: 2
- Parking features: RV Access/Parking, Attached
- Attached garage spaces: 2
- Details: Attached
Accessibility
- Accessibility features: Main Floor Bath, Main Level Laundry
Features
- Levels: Two
- Stories: 2
- Patio & porch: Patio
- Exterior features: Sprinkler System
- Fencing: Wood
Lot
- Size: 6,028 Square Feet
- Features: Paved, Curbs, Gutters, Sidewalks, Street Light
Details
- Parcel number: R1130161
- Zoning: Res
- Special conditions: Private Owner
Construction
Type & style
- Home type: SingleFamily
- Architectural style: Contemporary
- Property subtype: Single Family Residence
Materials
- Frame, Brick
- Roof: Composition
Condition
- New construction: No
- Year built: 1987
Utilities & green energy
- Electric: City
- Gas: Xcel
- Sewer: Public Sewer
- Water: City
- Utilities for property: Natural Gas Available, Electricity Available
Green energy
- Energy efficient items: Southern Exposure, Windows, High Efficiency Furnace
Community & HOA
Community
- Security: Fire Alarm
- Subdivision: Willow Park
HOA
- Has HOA: No
Location
- Region: Fort Collins
Financial & listing details
- Price per square foot: $253/sqft
- Tax assessed value: $606,700
- Annual tax amount: $3,779
- Date on market: 8/4/2026
- Listing terms: Cash,Conventional,FHA,VA Loan
- Exclusions: Exercise Bike, personal property.
- Electric utility on property: Yes
- Road surface type: Asphalt
Estimated market value
Not available
Estimated sales range
Not available
Not available
Price history
| Date | Event | Price |
|---|---|---|
| 8/4/2026 | Listed for sale | $595,000+140.4%$253/sqft |
Source:  IRES as distributed by MLS GRID #1065704 Report a problem IRES as distributed by MLS GRID #1065704 Report a problem | ||
| 7/19/2009 | Listing removed | $247,500$105/sqft |
Source: CENTURY 21 Humpal, Inc. #600341 Report a problem | ||
| 6/11/2009 | Listed for sale | $247,500$105/sqft |
Source: CENTURY 21 Humpal, Inc. #600341 Report a problem | ||
Public tax history
| Year | Property taxes | Tax assessment |
|---|---|---|
| 2025 | $3,779 +13.2% | $37,919 -1.4% |
| 2024 | $3,337 +21.8% | $38,465 -1% |
| 2023 | $2,740 -1% | $38,838 +33.8% |
| 2022 | $2,769 -2.5% | $29,017 -2.8% |
| 2021 | $2,840 -0.4% | $29,852 -1.6% |
| 2020 | $2,852 +30% | $30,352 -7.8% |
| 2019 | $2,194 | $32,926 +36.8% |
| 2018 | $2,194 | $24,077 |
| 2017 | $2,194 +0.3% | $24,077 +11.7% |
| 2016 | $2,187 +12% | $21,548 0% |
| 2015 | $1,953 +9.6% | $21,550 +10.3% |
| 2014 | $1,782 | $19,530 |
| 2013 | -- | $19,530 +9.3% |
| 2012 | -- | $17,870 |
| 2011 | -- | $17,870 -6.2% |
| 2010 | -- | $19,050 |
| 2009 | -- | $19,050 +3.8% |
| 2008 | -- | $18,360 |
| 2007 | -- | $18,360 -0.5% |
| 2006 | -- | $18,460 |
| 2005 | -- | $18,460 +8.2% |
| 2004 | -- | $17,060 -3% |
| 2002 | -- | $17,580 |
| 2001 | -- | $17,580 |
Find assessor info on the county website
Monthly payment
Est. payment
Payment breakdown
Explore the cost of this home by adjusting the details. Changes won't be saved.Climate risks
Neighborhood: Willow Park
Nearby schools
GreatSchools rating
- 6/10Lopez Elementary SchoolGrades: PK-5Distance: 0.4 mi
- 6/10Webber Middle SchoolGrades: 6-8Distance: 0.6 mi
- 8/10Rocky Mountain High SchoolGrades: 9-12Distance: 1.4 mi
Schools provided by the listing agent
- Elementary: Lopez
- Middle: Webber
- High: Rocky Mountain
Source: IRES as distributed by MLS GRID. This data may not be complete. We recommend contacting the local school district to confirm school assignments for this home.
- $580,4005 bd2 ba2.4k sqft1000 Deer Creek Ln, Fort Collins, CO 80526Off Market
- $546,1003 bd2 ba1.6k sqft948 Deer Creek Ln, Fort Collins, CO 80526Off Market
- $562,0004 bd3 ba2.3k sqft949 Kremmling Ln, Fort Collins, CO 80526For Sale

- $592,6004 bd4 ba2.2k sqft1001 Kremmling Ln, Fort Collins, CO 80526Off Market
- $573,0003 bd3 ba1.7k sqft943 Kremmling Ln, Fort Collins, CO 80526Off Market
- $558,6003 bd3 ba2k sqft1006 Deer Creek Ln, Fort Collins, CO 80526Off Market
- $511,4003 bd2 ba1.3k sqft942 Deer Creek Ln, Fort Collins, CO 80526Off Market
- $497,4003 bd3 ba1.3k sqft1007 Kremmling Ln, Fort Collins, CO 80526Off Market
A local agent can set up tours, give advice and negotiate with sellers.
A local lender can help you make sure your offer is ready when you are.
Similar homes
- $520,0003 bd2 ba1.5k sqft4523 Woodland Court, Fort Collins, CO 80526For Sale
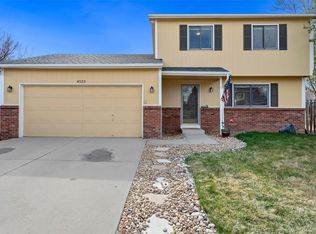
 MLS ID #5660725, Golden Rains, Realty One Group Premier Colorado. REcolorado as distributed by MLS GRID
 - $545,0003 bd2 ba1.8k sqft2449 Yorkshire St, Fort Collins, CO 80526For Sale

 MLS ID #1065852, Rob Kittle, Kittle Real Estate. IRES as distributed by MLS GRID
 - $610,0004 bd4 ba2.6k sqft1924 Bronson St, Fort Collins, CO 80526For Sale
 MLS ID #1065520, James Hagerman, Focal Real Estate Group. IRES as distributed by MLS GRID
 - $550,0003 bd2 ba2.3k sqft4112 Snow Ridge Cir, Fort Collins, CO 80526For Sale
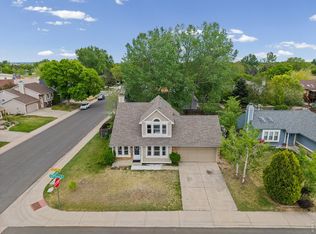 MLS ID #1058778, Jorgen Mandl, Group Centerra. IRES as distributed by MLS GRID
 - $625,0004 bd4 ba2.9k sqft3801 Kentford Rd, Fort Collins, CO 80525For SaleMLS ID #1065885, Denise Schissel, Group Mulberry. IRES as distributed by MLS GRID
- $585,0003 bd3 ba2.8k sqft950 Southridge Greens Blvd #2, Fort Collins, CO 80525For SaleMLS ID #1065592, Andria Porter Stashak, Keller Williams-DTC. IRES as distributed by MLS GRID
- $670,0005 bd4 ba2.4k sqft4507 Cliffside Ct, Fort Collins, CO 80526For SaleMLS ID #1058288, Christina Mueske, milehimodern - Boulder. IRES as distributed by MLS GRID
- $575,0005 bd4 ba2.6k sqft1227 Dewey Dr, Fort Collins, CO 80526For SaleMLS ID #1063346, Mark Moran, RE/MAX Alliance-FTC South. IRES as distributed by MLS GRID
- $530,0004 bd2 ba1.6k sqft3206 Lymen St, Fort Collins, CO 80526For SaleMLS ID #1064185, Kristen White, Keller Williams-DTC. IRES as distributed by MLS GRID
- $539,0004 bd3 ba1.7k sqft2418 Sunstone Dr, Fort Collins, CO 80525For SaleMLS ID #1065632, Brendan Mahoney, At Home Realty. IRES as distributed by MLS GRID
- $720,0004 bd4 ba3.1k sqft422 Hillsboro Ct N, Fort Collins, CO 80525For SaleMLS ID #1066013, John Simmons, C3 Real Estate Solutions, LLC. IRES as distributed by MLS GRID
- $525,0003 bd4 ba2.5k sqft4603 Morning Dove Ct #5, Fort Collins, CO 80526For SaleMLS ID #1062692, Lee Ralston Cord, West and Main Homes. IRES as distributed by MLS GRID
- $575,0003 bd3 ba2.7k sqft4015 Sunstone Way, Fort Collins, CO 80525For SaleMLS ID #1064001, Brian Trainor, C3 Real Estate Solutions, LLC. IRES as distributed by MLS GRID
- $507,0003 bd2 ba1.2k sqft3200 Crockett St, Fort Collins, CO 80526For SaleMLS ID #1062658, Beth Phillips, Group Harmony. IRES as distributed by MLS GRID
- $658,0003 bd3 ba1.9k sqft2124 Thunderstone Ct, Fort Collins, CO 80525For SaleMLS ID #1064982, Melissa Breese, Keller Williams-Preferred Rlty. IRES as distributed by MLS GRID
- $599,0004 bd4 ba2.5k sqft5771 Stone Fly Drive, Timnath, CO 80547For SaleMLS ID #1977308, Kayla McClure, Grant Real Estate Company. REcolorado as distributed by MLS GRID
- $565,0003 bd3 ba2k sqft603 Kim Dr, Fort Collins, CO 80525For SaleMLS ID #1061360, Laura Michaud, Kittle Real Estate. IRES as distributed by MLS GRID
- $695,0005 bd4 ba2.7k sqft660 Parliament Ct, Fort Collins, CO 80525For SaleMLS ID #1065431, Leslie Henckel, RE/MAX Alliance-FTC South. IRES as distributed by MLS GRID
- $599,0003 bd3 ba2.8k sqft6814 Montserrat Dr, Fort Collins, CO 80525For SaleMLS ID #1061302, Val Miller, Kentwood RE Northern Prop Llc. IRES as distributed by MLS GRID
- $617,5005 bd4 ba2.9k sqft615 Prichett Ct, Fort Collins, CO 80525For SaleMLS ID #1061055, Josh Landers, RE/MAX Nexus. IRES as distributed by MLS GRID
