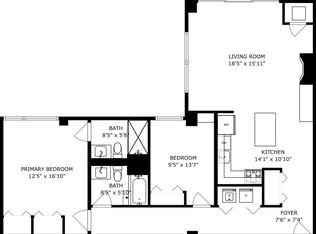
Welcome to this stunning South Loop condo at Landmark Lofts, where historic character meets modern comfort. This freshly painted and spacious 1-bedroom, 1.5-bath residence features soaring ceilings, an open-concept layout, and abundant natural light throughout. The kitchen is outfitted with stainless steel appliances and flows seamlessly into the expansive living and dining area, complete with a cozy gas fireplace-perfect for entertaining or relaxing at home. The bedroom offers ample closet space, while the rare half bath adds convenience for guests. Step outside to your private balcony ideal for morning coffee or evening unwind with open city views. Additional highlights include in-unit laundry, hardwood flooring, and gated parking. Situated in the bustling South Loop, this home is just moments from the lakefront, Grant Park, Museum Campus, dining, shopping, and public transit, offering an ideal blend of neighborhood charm and city accessibility. Call today!
Contingent
$269,000
1516 S Wabash Ave APT 805, Chicago, IL 60605
1beds
--sqft
:
Get pre-qualified$2,646/mo
Condominium, Single Family Residence
Built in 1920
-- sqft lot
$-- Zestimate®
$--/sqft
$602/mo HOA
What's special
Cozy gas fireplaceSoaring ceilingsGated parkingAbundant natural light throughoutOpen city viewsIn-unit laundryOpen-concept layout
- --
- on Zillow |
- 377
- views |
- 25
- saves |
Zillow last checked:
Listing updated:
Listed by:
Rizwan Gilani 773-456-6168,
ALLURE Real Estate,
Benjamin Myers 847-877-3820,
ALLURE Real Estate
Source: MRED as distributed by MLS GRID,MLS#: 12659280
Facts & features
Interior
Bedrooms & bathrooms
- Bedrooms: 1
- Bathrooms: 2
- Full bathrooms: 1
- 1/2 bathrooms: 1
Rooms
- Room types: Walk In Closet, Balcony/Porch/Lanai
Primary bedroom
- Features: Flooring (Carpet), Bathroom (Full)
- Level: Main
- Area: 156 Square Feet
- Dimensions: 12X13
Balcony porch lanai
- Level: Main
- Area: 174 Square Feet
- Dimensions: 29X6
Dining room
- Features: Flooring (Hardwood)
- Level: Main
- Area: 119 Square Feet
- Dimensions: 17X7
Kitchen
- Features: Flooring (Hardwood)
- Level: Main
- Area: 84 Square Feet
- Dimensions: 7X12
Laundry
- Level: Main
- Area: 18 Square Feet
- Dimensions: 6X3
Living room
- Features: Flooring (Hardwood)
- Level: Main
- Area: 195 Square Feet
- Dimensions: 13X15
Walk in closet
- Features: Flooring (Carpet)
- Level: Main
- Area: 66 Square Feet
- Dimensions: 6X11
Heating
- Natural Gas, Forced Air
Cooling
- Central Air
Appliances
- Included: Range, Microwave, Dishwasher, Refrigerator, Washer, Dryer, Disposal, Stainless Steel Appliance(s)
- Laundry: Washer Hookup, In Unit
Features
- Storage
- Flooring: Hardwood
- Basement: None
- Number of fireplaces: 1
- Fireplace features: Living Room
Interior area
- Total structure area: 0
Property
Parking
- Total spaces: 1
- Parking features: Assigned, Yes, Owned
Accessibility
- Accessibility features: No Disability Access
Details
- Parcel number: 17221060741065
- Special conditions: None
Construction
Type & style
- Home type: Condo
- Property subtype: Condominium, Single Family Residence
Materials
- Brick
Condition
- New construction: No
- Year built: 1920
Utilities & green energy
- Electric: Circuit Breakers
- Sewer: Public Sewer
- Water: Lake Michigan
Community & HOA
HOA
- Has HOA: Yes
- Amenities included: Bike Room/Bike Trails, Elevator in Residence, Exercise Room, Storage, On Site Manager/Engineer, Receiving Room, Security Door Lock(s), Service Elevator(s)
- Services included: Water, Parking, Insurance, Cable TV, Exterior Maintenance, Scavenger, Snow Removal, Internet
- HOA fee: $602 monthly
Location
- Region: Chicago
Financial & listing details
- Tax assessed value: $254,520
- Annual tax amount: $4,468
- Date on market: 5/28/2026
- Ownership: Condo
Estimated market value
Not available
Estimated sales range
Not available
Not available
Price history
| Date | Event | Price |
|---|---|---|
| 5/28/2026 | Listing removed | $269,000 |
Source: MRED as distributed by MLS GRID #12638790 Report a problem | ||
| 5/14/2026 | Contingent | $269,000 |
Source:  MRED as distributed by MLS GRID #12638790 Report a problem MRED as distributed by MLS GRID #12638790 Report a problem | ||
| 5/11/2026 | Listed for sale | $269,000+12.1% |
Source: MRED as distributed by MLS GRID #12638790 Report a problem | ||
| 9/29/2021 | Listing removed | -- |
Source: Zillow Rental Manager Report a problem | ||
| 9/13/2021 | Listed for rent | $1,950+5.4% |
Source: Zillow Rental Manager Report a problem | ||
| 8/2/2018 | Listing removed | $1,850 |
Source: Dream Town Realty #10014748 Report a problem | ||
| 7/17/2018 | Price change | $1,850-5.1% |
Source: Dream Town Realty #10014748 Report a problem | ||
| 6/7/2018 | Listed for rent | $1,950+2.6% |
Source: Dream Town Realty #09975835 Report a problem | ||
| 5/17/2017 | Listing removed | $1,900 |
Source: Dream Town Realty #09593840 Report a problem | ||
| 4/13/2017 | Listed for rent | $1,900+5.6% |
Source: Dream Town Realty #09593840 Report a problem | ||
| 12/31/2015 | Listing removed | $1,800 |
Source: Dream Town Realty #09104953 Report a problem | ||
| 12/22/2015 | Listed for rent | $1,800 |
Source: Dream Town Realty #09104953 Report a problem | ||
| 11/16/2015 | Sold | $240,000-4% |
Source: MRED as distributed by MLS GRID #08988441 Report a problem | ||
| 9/30/2015 | Pending sale | $249,900 |
Source: Dream Town Realty #08988441 Report a problem | ||
| 8/14/2015 | Price change | $249,900-3.8% |
Source: Dream Town Realty #08988441 Report a problem | ||
| 7/22/2015 | Listed for sale | $259,900+18.1% |
Source: Dream Town Realty #08988441 Report a problem | ||
| 2/27/2009 | Sold | $220,000 |
Source: MRED as distributed by MLS GRID #07056401 Report a problem | ||
Public tax history
| Year | Property taxes | Tax assessment |
|---|---|---|
| 2024 | -- | $25,452 -2.2% |
| 2023 | $4,809 +3.1% | $26,035 |
| 2022 | $4,666 +1.9% | $26,035 |
| 2021 | $4,579 +12.4% | $26,035 +21.7% |
| 2020 | $4,073 +2.1% | $21,386 -8.2% |
| 2019 | $3,989 +1.7% | $23,286 |
| 2018 | $3,921 +13.7% | $23,286 +20.1% |
| 2017 | $3,448 +1.9% | $19,393 |
| 2016 | $3,384 +10.1% | $19,393 |
| 2015 | $3,073 -1.3% | $19,393 +15.6% |
| 2014 | $3,113 +2% | $16,778 |
| 2013 | $3,052 +1.4% | $16,778 |
| 2012 | $3,011 -12.4% | $16,778 -20.9% |
| 2011 | $3,439 -0.4% | $21,221 |
| 2010 | $3,453 +4.4% | $21,221 |
| 2009 | $3,309 +46.2% | $21,221 +0.4% |
| 2008 | $2,263 +3.2% | $21,130 |
| 2007 | $2,193 +0.8% | $21,130 |
| 2006 | $2,176 -5.1% | $21,130 +7.7% |
| 2005 | $2,294 +1.9% | $19,627 |
| 2004 | $2,251 +4.5% | $19,627 |
| 2003 | $2,155 -5.4% | $19,627 +35.3% |
| 2002 | $2,279 -9.3% | $14,505 |
| 2001 | $2,512 | $14,505 |
| 2000 | -- | $14,505 |
Find assessor info on the county website
Monthly payment
Est. payment
Payment breakdown
Explore the cost of this home by adjusting the details. Changes won't be saved.Climate risks
Neighborhood: South Loop
Nearby schools
GreatSchools rating
- 8/10South Loop Elementary SchoolGrades: PK-8Distance: 0.2 mi
- 1/10Phillips Academy High SchoolGrades: 9-12Distance: 2.6 mi
Schools provided by the listing agent
- District: 299
Source: MRED as distributed by MLS GRID. This data may not be complete. We recommend contacting the local school district to confirm school assignments for this home.
- $370,9002 bd2 ba1.2k sqft1516 S Wabash Ave APT 1003, Chicago, IL 60605Off Market
- $402,9002 bd1 ba1.1k sqft1516 S Wabash Ave APT 201, Chicago, IL 60605Off Market

- $406,5002 bd1 ba1k sqft1516 S Wabash Ave APT 301, Chicago, IL 60605Off Market

- $355,0002 bd2 ba-- sqft1516 S Wabash Ave APT 401, Chicago, IL 60605Sold

- $411,2002 bd2 ba1.2k sqft1516 S Wabash Ave #601, Chicago, IL 60605Off Market
- $468,9002 bd2 ba1.3k sqft1516 S Wabash Ave #202, Chicago, IL 60605Off Market
- $382,800-- bd-- ba-- sqft1516 S Wabash Ave #302, Chicago, IL 60605Off Market
- $417,3002 bd2 ba1.3k sqft1516 S Wabash Ave APT 402, Chicago, IL 60605Off Market
- $378,000-- bd-- ba-- sqft1516 S Wabash Ave #502, Chicago, IL 60605Off Market
A local agent can set up tours, give advice and negotiate with sellers.
Similar homes
- $269,9001 bd1 ba900 sqft1631 S Michigan Ave APT 502, Chicago, IL 60616New
 MLS ID #12713287, Lisa Foster, @properties Christie's International Real Estate. MRED as distributed by MLS GRID
 - $300,0001 bd1 ba850 sqft1600 S Indiana Ave Unit 1504, Chicago, IL 60616New
 MLS ID #12710675, Robert Yoshimura, Compass. MRED as distributed by MLS GRID
 - $215,0001 bd1 ba-- sqft633 S Plymouth Ct APT 301, Chicago, IL 60605New
 MLS ID #12709051, Sera Sousley, Keller Williams ONEChicago. MRED as distributed by MLS GRID
 - $250,0001 bd1 ba-- sqft900 S Wabash Ave APT 206, Chicago, IL 60605Active
 MLS ID #12703016, Pasquale Recchia, @properties Christie's International Real Estate. MRED as distributed by MLS GRID
 - $240,0001 bd1 ba700 sqft1528 S Wabash Ave APT 304, Chicago, IL 60605ActiveMLS ID #12593768, Rose Toma, ABR,GREEN, @properties Christie's International Real Estate. MRED as distributed by MLS GRID
- $267,0001 bd1 ba817 sqft1255 S State St Unit 806, Chicago, IL 60605ActiveMLS ID #12640582, Eve Heffer, Coldwell Banker Realty. MRED as distributed by MLS GRID
- $290,0001 bd1 ba876 sqft50 E 16th St Unit 411, Chicago, IL 60616ActiveMLS ID #12634939, Melodi Biggane, RE/MAX 10. MRED as distributed by MLS GRID
- $399,9992 bd2 ba1.2k sqft2000 S Michigan Ave APT 103, Chicago, IL 60616NewMLS ID #12710428, Matt Laricy, Americorp, Ltd. MRED as distributed by MLS GRID
- $269,0001 bd1 ba832 sqft320 E 21st St Unit 807, Chicago, IL 60616ActiveMLS ID #12707558, Lindsey Richardson, Baird & Warner. MRED as distributed by MLS GRID
- $249,9001 bd1 ba700 sqft1632 S Indiana Ave APT 304, Chicago, IL 60616ActiveMLS ID #12675517, Kseniia Cherkashina, A.R.E. Partners Inc.. MRED as distributed by MLS GRID
- $370,0002 bd2 ba-- sqft1305 S Michigan Ave APT 1506, Chicago, IL 60605ActiveMLS ID #12702985, Tom Campone, Keller Williams ONEChicago. MRED as distributed by MLS GRID
- $310,0001 bd1 ba826 sqft1400 S Michigan Ave APT 2505, Chicago, IL 60605ActiveMLS ID #12688776, Benjamin Lissner, Baird & Warner. MRED as distributed by MLS GRID
- $275,0001 bd1 ba746 sqft1255 S State St Unit 1514, Chicago, IL 60601ActiveMLS ID #12684452, Moin Haque, ABR,CNC,CSC,E-PRO,SFR,SRS, Coldwell Banker Realty. MRED as distributed by MLS GRID
- $350,0002 bd2 ba1.3k sqft1307 S Wabash Ave APT 504, Chicago, IL 60605ActiveMLS ID #12647162, Tom Campone, Keller Williams ONEChicago. MRED as distributed by MLS GRID
- $299,9992 bd2 ba1.1k sqft8 W Monroe St APT 902, Chicago, IL 60603ActiveMLS ID #12680974, David Max, Compass. MRED as distributed by MLS GRID
- $324,9001 bd2 ba1.5k sqft633 S Plymouth Ct APT 702, Chicago, IL 60605ActiveMLS ID #12697873, Matt Laricy, Americorp, Ltd. MRED as distributed by MLS GRID
- $260,0001 bd1 ba988 sqft1525 S Sangamon St Unit 610, Chicago, IL 60608ActiveMLS ID #12660229, Drew Stoffer, Option Premier LLC. MRED as distributed by MLS GRID
- $389,9992 bd2 ba1.2k sqft1000 W 15th St Unit 326, Chicago, IL 60608NewMLS ID #12712579, Cory Tanzer, Option Premier LLC. MRED as distributed by MLS GRID
- $264,0001 bd1 ba750 sqft1720 S Michigan Ave APT 2404, Chicago, IL 60616ActiveMLS ID #12632735, Rashida Shams, HomeSmart Realty Group. MRED as distributed by MLS GRID
- $315,0001 bd1 ba-- sqft1250 S Indiana Ave APT 502, Chicago, IL 60605ActiveMLS ID #12669679, Ryanne Gorman, Crosstown Realtors, Inc.. MRED as distributed by MLS GRID
