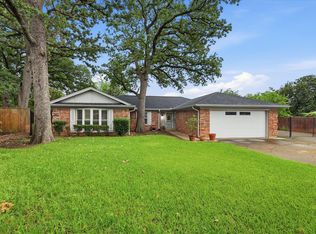
Tucked away on a quiet court in one of Bedford's most beloved and desirable neighborhoods, this charming 3 bedroom, 2.5 bath home is filled with warmth, character, and thoughtful spaces designed for everyday living.
From the moment you walk in, you will notice the inviting feel and delightful details throughout. The family room, convenient half bath, and wet bar are perfectly situated right off the sparkling pool area, creating an ideal set up for hosting friends and family all summer long.
The kitchen is a dream for entertainers , featuring a JennAir cooktop and oven, double ovens and a warming drawer. perfect for holiday gatherings and family dinners.
Outside, the property continues to impress with not one, but 2 garages-an attached garage plus a detached garage that could be used as a workspace or extra room for car enthusiast and hobbies. Located within the highly sought-after school path of Bedford Heights Elementary, BJH, and Bell HS, this home offers timeless charm, wonderful functionality, and unbeatable Bedford location close to shopping, dining, and everything the Mid-Cities has to offer, Buyer will need to purchase a new survey.
Pending
Price cut: $10K (6/26)
$509,999
1516 Wimberly Ct, Bedford, TX 76021
3beds
2,267sqft
:
Get pre-qualified$3,789/mo
Single Family Residence
Built in 1984
10,367 Square Feet Lot
$499,900 Zestimate®
$225/sqft
$-- HOA
What's special
Sparkling pool areaQuiet courtWet barConvenient half bath
- 56 days |
- 381 |
- 13 |
Likely to sell faster than
Zillow last checked:
Listing updated:
Listed by:
Amy Normand 0732587 817-523-9113,
League Real Estate 817-523-9113
Source: NTREIS,MLS#: 21274769
Facts & features
Interior
Bedrooms & bathrooms
- Bedrooms: 3
- Bathrooms: 3
- Full bathrooms: 2
- 1/2 bathrooms: 1
Primary bedroom
- Level: First
- Dimensions: 0 x 0
Family room
- Level: First
- Dimensions: 0 x 0
Living room
- Level: First
- Dimensions: 0 x 0
Heating
- Central
Cooling
- Central Air
Appliances
- Included: Dishwasher, Electric Oven, Disposal
Features
- Wet Bar, Eat-in Kitchen
- Has basement: No
- Number of fireplaces: 1
- Fireplace features: Masonry, Wood Burning
Interior area
- Total interior livable area: 2,267 sqft
Video & virtual tour
Property
Parking
- Total spaces: 4
- Parking features: Additional Parking, Garage
- Attached garage spaces: 4
Features
- Levels: One
- Stories: 1
- Pool features: In Ground, Pool
Lot
- Size: 10,367 Square Feet
Details
- Parcel number: 00143022
Construction
Type & style
- Home type: SingleFamily
- Architectural style: Traditional,Detached
- Property subtype: Single Family Residence
Materials
- Brick
- Roof: Composition
Condition
- Year built: 1984
Utilities & green energy
- Sewer: Public Sewer
- Water: Public
- Utilities for property: Sewer Available, Water Available
Community & HOA
Community
- Subdivision: Bedford Place
HOA
- Has HOA: No
Location
- Region: Bedford
Financial & listing details
- Price per square foot: $225/sqft
- Tax assessed value: $410,000
- Annual tax amount: $8,276
- Date on market: 5/29/2026
- Cumulative days on market: 52 days
- Listing terms: Cash,Conventional,FHA,VA Loan
Estimated market value
$499,900
$475,000 - $525,000
$3,804/mo
Price history
| Date | Event | Price |
|---|---|---|
| 7/3/2026 | Pending sale | $509,999$225/sqft |
Source: NTREIS #21274769 Report a problem | ||
| 6/29/2026 | Contingent | $509,999$225/sqft |
Source: NTREIS #21274769 Report a problem | ||
| 6/26/2026 | Price change | $509,999-1.9%$225/sqft |
Source: NTREIS #21274769 Report a problem | ||
| 6/16/2026 | Price change | $519,999-3.7%$229/sqft |
Source: NTREIS #21274769 Report a problem | ||
| 5/29/2026 | Listed for sale | $539,975$238/sqft |
Source: NTREIS #21274769 Report a problem | ||
Public tax history
| Year | Property taxes | Tax assessment |
|---|---|---|
| 2025 | $1,564 -8.6% | $410,000 |
| 2024 | $1,712 -51.7% | $410,000 -6% |
| 2023 | $3,541 -2.8% | $436,000 +20.5% |
| 2022 | $3,641 | $361,740 |
| 2021 | $3,641 +1.9% | $361,740 +9.1% |
| 2020 | $3,574 -0.1% | $331,545 -3.6% |
| 2019 | $3,576 +1.9% | $343,882 +13.8% |
| 2018 | $3,508 +1.8% | $302,270 +2.9% |
| 2017 | $3,446 +1.4% | $293,690 +9.4% |
| 2016 | $3,397 -2.4% | $268,416 +18.2% |
| 2015 | $3,480 | $227,100 |
| 2014 | $3,480 | $227,100 +3.3% |
| 2013 | -- | $219,900 +3.3% |
| 2012 | -- | $212,800 +2.1% |
| 2011 | -- | $208,500 +7% |
| 2010 | -- | $194,800 -5.5% |
| 2009 | -- | $206,100 +2.3% |
| 2008 | -- | $201,500 +8.2% |
| 2007 | -- | $186,200 |
| 2006 | -- | $186,200 |
| 2005 | -- | $186,200 |
| 2004 | -- | $186,200 |
| 2003 | -- | $186,200 -2.8% |
| 2002 | -- | $191,500 +7.9% |
| 2001 | -- | $177,400 +5.4% |
| 2000 | -- | $168,300 |
Find assessor info on the county website
Monthly payment
Est. payment
Payment breakdown
Explore the cost of this home by adjusting the details. Changes won't be saved.Climate risks
Neighborhood: Bedford Place
Nearby schools
GreatSchools rating
- 10/10Bedford Heights Elementary SchoolGrades: PK-6Distance: 0.5 mi
- 9/10Bedford Junior High SchoolGrades: 7-9Distance: 1.3 mi
- 7/10Bell High SchoolGrades: 10-12Distance: 1.9 mi
Schools provided by the listing agent
- Elementary: Bedfordhei
- Middle: Bedford
- High: Bell
- District: Hurst-Euless-Bedford ISD
Source: NTREIS. This data may not be complete. We recommend contacting the local school district to confirm school assignments for this home.
- $538,7004 bd3 ba2.3k sqft1520 Wimberly Ct, Bedford, TX 76021Off Market
- $537,2003 bd2 ba2.3k sqft1512 Wimberly Ct, Bedford, TX 76021Off Market
- $453,8003 bd2 ba2.1k sqft1417 Brookshire Dr, Bedford, TX 76021Off Market
- $476,3004 bd2 ba2.2k sqft1413 Brookshire Dr, Bedford, TX 76021Off Market
- $514,8004 bd2 ba2.4k sqft1421 Brookshire Dr, Bedford, TX 76021Off Market
- $559,6003 bd3 ba2.1k sqft1508 Wimberly Ct, Bedford, TX 76021Off Market
- $517,3004 bd3 ba2.2k sqft1524 Wimberly Ct, Bedford, TX 76021Off Market
- $539,5003 bd2 ba2.3k sqft1513 Wimberly Ct, Bedford, TX 76021Off Market
A local agent can set up tours, give advice and negotiate with sellers.
A local lender can help you make sure your offer is ready when you are.
Similar homes
- $400,0004 bd2 ba1.7k sqft2604 Meadow Pl, Bedford, TX 76021For Sale
 MLS ID #21262728, Bobbi Villarreal. NTREIS
 - $369,9783 bd2 ba1.5k sqft2915 Post Oak Ct, Bedford, TX 76021For Sale
 MLS ID #21299973, Nathan Malcolm. NTREIS
 - $385,0004 bd2 ba1.9k sqft3209 Vintage Way, Bedford, TX 76021For Sale
 MLS ID #21194586, Kenneth Anderson. NTREIS
 - $519,0003 bd2 ba2.2k sqft1035 Wilshire Dr, Trophy Club, TX 76262For Sale
 MLS ID #21313468, Carly Sayer. NTREIS
 - $465,0004 bd3 ba2.5k sqft1800 Briarcrest Ln, Arlington, TX 76012For SaleMLS ID #21313351, Whitney Gillaspie. NTREIS
- $419,9003 bd2 ba1.9k sqft604 Baker Dr, Hurst, TX 76054For SaleMLS ID #21222090, Mary Earls. NTREIS
- $424,9004 bd3 ba2.6k sqft832 Wheelwood Dr, Hurst, TX 76053For SaleMLS ID #21323353, Jeffery Killian. NTREIS
- $420,0003 bd2 ba1.6k sqft2703 Old English Ct, Euless, TX 76039For SaleMLS ID #21323616, Misty Ogden. NTREIS
- $435,0004 bd2 ba2.1k sqft7013 Stephanie Ct, North Richland Hills, TX 76182For SaleMLS ID #21289473, Lily Moore. NTREIS
- $439,0004 bd4 ba2.8k sqft1719 Autumn Ln, Arlington, TX 76012For SaleMLS ID #21121745, Sean Hale. NTREIS
- $538,0003 bd3 ba2.8k sqft420 Vasey Oak Dr, Keller, TX 76248For SaleMLS ID #21181122, Marisol Hernandez. NTREIS
- $430,0003 bd3 ba2.4k sqft940 Western Trl, Keller, TX 76248For SaleMLS ID #21333528, Amber Broadway. NTREIS
- $440,0005 bd3 ba2.7k sqft2008 Devin Ln, Lewisville, TX 75067For SaleMLS ID #21339474, OT Goyal. NTREIS
- $499,0004 bd2 ba2.1k sqft2901 Cedar Pass Ct, Flower Mound, TX 75022For SaleMLS ID #21321484, Shubhra Bhattacharya. NTREIS
- $425,0004 bd2 ba1.9k sqft514 Renee Dr, Euless, TX 76040For SaleMLS ID #21317983, LaMaya Baker. NTREIS
- $495,0005 bd3 ba3.2k sqft2024 Buffalo Bend Dr, Lewisville, TX 75067For SaleMLS ID #21320514, Amy Borja. NTREIS
- $549,9955 bd3 ba2.8k sqft412 Vasey Oak Dr, Keller, TX 76248For SaleMLS ID #21254355, Robert Wagner. NTREIS
- $374,9953 bd3 ba1.5k sqft340 Arbor Ct, Euless, TX 76039For SaleMLS ID #21299828, Dora Jara. NTREIS
- $495,0003 bd3 ba2.3k sqft8216 Dogwood Ln, Irving, TX 75063For SaleMLS ID #21246452, Tina Yassin. NTREIS
- $460,0004 bd3 ba2.7k sqft104 Creekside Ct, Kennedale, TX 76060For SaleMLS ID #21275263, Micheal Price. NTREIS
