Welcome to upscale living with the peaceful charm of country side. Situated on over 1.5 acre, this exceptional property offers an abundance of space, versatility, and amenities designed for both everyday living and entertaining. The main residence features 7 bedrooms, 6 baths, multiple living areas, a media room, basement, and a dedicated home gym. An inviting interior showcases a spacious, open-concept layout with a stone fireplace, hardwood flooring, and seamless flow between the living, kitchen, and dining areas. With two kitchens, ample cabinetry, granite countertops, and generous workspace, the home is ideal for hosting gatherings or accommodating multigenerational living.
The outdoor living space is equally impressive, featuring a heated pool and spa, outdoor kitchen, and pergola—creating the perfect setting for relaxing or entertaining. A standout feature of the property is the expansive 60x30 shop, complete with electricity, water plumbing, epoxy flooring, three bays, five roll-up doors, and an electric lift system. Whether used for automotive projects, hobbies, storage, or business purposes, this space offers exceptional functionality.
Additional amenities include a 6-car garage, gated entrances, and a separate manufactured home with 3 bedrooms and 2 bathrooms, providing excellent flexibility for guests, extended family, or potential rental income. With room to enjoy the outdoors, pursue hobbies, and accommodate a variety of lifestyles, this property offers a unique blend of comfort, functionality, and country living.
Approximately 6800 sqft of heating and cooling area, 3000+ sqft of garage area, 1000 sqft of patio space and an additional 1475 sqft manufactured home. The value and possibilities this property offers is truly remarkable.
For sale
$1,199,998
1517 Bennett Rd, Howe, TX 75459
7beds
6,853sqft
Single Family Residence
Built in 2021
1.54 Acres Lot
$1,133,300 Zestimate®
$175/sqft
$-- HOA
What's special
Heated pool and spaStone fireplaceOutdoor kitchenHardwood flooringGenerous workspaceGranite countertopsGated entrances
- 3 days
- 309
- 28
Likely to sell faster than
Zillow last checked:
Listing updated:
Listed by:
Mike Harrison 0738655 903-271-1784,
EXP REALTY 888-519-7431,
Tara Harrison 0820513 903-821-6466,
EXP REALTY
Source: NTREIS,MLS#: 21415746
Facts & features
Interior
Bedrooms & bathrooms
- Bedrooms: 7
- Bathrooms: 8
- Full bathrooms: 8
Primary bedroom
- Features: Closet Cabinetry, Ceiling Fan(s), Dual Sinks, En Suite Bathroom, Jetted Tub, Steam Shower, Walk-In Closet(s)
- Level: First
- Dimensions: 18 x 15
Primary bathroom
- Features: Built-in Features, En Suite Bathroom, Granite Counters, Linen Closet, Stone Counters, Separate Shower
- Level: First
- Dimensions: 11 x 6
Basement
- Level: First
- Dimensions: 13 x 13
Kitchen
- Features: Built-in Features, Eat-in Kitchen, Kitchen Island, Pantry, Pot Filler, Stone Counters
- Level: First
- Dimensions: 17 x 15
Living room
- Features: Built-in Features, Fireplace
- Level: First
- Dimensions: 25 x 20
Heating
- Central, Electric, Fireplace(s)
Cooling
- Central Air, Ceiling Fan(s), Electric
Appliances
- Included: Built-In Gas Range, Double Oven, Dishwasher, Gas Cooktop, Disposal, Microwave, Warming Drawer
- Laundry: Electric Dryer Hookup, Laundry in Utility Room
Features
- Built-in Features, Decorative/Designer Lighting Fixtures, Eat-in Kitchen, Granite Counters, High Speed Internet, Kitchen Island, Open Floorplan, Pantry, Smart Home, Cable TV, Vaulted Ceiling(s), Walk-In Closet(s), Wired for Sound
- Flooring: Hardwood, Luxury Vinyl Plank, Tile
- Has basement: Yes
- Number of fireplaces: 1
- Fireplace features: Gas Log, Living Room
Interior area
- Total interior livable area: 6,853 sqft
Video & virtual tour
Property
Parking
- Total spaces: 7
- Parking features: Additional Parking, Circular Driveway, Concrete, Direct Access, Driveway, Epoxy Flooring, Electric Gate, Garage, Garage Door Opener, Heated Garage, Inside Entrance, Kitchen Level, Lighted, Oversized, Garage Faces Side
- Attached garage spaces: 6
- Carport spaces: 1
- Covered spaces: 7
Features
- Levels: Two
- Stories: 2
- Patio & porch: Rear Porch, Patio, Rooftop, Screened, Side Porch, Balcony, Covered, Deck
- Exterior features: Awning(s), Balcony, Deck, Dog Run, Fire Pit, Gas Grill, Lighting, Outdoor Grill, Outdoor Kitchen, Outdoor Living Area, Outdoor Shower, Private Entrance, Rain Gutters, Storage
- Pool features: In Ground, Pool
- Has spa: Yes
- Spa features: Hot Tub
- Fencing: Fenced,Gate,Wood,Wrought Iron
Lot
- Size: 1.54 Acres
- Features: Acreage, Back Yard, Cleared, Lawn
- Residential vegetation: Cleared
Details
- Additional structures: Second Garage, Guest House, Mobile Home, Outdoor Kitchen, Pergola, RV/Boat Storage, Shed(s), Storage, Workshop
- Parcel number: 389950
Construction
Type & style
- Home type: SingleFamily
- Architectural style: Traditional,Detached
- Property subtype: Single Family Residence
Materials
- Brick, Rock, Stone, Wood Siding
- Foundation: Slab
- Roof: Composition,Shingle
Condition
- Resale
- Year built: 2021
Utilities & green energy
- Sewer: Aerobic Septic
- Water: Community/Coop
- Utilities for property: Natural Gas Available, Propane, Septic Available, Separate Meters, Water Available, Cable Available
Community & HOA
Community
- Security: Security System, Carbon Monoxide Detector(s), Fire Alarm
- Subdivision: Terra Bonita Sub
HOA
- Has HOA: No
Location
- Region: Howe
Financial & listing details
- Price per square foot: $175/sqft
- Tax assessed value: $920,655
- Annual tax amount: $15,548
- Date on market: 10/22/2026
- Cumulative days on market: 3 days
- Listing terms: Cash,Conventional,FHA,VA Loan
- Road surface type: Asphalt, Gravel
Estimated market value
$1,133,300
$1.08M - $1.19M
$4,424/mo
Price history
| Date | Event | Price |
|---|---|---|
| 10/22/2026 | Listed for sale | $1,199,998-11.1%$175/sqft |
Source: NTREIS #21415746 Report a problem | ||
| 7/17/2026 | Listing removed | $1,350,000$197/sqft |
Source: eXp Realty #21302094 Report a problem | ||
| 6/15/2026 | Listed for sale | $1,350,000-3.6%$197/sqft |
Source: NTREIS #21302094 Report a problem | ||
| 6/8/2026 | Listing removed | $1,400,000$204/sqft |
Source: NTREIS #21203593 Report a problem | ||
| 4/12/2026 | Price change | $1,400,000-17.6%$204/sqft |
Source: NTREIS #21203593 Report a problem | ||
| 3/14/2026 | Listed for sale | $1,700,000+54.5%$248/sqft |
Source: NTREIS #21203593 Report a problem | ||
| 8/13/2024 | Listing removed | $1,100,000$161/sqft |
Source: NTREIS #20554245 Report a problem | ||
| 5/6/2024 | Price change | $1,100,000-8.3%$161/sqft |
Source: NTREIS #20554245 Report a problem | ||
| 3/21/2024 | Listed for sale | $1,200,000+9.1%$175/sqft |
Source: NTREIS #20554245 Report a problem | ||
| 2/26/2024 | Listing removed | -- |
Source: NTREIS #20427119 Report a problem | ||
| 11/16/2023 | Price change | $1,100,000-26.2%$161/sqft |
Source: NTREIS #20427119 Report a problem | ||
| 9/8/2023 | Listed for sale | $1,490,000-14.9%$217/sqft |
Source: NTREIS #20427119 Report a problem | ||
| 2/9/2023 | Listing removed | -- |
Source:  Coldwell Banker Apex, Realtors Report a problem | ||
| 9/12/2022 | Listed for sale | $1,750,000+127.4%$255/sqft |
Source: NTREIS #20159957 Report a problem | ||
| 4/28/2021 | Sold | -- |
Source: Agent Provided Report a problem | ||
| 1/14/2021 | Listing removed | -- |
Source:  NTREIS Report a problem | ||
| 10/27/2020 | Price change | $769,500-3.2%$112/sqft |
Source: Keller Williams Prosper Celina #14406780 Report a problem | ||
| 8/6/2020 | Listed for sale | $795,000$116/sqft |
Source: Keller Williams Prosper Celina #14406780 Report a problem | ||
Public tax history
| Year | Property taxes | Tax assessment |
|---|---|---|
| 2026 | -- | $920,655 +2.4% |
| 2025 | $12,933 +3.9% | $899,061 -3.9% |
| 2024 | $12,443 +2.4% | $935,839 +2.4% |
| 2023 | $12,158 -4.3% | $914,195 +15.2% |
| 2022 | $12,706 | $793,731 +11% |
| 2021 | -- | $715,000 +1.8% |
| 2020 | -- | $702,597 +111.4% |
| 2019 | $6,751 | $332,375 +1343.5% |
| 2018 | -- | $23,025 |
Find assessor info on the county website
Monthly payment
Est. payment
Payment breakdown
Explore the cost of this home by adjusting the details. Changes won't be saved.Climate risks
Neighborhood: 75459
Nearby schools
Schools provided by the listing agent
- Elementary: Summit Hill
- Middle: Howe
- High: Howe
- District: Howe ISD
Source: NTREIS. This data may not be complete. We recommend contacting the local school district to confirm school assignments for this home.
Similar homes
- $1,200,0004 bd4 ba3.4k sqft425 Abagail Ln, Van Alstyne, TX 75495For Sale
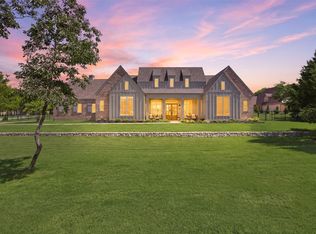 MLS ID #21418507, Shayla Eadler. NTREIS
- $1,099,0004 bd3 ba3.8k sqft1406 Kara Trl, Van Alstyne, TX 75495For Sale
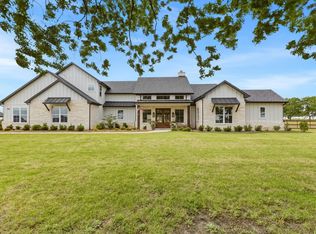 MLS ID #21418148, Holly Milstead. NTREIS
- $1,095,0004 bd4 ba3.9k sqft2214 Norwood St, Sherman, TX 75092For Sale
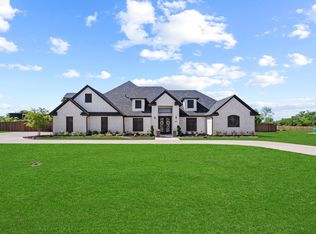 MLS ID #21414863, Kaylee Wood. NTREIS
- $999,9005 bd5 ba4.1k sqft1960 Tapadero Ln, Celina, TX 75009For Sale
 MLS ID #21418405, Hayley Ligo. NTREIS
