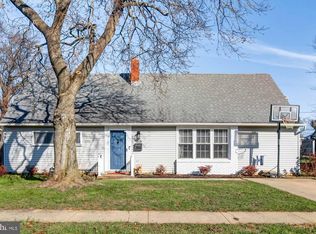
Cozy Cape Cod located in Fireside. Close to everything and Rt 30. 1st fl with large bedroom and full bathroom. Additional 2 bedroom and bathroom on 2nd fl. Very nice covered carport/porch. Brand new fence around the yard for privacy and great for entertaining. Photos are from prior to current long term tenants moving in. Lease is month to month lease and tenants would like to stay.
Pending
$199,900
1517 Continental Rd, York, PA 17404
3beds
1,306sqft
Single Family Residence
Built in 1954
6,508 Square Feet Lot
$-- Zestimate®
$153/sqft
$-- HOA
What's special
- 38 days
- 720
- 31
Zillow last checked:
Listing updated:
Listed by:
Amanda Stiles 717-845-5099,
All Stiles Real Estate (717) 845-5099
Source: Bright MLS,MLS#: PAYK2110292
Facts & features
Interior
Bedrooms & bathrooms
- Bedrooms: 3
- Bathrooms: 2
- Full bathrooms: 2
- Main level bathrooms: 1
- Main level bedrooms: 1
Basement
- Area: 0
Heating
- Central, Natural Gas
Cooling
- Window Unit(s), Electric
Appliances
- Included: Water Heater
- Laundry: Has Laundry, Hookup, Main Level
Features
- Has basement: No
- Has fireplace: No
Interior area
- Total structure area: 1,306
- Total interior livable area: 1,306 sqft
- Finished area above ground: 1,306
- Finished area below ground: 0
Property
Parking
- Total spaces: 1
- Parking features: Attached Carport, Driveway, On Street
- Carport spaces: 1
- Has uncovered spaces: Yes
Accessibility
- Accessibility features: None
Features
- Levels: Two
- Stories: 2
- Patio & porch: Patio, Enclosed
- Pool features: None
- Fencing: Wood
Lot
- Size: 6,508 Square Feet
Details
- Additional structures: Above Grade, Below Grade
- Parcel number: 146100300130000000
- Zoning: RESIDENTIAL
- Special conditions: Standard
Construction
Type & style
- Home type: SingleFamily
- Architectural style: Cape Cod
- Property subtype: Single Family Residence
Materials
- Aluminum Siding, Brick, Mixed Plumbing, Stick Built
- Foundation: Slab
- Roof: Asphalt,Shingle
Condition
- New construction: No
- Year built: 1954
Utilities & green energy
- Sewer: Public Sewer
- Water: Public
Community & HOA
Community
- Subdivision: Fireside / Park Village
HOA
- Has HOA: No
Location
- Region: York
- Municipality: YORK CITY
Financial & listing details
- Price per square foot: $153/sqft
- Tax assessed value: $67,230
- Annual tax amount: $4,316
- Date on market: 8/20/2026
- Listing agreement: Exclusive Right To Sell
- Listing terms: Cash,Conventional
- Ownership: Fee Simple
Estimated market value
Not available
Estimated sales range
Not available
$1,924/mo
Price history
| Date | Event | Price |
|---|---|---|
| 9/8/2026 | Pending sale | $199,900$153/sqft |
Source:  Bright MLS #PAYK2110292 Report a problem Bright MLS #PAYK2110292 Report a problem | ||
| 8/20/2026 | Listed for sale | $199,900+76.9%$153/sqft |
Source: Bright MLS #PAYK2110292 Report a problem | ||
| 8/26/2021 | Sold | $113,000+207.1%$87/sqft |
Source: Public Record Report a problem | ||
| 7/13/2017 | Listing removed | $995$1/sqft |
Source: All Stiles Real Estate Report a problem | ||
| 7/10/2017 | Listed for rent | $995$1/sqft |
Source: All Stiles Real Estate Report a problem | ||
| 5/18/2017 | Sold | $36,800+23.5%$28/sqft |
Source: Public Record Report a problem | ||
| 3/29/2017 | Sold | $29,800-75.1%$23/sqft |
Source: Public Record Report a problem | ||
| 12/20/2016 | Listed for sale | -- |
Source: Auction.com Report a problem | ||
| 11/19/2016 | Listing removed | -- |
Source: Auction.com Report a problem | ||
| 11/17/2016 | Listed for sale | -- |
Source: Auction.com Report a problem | ||
| 12/1/2008 | Sold | $119,900-4%$92/sqft |
Source: Agent Provided Report a problem | ||
| 5/9/2008 | Listing removed | $124,900$96/sqft |
Source: Century 21 #20802395 Report a problem | ||
| 5/1/2008 | Listed for sale | $124,900+50.7%$96/sqft |
Source: Century 21 #20802395 Report a problem | ||
| 1/3/2008 | Sold | $82,890$63/sqft |
Source: Public Record Report a problem | ||
Public tax history
| Year | Property taxes | Tax assessment |
|---|---|---|
| 2026 | $4,273 +0.6% | $67,230 |
| 2025 | $4,248 +0.9% | $67,230 |
| 2024 | $4,210 | $67,230 |
| 2023 | $4,210 +4.3% | $67,230 |
| 2022 | $4,035 -1.2% | $67,230 |
| 2021 | $4,083 +3.6% | $67,230 |
| 2020 | $3,940 +0.2% | $67,230 |
| 2019 | $3,933 | $67,230 |
| 2018 | $3,933 +14.9% | $67,230 |
| 2017 | $3,424 | $67,230 |
| 2016 | -- | $67,230 |
| 2015 | $3,422 | $67,230 |
| 2014 | $3,422 | $67,230 |
| 2013 | -- | $67,230 |
| 2012 | -- | $67,230 |
| 2011 | -- | $67,230 |
| 2010 | -- | $67,230 |
| 2009 | -- | $67,230 |
| 2008 | -- | $67,230 |
| 2007 | -- | $67,230 |
| 2006 | -- | $67,230 +5% |
| 2005 | -- | $64,050 |
| 2004 | -- | $64,050 |
| 2003 | -- | $64,050 |
| 2002 | -- | $64,050 |
| 2000 | -- | $64,050 |
| 1999 | -- | $64,050 |
Find assessor info on the county website
Monthly payment
Est. payment
Payment breakdown
Explore the cost of this home by adjusting the details. Changes won't be saved.Climate risks
Neighborhood: Devers Area
Nearby schools
Schools provided by the listing agent
- High: William Penn
- District: York City
Source: Bright MLS. This data may not be complete. We recommend contacting the local school district to confirm school assignments for this home.
Similar homes
- $225,0003 bd2 ba1.2k sqft553 Pacific Ave, York, PA 17404For Sale
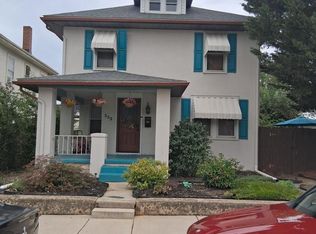
 MLS ID #PAYK2109090, Ricardo J Estime, Coldwell Banker Realty. Bright MLS
 - $215,0005 bd2 ba1.7k sqft200 N Sumner St, York, PA 17404For Sale
 MLS ID #PAYK2111768, Matthew Hoffman, York H-G Properties LLC. Bright MLS
 - $235,0003 bd1 ba1.4k sqft1020 N Queen St, York, PA 17404For Sale
 MLS ID #PAYK2109040, Abbey Neidermyer, Iron Valley Real Estate of Lancaster. Bright MLS
 - $160,0002 bd1 ba768 sqft21 E 8th Ave, York, PA 17404For Sale
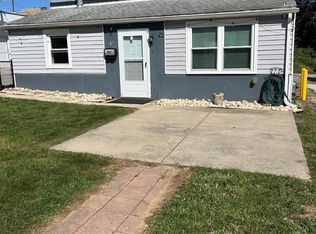 MLS ID #PAYK2111480, R Susan Ullmann, Coldwell Banker Realty. Bright MLS
 - $225,0006 bd2 ba1.5k sqft225 W Front St, York, PA 17404For SaleMLS ID #PAYK2112262, Zachary Bygall, Inch & Co. Real Estate, LLC. Bright MLS
- $280,0003 bd2 ba1.4k sqft455 Madison Ave, York, PA 17404For SaleMLS ID #PAYK2110346, Nathan Krotzer, RE/MAX Pinnacle. Bright MLS
- $204,0003 bd2 ba1.3k sqft1840 Condor Ln, Dover, PA 17315For SaleMLS ID #PAYK2107994, Karen Campbell, RE/MAX Components. Bright MLS
- $203,9005 bd2 ba1.6k sqft818 E Market St, York, PA 17403For SaleMLS ID #PAYK2107098, CESAR CASTELLS DEL RIO, Keller Williams Elite. Bright MLS
- $209,9003 bd1 ba1.4k sqft47 N Franklin St, York, PA 17403For SaleMLS ID #PAYK2103482, John MacDonald, Core Partners Realty LLC. Bright MLS
- $173,5003 bd2 ba1.5k sqft875 E Prospect St, York, PA 17403For SaleMLS ID #PAYK2100968, Maria Rojas, Realty ONE Group Unlimited. Bright MLS
- $165,5002 bd2 ba1.3k sqftMonarch Mills, York, PA 17404For SaleMLS ID #PAYK2110054, Ron Fimiani, Assist-2-Sell Keystone Realty. Bright MLS
- $255,0002 bd1 ba1.1k sqft685 Colonial Ave, York, PA 17403For SaleMLS ID #PAYK2112104, Mindy Vance Bouman, Country Home Real Estate, Inc.. Bright MLS
- $229,9004 bd2 ba1.7k sqft1121 W Poplar St, York, PA 17404For SaleMLS ID #PAYK2103586, Carlos Zapata, EXP Realty, LLC. Bright MLS
- $232,9002 bd1 ba1k sqft801 10th Ave, York, PA 17402For SaleMLS ID #PAYK2110374, C Martin Heaps, Howard Hanna Real Estate Services-Shrewsbury. Bright MLS
- $259,9003 bd1 ba1.5k sqft108 Rockwood Ave, York, PA 17406For SaleMLS ID #PAYK2110928, TODD DOYLE, Howard Hanna Company-Harrisburg. Bright MLS
- $229,9003 bd1 ba1.2k sqft928 E Princess St, York, PA 17403For SaleMLS ID #PAYK2105354, Ed Puppelo, American Eagle Realty. Bright MLS
- $175,0004 bd2 ba1.6k sqft738 Edison St, York, PA 17403For SaleMLS ID #PAYK2103760, JOY DANIELS, Joy Daniels Real Estate Group, Ltd. Bright MLS
- $269,5003 bd2 ba1.2k sqft220 Edgewood Rd, York, PA 17402For SaleMLS ID #PAYK2108934, Chris Leiphart, Berkshire Hathaway HomeServices Homesale Realty. Bright MLS
- $191,9002 bd3 ba1.3k sqft1113 Skyview Dr, York, PA 17406For SaleMLS ID #PAYK2110122, Bob Gruber, Berkshire Hathaway HomeServices Homesale Realty. Bright MLS
- $135,0004 bd1 ba1.3k sqft39 N Hartley St, York, PA 17401For SaleMLS ID #PAYK2109854, Philip Accardo, Keller Williams Keystone Realty. Bright MLS
