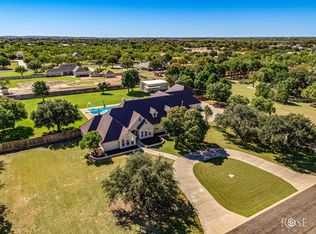
Welcome home to this stunning Harvest Construction custom home, where timeless Texas Hill Country charm meets quality craftsmanship on 2 peaceful acres in the desirable Butler Farms neighborhood. With its Austin stone exterior, standing seam metal roof, and inviting three-sided wraparound porch, this one-of-a-kind property offers the perfect blend of warmth, comfort, and character. Inside, hand-laid wood flooring and an open-concept floor plan create an inviting space that's ideal for both everyday living and entertaining. The spacious island kitchen flows seamlessly into the living area, while a bright sunroom offers the perfect spot to enjoy your morning coffee or unwind with views of the beautiful property. Thoughtful upgrades include Anderson windows and doors, a built-in central vacuum system, and surround sound throughout the main living areas, primary suite, and porches. The private upstairs primary retreat is truly exceptional, featuring a cozy fireplace, sitting area, two generous walk-in closets, and a beautifully updated spa-inspired bath with an oversized walk-in shower and expansive vanity space. Outside, the property is surrounded by mature landscaping, including six pecan trees and Afghan pines, with a dedicated water well providing irrigation for the grounds. Additional features include an updated Carrier HVAC system (approximately three years old), a spacious utility room, a two-car garage, and a storm cellar. Offering timeless style, exceptional quality, and plenty of room to expand, this Butler Farms gem is a rare opportunity to enjoy peaceful country living with all the comforts of a thoughtfully designed custom home.
Pending
$599,000
1517 Darlene St, San Angelo, TX 76904
2beds
2,535sqft
:
Get pre-qualified$4,457/mo
Single Family Residence
Built in 1995
2 Acres Lot
$596,900 Zestimate®
$236/sqft
$15/mo HOA
What's special
Cozy fireplaceTwo-car garageInviting three-sided wraparound porchBuilt-in central vacuum systemBeautifully updated spa-inspired bathOpen-concept floor planHand-laid wood flooring
- 8 days |
- 460 |
- 12 |
Likely to sell faster than
Zillow last checked:
Listing updated:
Listed by:
Platinum Heritage Real Estate Team,
Berkshire Hathaway Home Servic
Source: San Angelo AOR,MLS#: 201675
Facts & features
Interior
Bedrooms & bathrooms
- Bedrooms: 2
- Bathrooms: 2
- Full bathrooms: 2
Primary bedroom
- Area: 600 Square Feet
- Dimensions: 30.0000 x 20.0000
Bedroom 2
- Area: 168 Square Feet
- Dimensions: 14.0000 x 12.0000
Dining room
- Area: 80 Square Feet
- Dimensions: 10.0000 x 8.0000
Kitchen
- Area: 238 Square Feet
- Dimensions: 17.0000 x 14.0000
Living room
- Area: 420 Square Feet
- Dimensions: 30.0000 x 14.0000
Sunroom
- Area: 340 Square Feet
- Dimensions: 20.0000 x 17.0000
Utility room
- Area: 108 Square Feet
- Dimensions: 12.0000 x 9.0000
Heating
- Central, Natural Gas
Cooling
- Central Air, Electric
Appliances
- Included: Built-In Electric Oven, Cooktop, Dishwasher
- Laundry: Electric Dryer Hookup, Inside, Laundry Room, Lower Level, Washer Hookup
Features
- Central Vacuum, Other, Storage, Marble Counters, Primary Upstairs, Split Bedroom Floorplan, Ceiling Fan(s)
- Flooring: Carpet, Hardwood, Tile
- Has basement: No
- Number of fireplaces: 1
- Fireplace features: Bedroom, Gas Log, Living Room
Interior area
- Total structure area: 2,535
- Total interior livable area: 2,535 sqft
Property
Parking
- Total spaces: 2
- Parking features: Attached, Garage, Garage Door Opener, Paved, Storage
- Attached garage spaces: 2
Features
- Levels: Two
- Patio & porch: Porch, Enclosed Porch
- Fencing: Other,Fenced
Lot
- Size: 2 Acres
- Features: Landscaped
Details
- Additional structures: Storm Cellar
- Parcel number: 0719150000201000
Construction
Type & style
- Home type: SingleFamily
- Property subtype: Single Family Residence
Materials
- Frame, Stone
- Foundation: Slab
- Roof: Metal
Condition
- Updated/Remodeled
- Year built: 1995
Utilities & green energy
- Sewer: Septic Tank
- Water: Public, Private, Well
- Utilities for property: Electricity Connected, Natural Gas Connected, Water Connected
Community & HOA
Community
- Security: Smoke Detector(s)
- Subdivision: Concho Valley Estates
HOA
- Has HOA: Yes
- Amenities included: None
- HOA fee: $175 annually
Location
- Region: San Angelo
Financial & listing details
- Price per square foot: $236/sqft
- Tax assessed value: $594,630
- Annual tax amount: $3,275
- Date on market: 7/17/2026
- Listing terms: Cash,Conventional,FHA,VA Loan
- Electric utility on property: Yes
- Road surface type: Paved
Estimated market value
$596,900
$567,000 - $627,000
$2,792/mo
Price history
| Date | Event | Price |
|---|---|---|
| 7/20/2026 | Pending sale | $599,000$236/sqft |
Source:  San Angelo AOR #201675 Report a problem San Angelo AOR #201675 Report a problem | ||
| 7/17/2026 | Listed for sale | $599,000$236/sqft |
Source: San Angelo AOR #201675 Report a problem | ||
Public tax history
| Year | Property taxes | Tax assessment |
|---|---|---|
| 2025 | $3,275 -5.7% | $594,630 +3.3% |
| 2024 | $3,472 +4.6% | $575,740 +20.9% |
| 2023 | $3,319 -33.3% | $476,390 +12.9% |
| 2022 | $4,979 +0.6% | $421,940 +25.8% |
| 2021 | $4,948 | $335,390 |
| 2020 | -- | $335,390 |
| 2019 | $4,954 +3.2% | $335,390 +1.4% |
| 2018 | $4,799 +3.6% | $330,800 +0.6% |
| 2017 | $4,634 +2.3% | $328,970 +29% |
| 2016 | $4,530 -0.4% | $254,970 -1.6% |
| 2015 | $4,547 -4.2% | $259,140 -4.8% |
| 2014 | $4,748 -0.1% | $272,160 -0.2% |
| 2013 | $4,750 +0.3% | $272,780 -9.5% |
| 2012 | $4,738 +4.3% | $301,500 |
| 2011 | $4,542 +8.9% | $301,500 +21.4% |
| 2010 | $4,169 | $248,400 +34.7% |
| 2009 | -- | $184,400 |
| 2008 | -- | $184,400 |
| 2007 | $3,486 -15.3% | $184,400 |
| 2006 | $4,116 | $184,400 |
| 2005 | $4,116 -0.6% | $184,400 |
| 2004 | $4,140 +0.2% | $184,400 |
| 2003 | $4,129 -0.1% | $184,400 |
| 2002 | $4,133 +2.4% | $184,400 |
| 2001 | $4,035 +1.4% | $184,400 |
| 2000 | $3,980 | $184,400 |
Find assessor info on the county website
Monthly payment
Est. payment
Payment breakdown
Explore the cost of this home by adjusting the details. Changes won't be saved.Climate risks
Neighborhood: Country Club
Nearby schools
GreatSchools rating
- 5/10Lamar Elementary SchoolGrades: K-5Distance: 2.8 mi
- 6/10Glenn Middle SchoolGrades: 6-8Distance: 2.6 mi
- 4/10Central High SchoolGrades: 8-12Distance: 4.7 mi
Schools provided by the listing agent
- Elementary: Lamar
- Middle: Glenn
- High: Central
Source: San Angelo AOR. This data may not be complete. We recommend contacting the local school district to confirm school assignments for this home.
- $--6 bd5 ba5.5k sqft1513 Darlene St, San Angelo, TX 76904Sold
- $198,6302 Acres1521 Darlene St, San Angelo, TX 76904Off Market

- $622,100-- bd-- ba2.8k sqft1534 Butler Dr, San Angelo, TX 76904Off Market
- $1,296,1004 bd1 ba4.7k sqft1518 Darlene St, San Angelo, TX 76904Off Market

- $698,500-- bd-- ba2.8k sqft1538 Butler Dr, San Angelo, TX 76904Off Market
- $681,1004 bd3 ba3.2k sqft1530 Butler Dr, San Angelo, TX 76904Off Market
- $634,000-- bd-- ba2.7k sqft1522 Darlene St, San Angelo, TX 76904Off Market
- $--4 bd3 ba3k sqft1525 Darlene St, San Angelo, TX 76904Sold
A local agent can set up tours, give advice and negotiate with sellers.
Similar homes
- $625,0003 bd2 ba2k sqft791 Fairview School Rd, San Angelo, TX 76904For Sale
 MLS ID #201705, Vicky Busbee Ragsdale, ERA Newlin & Company. San Angelo AOR
 - $589,0004 bd3 ba3.2k sqft1514 Sun Valley Ln, San Angelo, TX 76904For Sale
 MLS ID #200892, Texas Living Realty Group, ERA Newlin & Company. San Angelo AOR
 - $585,0004 bd4 ba2.7k sqft1412 Doral Ct, San Angelo, TX 76904For Sale
 MLS ID #130331, Home and Land Group, ERA Newlin & Company. San Angelo AOR
 - $669,0003 bd3 ba2.5k sqft1488 Butler Dr, San Angelo, TX 76904For Sale
 MLS ID #200259, Leslie Lasater, ERA Newlin & Company. San Angelo AOR
 - $619,0004 bd4 ba3.1k sqft1338 Gleneagles Dr, San Angelo, TX 76904For SaleMLS ID #201401, Brian Bollinger, Bollinger Real Estate. San Angelo AOR
- $520,0005 bd3 ba2.5k sqft1304 Sea Island Rd, San Angelo, TX 76904For SaleMLS ID #201033, Steven Koleno, Beycome Brokerage Realty LLC. San Angelo AOR
- $670,0003 bd3 ba2.3k sqft5166 Ben Ficklin Rd, San Angelo, TX 76904For SaleMLS ID #200316, Yvonne Acosta, ERA Newlin & Company. San Angelo AOR
- $544,9004 bd3 ba2.2k sqft1282 Gleneagles Dr, San Angelo, TX 76904For SaleMLS ID #200543, Alexis Butler, eXp Realty LLC. San Angelo AOR
- $639,9003 bd3 ba2.3k sqft1722 Hudson Oaks Dr, San Angelo, TX 76904For SaleMLS ID #200617, Robin Taylor, ERA Newlin & Company. San Angelo AOR
- $725,0005 bd3 ba3.7k sqft1515 Barbara Ave, San Angelo, TX 76904For SaleMLS ID #129469, Scott Allison, Scott Allison Real Estate. San Angelo AOR
- $585,0004 bd4 ba2.8k sqft4810 N Bentwood Dr, San Angelo, TX 76904For SaleMLS ID #200502, Mundell Team, Coldwell Banker Legacy. San Angelo AOR
- $549,0004 bd3 ba2.8k sqft1628 Country Club Rd, San Angelo, TX 76904For SaleMLS ID #200247, Hannah Christian, Real Broker, LLC. San Angelo AOR
- $600,0004 bd3 ba2.3k sqft2033 Silver Creek Ct, San Angelo, TX 76904For SaleMLS ID #201111, Carla B Cole, ERA Newlin & Company. San Angelo AOR
- $665,0003 bd2 ba2.5k sqft2185 Gun Club Rd, San Angelo, TX 76904For SaleMLS ID #201279, Victor Vasquez, ERA Newlin & Company. San Angelo AOR
- $629,0003 bd3 ba2.9k sqft5225 Beverly Dr, San Angelo, TX 76904For SaleMLS ID #131537, Jake R Farr, Bruton Real Estate. San Angelo AOR
- $679,9004 bd5 ba3.4k sqft5301 Beverly Dr, San Angelo, TX 76904For SaleMLS ID #201630, The AGENTcy Group, Real Broker, LLC. San Angelo AOR
- $550,0004 bd4 ba3.1k sqft5605 Columbine Ln, San Angelo, TX 76904For SaleMLS ID #200219, Legends Team, NextHome Centurion Realty. San Angelo AOR
- $557,0004 bd3 ba2.4k sqft6019 Bridlewood Ct, San Angelo, TX 76904For SaleMLS ID #200537, Beau Osburn, Drennan Real Estate Group. San Angelo AOR
- $495,0003 bd2 ba2.2k sqft2052 Country Club Estates Cir, San Angelo, TX 76904For SaleMLS ID #200057, Rocky Spoonts, Rocky Spoonts Real Estate. San Angelo AOR
- $425,0004 bd3 ba2.8k sqft2701 Alta Vista Ln, San Angelo, TX 76904For SaleMLS ID #201702, Jill Baker/Lee Baker/ Teresa Bale, Berkshire Hathaway Home Servic. San Angelo AOR
