Welcome to this beautifully maintained 3-bedroom, 2-bath pool home in the desirable Sky Lark neighborhood of Longwood! With a NEW ROOF (2022), NEW AC SYSTEM (2021), NEW ELECTRICAL PANEL (2022), and NEW WATER HEATER (2022), many of the major updates are already taken care of. The home features no carpet, with durable ceramic tile in the kitchen, dining room, primary bedroom, and dinette, plus beautiful porcelain wood-look tile throughout the remaining living areas. The split-bedroom floor plan provides excellent privacy, with the primary suite situated away from the secondary bedrooms. The remodeled kitchen features beautiful cabinetry, granite countertops, and a convenient breakfast bar. The spacious dining area opens directly to the kitchen, creating an ideal space for family meals and entertaining. Step outside to the large, fully privacy-fenced backyard, featuring a private pool, poolside wood decking, an additional deck, and a gazebo—perfect for outdoor entertaining, summer cookouts, and relaxing with family and friends. Located just blocks from Candyland Park, offering a dirt bike track, skateboard park, pickleball and tennis courts, soccer fields, baseball fields, playground, basketball courts, pavilion, restrooms, and walking track. No HOA dues or HOA restrictions! All this home needs is someone new to make it their own.
Coming soon
$360,000
1518 ORIOLE STREET, LONGWOOD, FL 32750
3beds
1,380sqft
Single Family Residence
Built in 1973
10,605 Square Feet Lot
$360,700 Zestimate®
$261/sqft
$-- HOA
What's special
- 2 days |
- 327 |
- 28 |
Zillow last checked:
Listing updated:
Listed by:
Amy Phillips 407-792-8212,
CALL IT CLOSED INTL REALTY 407-338-3339
Source: Stellar MLS,MLS#: O6435661 Originating MLS: Orlando Regional
Originating MLS: Orlando Regional
Facts & features
Interior
Bedrooms & bathrooms
- Bedrooms: 3
- Bathrooms: 2
- Full bathrooms: 2
Primary bedroom
- Features: Walk-In Closet(s)
- Level: First
Dining room
- Level: First
Kitchen
- Level: First
Living room
- Level: First
Heating
- Central
Cooling
- Central Air
Appliances
- Included: Dishwasher, Disposal, Dryer, Microwave, Range, Refrigerator, Washer
- Laundry: Inside
Features
- L Dining, Primary Bedroom Main Floor, Stone Counters
- Flooring: Ceramic Tile
- Has fireplace: No
Interior area
- Total structure area: 1,964
- Total interior livable area: 1,380 sqft
Property
Parking
- Total spaces: 2
- Parking features: Garage - Attached
- Attached garage spaces: 2
Features
- Levels: One
- Stories: 1
- Patio & porch: Patio, Rear Porch
- Exterior features: Private Yard
Lot
- Size: 10,605 Square Feet
Details
- Parcel number: 2920305CW0I000120
- Zoning: LDR
- Special conditions: None
Construction
Type & style
- Home type: SingleFamily
- Property subtype: Single Family Residence
Materials
- Block, Concrete
- Foundation: Slab
- Roof: Shingle
Condition
- New construction: No
- Year built: 1973
Utilities & green energy
- Sewer: Public Sewer
- Water: Public
- Utilities for property: Electricity Connected, Sewer Connected
Community & HOA
Community
- Features: Playground, Tennis Court(s)
- Pet fee: $0 monthly
- Subdivision: SKY LARK SUB
HOA
- Has HOA: No
- Amenities included: Playground, Tennis Court(s)
Location
- Region: Longwood
Financial & listing details
- Price per square foot: $261/sqft
- Tax assessed value: $297,552
- Annual tax amount: $2,447
- Date on market: 8/22/2026
- Listing terms: Cash,Conventional,FHA,VA Loan
- Ownership: Fee Simple
- Total actual rent: 0
- Electric utility on property: Yes
- Road surface type: Asphalt
Estimated market value
$360,700
$343,000 - $379,000
$2,046/mo
Price history
| Date | Event | Price |
|---|---|---|
| 3/30/2023 | Sold | $350,000$254/sqft |
Source: Public Record Report a problem | ||
| 2/15/2023 | Pending sale | $350,000$254/sqft |
Source:  Stellar MLS #O6077069 Report a problem Stellar MLS #O6077069 Report a problem | ||
| 2/14/2023 | Listed for sale | $350,000$254/sqft |
Source: Stellar MLS #O6077069 Report a problem | ||
| 2/1/2023 | Pending sale | $350,000$254/sqft |
Source: Stellar MLS #O6077069 Report a problem | ||
| 1/27/2023 | Listed for sale | $350,000$254/sqft |
Source: Stellar MLS #O6077069 Report a problem | ||
| 12/10/2022 | Listing removed | -- |
Source: Stellar MLS #O6077069 Report a problem | ||
| 12/9/2022 | Listed for sale | $350,000+54.9%$254/sqft |
Source: Stellar MLS #O6077069 Report a problem | ||
| 3/22/2007 | Sold | $226,000$164/sqft |
Source: Public Record Report a problem | ||
Public tax history
| Year | Property taxes | Tax assessment |
|---|---|---|
| 2025 | $2,447 +3.3% | $297,552 +0.5% |
| 2024 | $2,369 +133.1% | $295,997 +181% |
| 2023 | $1,016 +4.3% | $105,348 +3% |
| 2022 | $975 +2.1% | $102,280 +3% |
| 2021 | $955 +1.5% | $99,301 +1.4% |
| 2020 | $941 +2.4% | $97,930 +2.3% |
| 2019 | $919 | $95,728 +1.9% |
| 2018 | $919 +1.9% | $93,943 +2.1% |
| 2017 | $902 +1.7% | $92,011 +1.4% |
| 2016 | $888 -3.5% | $90,750 +1.4% |
| 2015 | $920 | $89,493 +0.8% |
| 2014 | $920 -0.4% | $88,783 +1.5% |
| 2013 | $923 +8.3% | $87,471 +1.7% |
| 2012 | $852 -1% | $86,009 -1% |
| 2011 | $861 -5.9% | $86,915 -2.8% |
| 2010 | $914 -39.2% | $89,412 -26.8% |
| 2009 | $1,505 -18.6% | $122,177 -15.3% |
| 2008 | $1,848 +104% | $144,261 +86.6% |
| 2007 | $906 -2.1% | $77,302 +2.5% |
| 2006 | $925 +3% | $75,417 +3% |
| 2005 | $898 +1.8% | $73,220 +3% |
| 2004 | $882 +3.4% | $71,087 +1.9% |
| 2003 | $853 +2.3% | $69,762 +2.4% |
| 2002 | $834 +4.4% | $68,127 +4.6% |
| 2000 | $799 | $65,101 |
Find assessor info on the county website
Monthly payment
Est. payment
Payment breakdown
Explore the cost of this home by adjusting the details. Changes won't be saved.Climate risks
Neighborhood: 32750
Nearby schools
GreatSchools rating
- 7/10Highlands Elementary SchoolGrades: PK-5Distance: 0.9 mi
- 6/10Milwee Middle SchoolGrades: 6-8Distance: 2.5 mi
- 6/10Winter Springs High SchoolGrades: 9-12Distance: 4 mi
- $338,4004 bd2 ba1.4k sqft1516 Oriole St, Longwood, FL 32750Off Market
- $336,4003 bd2 ba1.4k sqft1511 Cardinal St, Longwood, FL 32750Off Market
- $352,4003 bd2 ba1.5k sqft1509 Cardinal St, Longwood, FL 32750Off Market
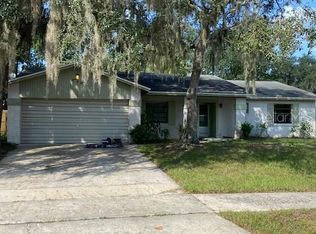
- $352,2003 bd2 ba1.4k sqft1519 Oriole St, Longwood, FL 32750Off Market
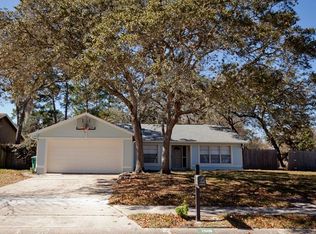
- $359,4004 bd2 ba1.4k sqft707 Raven Ave, Longwood, FL 32750Off Market
- $355,6003 bd2 ba1.4k sqft1514 Oriole St, Longwood, FL 32750Off Market
- $335,7003 bd2 ba1.5k sqft709 Raven Ave, Longwood, FL 32750Off Market
- $324,9003 bd2 ba1.2k sqft1517 Oriole St, Longwood, FL 32750Sold
A local agent can set up tours, give advice and negotiate with sellers.
Similar homes
- $414,9003 bd2 ba1.3k sqft103 CASHEW COURT, LONGWOOD, FL 32750For Sale
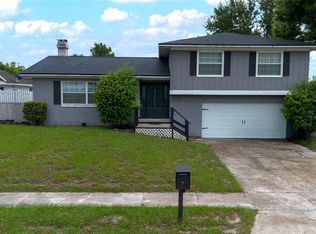
 MLS ID #S5155274, William Perea, BRIGHTER HOMES REALTY LLC. Stellar MLS
 - $435,0004 bd3 ba1.8k sqft461 VIHLEN ROAD, SANFORD, FL 32771For Sale
 MLS ID #O6436076, Tracey Hirst, WEICHERT REALTORS HALLMARK PRO. Stellar MLS
 - $350,0002 bd2 ba1.5k sqft321 KIRKCALDY DRIVE, WINTER SPRINGS, FL 32708For Sale
 MLS ID #O6427178, Emily Halpern, COLDWELL BANKER REALTY. Stellar MLS
 - $399,5003 bd2 ba1.4k sqft504 WEXDON COURT, LAKE MARY, FL 32746For Sale
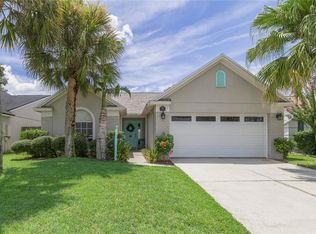 MLS ID #O6433078, Matt White, SLOANE REALTY, LLC. Stellar MLS
 - $385,0003 bd2 ba1.1k sqft2249 HONTOON ROAD, DELAND, FL 32720For SaleMLS ID #V4950875, Maureen Kemp, KEMP REALTY GROUP. Stellar MLS
- $354,9003 bd2 ba1.4k sqft4819 BIRCHMONT PLACE, ORLANDO, FL 32810For SaleMLS ID #G5116028, Theresa Boyd, RIGHT REALTY CONNECTION, INC.. Stellar MLS
- $379,9003 bd2 ba1.7k sqft2450 CANTERCLUB TRAIL, APOPKA, FL 32712For SaleMLS ID #O6429139, Jacki Harris, FLORIDA HOME TEAM REALTY LLC. Stellar MLS
- $360,0003 bd1 ba1.4k sqft841 WOODEN BOULEVARD, ORLANDO, FL 32805For SaleMLS ID #O6430068, Sandra Sandoval, CORCORAN PREMIER REALTY. Stellar MLS
- $345,0003 bd2 ba1.4k sqft5583 LONG LAKE DRIVE, ORLANDO, FL 32810For SaleMLS ID #O6427985, Dominick Florio, RE/MAX TOWN & COUNTRY REALTY. Stellar MLS
- $325,0003 bd2 ba1.7k sqft1912 SAXON BOULEVARD, DELTONA, FL 32725For SaleMLS ID #O6431926, Pamela Brady, LPT REALTY, LLC. Stellar MLS
- $350,0003 bd2 ba1.2k sqft139 PLACID WOODS COURT, SANFORD, FL 32773For SaleMLS ID #O6381966, Ivonne Montalvo Ramirez, CHARLES RUTENBERG REALTY ORLANDO. Stellar MLS
- $350,0003 bd3 ba1.7k sqft6923 COLONY OAKS LANE, ORLANDO, FL 32818For SaleMLS ID #O6426248, Semhar Teka, KELLER WILLIAMS REALTY AT THE PARKS. Stellar MLS
- $399,0003 bd2 ba1.4k sqft1024 DINERO DRIVE, WINTER SPRINGS, FL 32708For SaleMLS ID #O6404240, Antonio Salinger, CALL IT CLOSED INTL REALTY. Stellar MLS
- $346,3003 bd2 ba1.5k sqft1840 N POWERS DRIVE, ORLANDO, FL 32818For SaleMLS ID #S5155204, James Joseph, WATSON REALTY CORP. Stellar MLS
- $419,9994 bd2 ba1.9k sqft105 MIRROR DRIVE, SANFORD, FL 32773For SaleMLS ID #O6432395, Yokasta Fernandez, LPT REALTY, LLC. Stellar MLS
- $459,9003 bd2 ba1.7k sqft680 TOMLINSON TERRACE, LAKE MARY, FL 32746For SaleMLS ID #O6428268, Deirdre Serrani, PROPERTY LOGIC RE. Stellar MLS
- $449,9003 bd2 ba1.5k sqft103 KILKENNY COURT, LONGWOOD, FL 32779For SaleMLS ID #O6420647, Ancizar Alzate, EXP REALTY LLC. Stellar MLS
- $435,0004 bd2 ba1.7k sqft1560 GUINEVERE DRIVE, CASSELBERRY, FL 32707For SaleMLS ID #O6420755, Mariam Sherkawy, KELLER WILLIAMS WINTER PARK. Stellar MLS
- $334,0003 bd2 ba1.4k sqft3226 KELVINGTON DRIVE, ORLANDO, FL 32810For SaleMLS ID #O6399994, Art Wilson Jr, PERFECT CHOICE REALTY INC. Stellar MLS
- $420,0004 bd2 ba1.9k sqft2512 ABACUS COURT, LAKE MARY, FL 32746For SaleMLS ID #TB8537903, Barbara Claudio Garcia, MY REALTY GROUP, LLC.. Stellar MLS
