IMMACULATE, PRIDE IN OWNERSHIP, LIKE-NEW, ONE-LEVEL-LIVING 4 BR / 3 FULL BATH BI-LEVEL HOME BUILT IN 2022 w/ A FULLY FINISHED DAYLIGHT WALKOUT BASEMENT, A LARGE 2-CAR GARAGE, & PRIVATELY SET ON A BEAUTIFULLY LANDSCAPED 1.08 ACRE LOT IN THE HEART OF THE POCONOS, JUST MINUTES FROM HISTORIC MILFORD, PA! This flawless home offers modern style, exceptional craftsmanship, & room for the whole family. Features sprawling luxury vinyl plank flooring throughout, energy-efficient mini-split heating & A/C, electric baseboard heat, contemporary colors, stylish accent walls, oversized windows, & stunning ceiling fans. The heart of the home is the sprawling open floorplan featuring an enormous living room w/ a 6-ft color-changing remote-controlled electric fireplace that flows seamlessly into the dream kitchen & dining area. The ultra-modern kitchen boasts white soft-close cabinetry, granite countertops, subway tile backsplash, stainless steel appliances, a huge eat-at island, laundry closet, & access to the oversized rear deck. The main level also features 3 spacious BRs, including a private primary suite located opposite the other bedrooms for added privacy. The primary suite offers a luxurious tiled bath w/ a double vanity, soaking tub, & separate walk-in shower w/ glass barn doors. A beautifully tiled full guest bath completes the main level. The finished lower level provides an even larger family room that's perfect for entertaining, a home office, gym, game room, or media room, while still offering plenty of space for gatherings. It also includes a 4th BR, another beautifully tiled full bath, sliding glass doors to the backyard, & direct access to the oversized 2-car garage w/ additional storage & workshop space. Outside, enjoy the newly paved driveway, meticulously maintained lawn, attractive paver retaining walls, & a large Amish-built storage shed w/ electric that's perfect for a workshop, hobbies, or additional storage. Better than new & truly move-in ready!
For sale
$499,999
152 Bayberry Dr, Milford, PA 18337
4beds
2,564sqft
:
Get pre-qualified$3,362/mo
Single Family Residence
Built in 2022
1.08 Acres Lot
$486,200 Zestimate®
$195/sqft
$86/mo HOA
What's special
Contemporary colorsStylish accent wallsExceptional craftsmanshipModern styleSoaking tubDream kitchenOversized windows
- 23 days |
- 775 |
- 45 |
Likely to sell faster than
Zillow last checked:
Listing updated:
Listed by:
Joseph McNeely 570-832-1411,
Weichert Realtors - Ruffino Real Estate 570-296-7570
Source: PWAR as distributed by MLS GRID,MLS#: PW262360
Facts & features
Interior
Bedrooms & bathrooms
- Bedrooms: 4
- Bathrooms: 3
- Full bathrooms: 3
Primary bedroom
- Area: 218.23
- Dimensions: 13.9 x 15.7
Bedroom 2
- Area: 136.68
- Dimensions: 10.2 x 13.4
Bedroom 3
- Area: 129.41
- Dimensions: 12.8 x 10.11
Bedroom 4
- Area: 181.89
- Dimensions: 12.9 x 14.1
Primary bathroom
- Area: 117.3
- Dimensions: 13.8 x 8.5
Bathroom 2
- Area: 40.59
- Dimensions: 4.1 x 9.9
Bathroom 3
- Area: 69.35
- Dimensions: 7.3 x 9.5
Bonus room
- Area: 1
- Dimensions: 1 x 1
Den
- Area: 430.18
- Dimensions: 27.4 x 15.7
Dining room
- Area: 132.41
- Dimensions: 10.1 x 13.11
Gym
- Area: 164.92
- Dimensions: 12.4 x 13.3
Kitchen
- Area: 228.11
- Dimensions: 17.4 x 13.11
Laundry
- Area: 18
- Dimensions: 6 x 3
Living room
- Area: 373.1
- Dimensions: 13 x 28.7
Heating
- Baseboard, Fireplace(s), Ductless, ENERGY STAR Qualified Equipment, Electric
Cooling
- Ceiling Fan(s), Wall Unit(s), Multi Units, Electric, Ductless
Appliances
- Included: Dishwasher, Washer, Microwave, Self Cleaning Oven, Refrigerator, Range Hood, Electric Range, Electric Oven, Dryer
- Laundry: Laundry Room
Features
- Cathedral Ceiling(s), Walk-In Closet(s), Vaulted Ceiling(s), Storage, Recessed Lighting, Pantry, Open Floorplan, Kitchen Island, High Ceilings, Granite Counters, Eat-in Kitchen
- Flooring: Ceramic Tile, Vinyl
- Doors: Sliding Doors, Storm Door(s)
- Windows: Double Pane Windows
- Basement: Daylight,Walk-Out Access,Full,Finished
- Attic: Attic Storage,Floored,Pull Down Stairs
- Number of fireplaces: 1
- Fireplace features: Electric
Interior area
- Total structure area: 3,524
- Total interior livable area: 2,564 sqft
- Finished area above ground: 1,624
- Finished area below ground: 940
Property
Parking
- Total spaces: 2
- Parking features: Attached, Other, Garage Faces Side
- Garage spaces: 2
Features
- Levels: Bi-Level
- Stories: 1
- Entry location: Front Door
- Patio & porch: Deck, Front Porch
- Exterior features: Private Entrance, Rain Gutters
- Pool features: Community, Outdoor Pool, Association
- Fencing: None
- Body of water: Community Lake
- Frontage length: 159
Lot
- Size: 1.08 Acres
- Dimensions: 159 x 306 x 150 x 300
- Features: Back Yard, Front Yard, Wooded, Sloped, Rectangular Lot, Landscaped, Gentle Sloping, Few Trees, Cleared
Details
- Additional structures: Shed(s), Workshop, Storage
- Parcel number: 110.040354 016865
- Zoning: Residential
- Zoning description: Residential
Construction
Type & style
- Home type: SingleFamily
- Property subtype: Single Family Residence
Materials
- Vinyl Siding
- Foundation: Concrete Perimeter
- Roof: Asphalt
Condition
- New construction: No
- Year built: 2022
- Major remodel year: 2022
Utilities & green energy
- Electric: 200+ Amp Service
- Sewer: Mound Septic, Septic Tank
- Water: Well
Community & HOA
Community
- Features: Clubhouse, Tennis Court(s), Pool, Racquetball, Gated, Park, Lake, Fishing
- Security: Security Gate, Smoke Detector(s), Security Service
- Subdivision: Pocono Mountain Woodland Lakes
HOA
- Has HOA: Yes
- Amenities included: Basketball Court, Tennis Court(s), Snow Removal, Security, Picnic Area, Pool, Pond Year Round, Playground, Game Court Exterior, Gated, Clubhouse, Beach Access
- Services included: Trash, Snow Removal
- HOA fee: $1,033 annually
- Second HOA fee: $893 one time
Location
- Region: Milford
Financial & listing details
- Price per square foot: $195/sqft
- Tax assessed value: $30,870
- Annual tax amount: $4,957
- Date on market: 7/16/2026
- Listing terms: Cash,USDA Loan,VA Loan,FHA,Conventional
- Road surface type: Paved
Estimated market value
$486,200
$462,000 - $511,000
$3,316/mo
Price history
| Date | Event | Price |
|---|---|---|
| 7/16/2026 | Listed for sale | $499,999+25%$195/sqft |
Source:  PWAR as distributed by MLS GRID #PW262360 Report a problem PWAR as distributed by MLS GRID #PW262360 Report a problem | ||
| 9/26/2022 | Sold | $399,900$156/sqft |
Source: PWAR as distributed by MLS GRID #222997 Report a problem | ||
| 8/8/2022 | Pending sale | $399,900+3232.5%$156/sqft |
Source: PWAR as distributed by MLS GRID #22-2997 Report a problem | ||
| 12/7/2021 | Sold | $12,000-7.7%$5/sqft |
Source: PWAR as distributed by MLS GRID #20496 Report a problem | ||
| 9/23/2021 | Pending sale | $13,000$5/sqft |
Source: PWAR as distributed by MLS GRID #20-496 Report a problem | ||
Public tax history
| Year | Property taxes | Tax assessment |
|---|---|---|
| 2025 | $4,883 +4.7% | $30,870 |
| 2024 | $4,664 +1.5% | $30,870 |
| 2023 | $4,594 +1053.4% | $30,870 +1022.5% |
| 2022 | $398 +1% | $2,750 |
| 2021 | $394 +0.5% | $2,750 |
| 2020 | $392 +3.6% | $2,750 |
| 2019 | $379 | $2,750 |
| 2018 | $379 | $2,750 |
| 2017 | -- | $2,750 |
| 2016 | -- | $2,750 |
| 2015 | -- | $2,750 |
| 2014 | -- | $2,750 |
| 2013 | -- | $2,750 |
| 2012 | -- | $2,750 |
| 2011 | -- | $2,750 |
| 2010 | -- | $2,750 |
Find assessor info on the county website
Monthly payment
Est. payment
Payment breakdown
Explore the cost of this home by adjusting the details. Changes won't be saved.Climate risks
Neighborhood: 18337
Nearby schools
GreatSchools rating
- 7/10Shohola El SchoolGrades: K-5Distance: 3.9 mi
- 6/10Delaware Valley Middle SchoolGrades: 6-8Distance: 8.7 mi
- 9/10Delaware Valley High SchoolGrades: 9-12Distance: 5 mi
- $503,9004 bd3 ba2.8k sqft154 Bayberry Dr, Milford, PA 18337Off Market
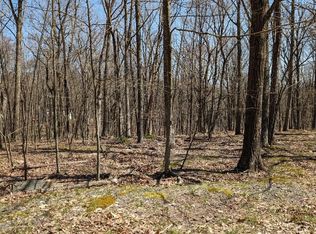
- $17,0001.12 acresBayberry Dr, Milford, PA 18337Sold
- $310,0002 bd3 ba1.9k sqft148 Bayberry Dr, Milford, PA 18337Off Market
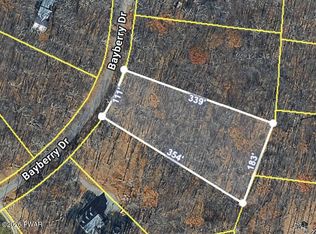
- $26,0001.18 acres162 Bayberry Dr, Milford, PA 18337Lot/Land
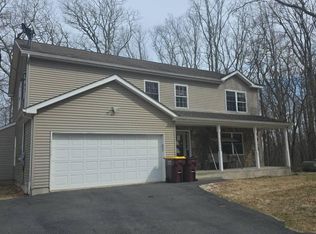
- $333,6003 bd2 ba1.5k sqft153 Bayberry Dr, Milford, PA 18337Off Market

- $254,0003 bd1 ba864 sqft158 Bayberry Dr, Milford, PA 18337Off Market
- $437,4003 bd2 ba2.1k sqft139 Locust Dr, Milford, PA 18337Off Market
- $554,9004 bd4 ba3.3k sqft166 Bayberry Drive, milford, PA 18337Off Market
A local agent can set up tours, give advice and negotiate with sellers.
Similar homes
- $--4 bd3 ba2.2k sqft116 Gap View Rd, Milford, PA 18337Auction
 Auction.com 1
 - $--3 bd1 ba2.2k sqft130 Magnolia Ln, Milford, PA 18337Auction
 Auction.com 2
 - $499,0003 bd2 ba1.8k sqft146 Spruce Lake Dr, Milford, PA 18337For Sale

 MLS ID #PW262650, Barbara Wainwright, Davis R. Chant - Milford. PWAR as distributed by MLS GRID
 - $--3 bd2 ba1.4k sqft420 Raymondskill Rd, Milford, PA 18337Auction
 Xome
Xome - $379,0004 bd3 ba2.3k sqft164 Primrose Ln, Milford, PA 18337For SaleMLS ID #PW262598, Carmela J Montaperto, Realty Executives Exceptional Milford. PWAR as distributed by MLS GRID
- $499,9993 bd2 ba2.5k sqft150 Tamarack Dr, Milford, PA 18337For SaleMLS ID #PW261771, Lisa McAteer, Keller Williams RE 402 Broad. PWAR as distributed by MLS GRID
- $449,0003 bd3 ba2.5k sqft137 Mulberry Dr, Milford, PA 18337For SaleMLS ID #PW261269, Dominick Tufano, RE/MAX WAYNE. PWAR as distributed by MLS GRID
- $429,0003 bd3 ba2.6k sqft116 Oak Ridge Dr, Milford, PA 18337For SaleMLS ID #PW262606, Amanda Brehm, Keller Williams Realty Hudson Valley United. PWAR as distributed by MLS GRID
- $415,0003 bd3 ba2.2k sqft195 Aspen Dr, Milford, PA 18337For SaleMLS ID #PW262531, Lisa McAteer, Keller Williams RE 402 Broad. PWAR as distributed by MLS GRID
- $450,0004 bd4 ba2.9k sqft119 Aspen Dr, Milford, PA 18337For SaleMLS ID #PW250955, Jennifer Miller, Davis R. Chant - Lake Wallenpaupack. PWAR as distributed by MLS GRID
- $575,0003 bd3 ba2.6k sqft141 Privet Ln, Milford, PA 18337For SaleMLS ID #PW262439, Lisa McAteer, Keller Williams RE 402 Broad. PWAR as distributed by MLS GRID
- $499,0003 bd2 ba2.2k sqft4409 Middleton Dr, Milford, PA 18337New ConstructionMLS ID #PW262624, Dennis Short, Krumpfer Realty Group, LLC. PWAR as distributed by MLS GRID
- $500,0005 bd4 ba3.4k sqft145 Oak Ridge Dr, Milford, PA 18337For Sale
 MLS ID #SC262250, Jennifer McMonigle-Jakubczyk, LUXE Homes Real Estate LLC. GSBR as distributed by MLS GRID
 - $479,9904 bd4 ba2.4k sqft116 Miller Rd, Milford, PA 18337For SaleMLS ID #PW262214, Joseph McNeely, Weichert Realtors - Ruffino Real Estate. PWAR as distributed by MLS GRID
- $474,9003 bd3 ba2.2k sqft154 Santos Dr, Milford, PA 18337For SaleMLS ID #PW262406, Shaun Burger, Assoc Broker, Keller Williams RE Milford. PWAR as distributed by MLS GRID
- $460,0004 bd3 ba3.3k sqft125 Larch Dr, Milford, PA 18337For SaleMLS ID #PM-142134, Leena Dhawan, Weichert Realtors - Easton. PMAR
- $469,9993 bd2 ba1.8k sqft128 Pitch Pine Dr, Milford, PA 18337For SaleMLS ID #PM-143557, Yarrow A. Wilkins, RE/MAX Crossroads. PMAR
- $407,7773 bd2 ba2.3k sqft118 Walnut Rd, Milford, PA 18337For SaleMLS ID #PW262626, Laurie Accetta, Weichert Realtors - Ruffino Real Estate. PWAR as distributed by MLS GRID
- $475,0003 bd2 ba1.9k sqft161 Hawthorne Dr, Milford, PA 18337For SaleMLS ID #PW261653, Theresa Rocco, Keller Williams RE Milford. PWAR as distributed by MLS GRID
- $441,5003 bd4 ba2.8k sqft130 Spicebush Ln, Milford, PA 18337For SaleMLS ID #PW261202, Burma Pedranti, Davis R. Chant - Milford. PWAR as distributed by MLS GRID
