Tucked away within an exclusive enclave of only five homes, 15200 Country Glen Court offers a rare blend of privacy, charm and everyday convenience in an established suburban community. Built in 2000 and exceptionally well maintained, this five-bedroom, four-bath residence is thoughtfully designed for both comfortable living and effortless entertaining. Inside, the home is anchored by a gorgeous, updated kitchen, perfectly suited for daily life as well as large gatherings. Soaring ceilings and beautifully appointed formal spaces; including a spacious dining room, private study, elegant sitting room and a light-filled sunroom create a seamless balance of sophistication and warmth. The inviting living room, complete with a wood-burning fireplace, adds a timeless sense of comfort and glow. The upper level features a well-designed four-bedroom, three-bathroom layout. The spacious primary suite offers a beautifully updated bathroom and generous walk-in closets. One of the additional bedrooms includes its own en-suite bath, while the remaining two bedrooms share a well-appointed hall bath. Each room is generously sized and thoughtfully proportioned, offering both comfort and flexibility. The lower level adds even more versatility, featuring an additional kitchen/bar with a dishwasher and mini- fridge; ideal for hosting, extended living or recreation space. One of the home’s most special features is the welcoming backyard pool, installed mere months after the home was constructed and professionally maintained by WaterCrafters. A true backyard oasis; ideal for hosting summer gatherings or enjoying peaceful afternoons outdoors, all just beyond the beautifully appointed brick patio. Perched slightly above its surroundings, the property enjoys a lovely green vista, and in the winter months, the gentle slope becomes the perfect hill for sledding. Significant system updates provide peace of mind, including a furnace replaced in 2019, a heat pump installed in 2010, a roof replaced in 2014 and a new water heater in 2023. Additional highlights include a 400-amp electrical panel with copper wiring and regularly serviced HVAC systems, with records available.
Pending
$1,450,000
15200 Country Glen Ct, Darnestown, MD 20878
5beds
6,542sqft
Single Family Residence
Built in 2000
2 Acres Lot
$1,417,400 Zestimate®
$222/sqft
$60/mo HOA
What's special
Wood-burning fireplaceTrue backyard oasisBeautifully updated bathroomElegant sitting roomWelcoming backyard poolBeautifully appointed brick patioSoaring ceilings
- 72 days |
- 83 |
- 0 |
Likely to sell faster than
Zillow last checked:
Listing updated:
Listed by:
Scott Sachs 301-908-4373,
Compass (301) 298-1001,
Co-Listing Agent: Jesse Johnson 240-446-2924,
Compass
Source: Bright MLS,MLS#: MDMC2239380
Facts & features
Interior
Bedrooms & bathrooms
- Bedrooms: 5
- Bathrooms: 5
- Full bathrooms: 4
- 1/2 bathrooms: 1
- Main level bathrooms: 1
Basement
- Area: 2352
Heating
- Heat Pump, Natural Gas
Cooling
- Central Air, Electric
Appliances
- Included: Gas Water Heater
Features
- Basement: Finished,Full,Heated,Interior Entry,Exterior Entry,Rear Entrance,Walk-Out Access,Windows
- Number of fireplaces: 1
Interior area
- Total structure area: 6,744
- Total interior livable area: 6,542 sqft
- Finished area above ground: 4,392
- Finished area below ground: 2,150
Video & virtual tour
Property
Parking
- Total spaces: 3
- Parking features: Storage, Garage Faces Side, Garage Door Opener, Inside Entrance, Attached
- Attached garage spaces: 3
Accessibility
- Accessibility features: None
Features
- Levels: Three
- Stories: 3
- Has private pool: Yes
- Pool features: Private
Lot
- Size: 2 Acres
Details
- Additional structures: Above Grade, Below Grade
- Parcel number: 160603225434
- Zoning: R200
- Special conditions: Standard
Construction
Type & style
- Home type: SingleFamily
- Architectural style: Colonial
- Property subtype: Single Family Residence
Materials
- Brick, Combination
- Foundation: Other
Condition
- New construction: No
- Year built: 2000
Utilities & green energy
- Sewer: Septic = # of BR
- Water: Public
Community & HOA
Community
- Subdivision: Rollinmead
HOA
- Has HOA: Yes
- HOA fee: $60 monthly
Location
- Region: Darnestown
Financial & listing details
- Price per square foot: $222/sqft
- Tax assessed value: $1,270,333
- Annual tax amount: $15,063
- Date on market: 6/8/2026
- Listing agreement: Exclusive Right To Sell
- Ownership: Fee Simple
Estimated market value
$1,417,400
$1.35M - $1.49M
$7,451/mo
Price history
| Date | Event | Price |
|---|---|---|
| 7/2/2026 | Pending sale | $1,450,000$222/sqft |
Source:  Bright MLS #MDMC2239380 Report a problem Bright MLS #MDMC2239380 Report a problem | ||
| 6/16/2026 | Listed for sale | $1,450,000$222/sqft |
Source: Bright MLS #MDMC2225276 Report a problem | ||
| 6/12/2026 | Contingent | $1,450,000$222/sqft |
Source: Bright MLS #MDMC2225276 Report a problem | ||
| 6/8/2026 | Listed for sale | $1,450,000$222/sqft |
Source: Bright MLS #MDMC2239380 Report a problem | ||
| 6/8/2026 | Listing removed | $1,450,000$222/sqft |
Source: Bright MLS #MDMC2225276 Report a problem | ||
| 5/8/2026 | Price change | $1,450,000-3.3%$222/sqft |
Source: Bright MLS #MDMC2225276 Report a problem | ||
| 4/17/2026 | Price change | $1,499,000-2%$229/sqft |
Source: Bright MLS #MDMC2225276 Report a problem | ||
| 4/2/2026 | Listed for sale | $1,529,000+152.2%$234/sqft |
Source: Bright MLS #MDMC2225276 Report a problem | ||
| 12/29/1999 | Sold | $606,275$93/sqft |
Source: Public Record Report a problem | ||
Public tax history
| Year | Property taxes | Tax assessment |
|---|---|---|
| 2025 | $14,371 +3.8% | $1,236,467 +2.8% |
| 2024 | $13,844 +6.5% | $1,202,600 +6.6% |
| 2023 | $12,993 +11.8% | $1,127,700 +7.1% |
| 2022 | $11,618 +7.8% | $1,052,800 +7.7% |
| 2021 | $10,781 +0.6% | $977,900 +0.6% |
| 2020 | $10,719 +1.4% | $971,633 +1.3% |
| 2019 | $10,576 -0.2% | $959,100 |
| 2018 | $10,595 +0.5% | $959,100 +2.9% |
| 2017 | $10,541 +18.6% | $931,700 +3% |
| 2016 | $8,891 | $904,300 +3.1% |
| 2015 | $8,891 | $876,900 +1.1% |
| 2014 | $8,891 | $867,733 +1.1% |
| 2013 | -- | $858,567 +1.1% |
| 2012 | -- | $849,400 |
| 2011 | -- | $849,400 |
| 2010 | -- | $849,400 -21.5% |
| 2009 | -- | $1,081,650 +6.1% |
| 2008 | -- | $1,019,246 +6.5% |
| 2007 | -- | $956,843 +7% |
| 2006 | -- | $894,440 +7.8% |
| 2005 | -- | $829,586 +8.5% |
| 2004 | -- | $764,733 +21.7% |
| 2003 | -- | $628,190 +4.5% |
| 2002 | -- | $601,316 |
| 2001 | -- | $601,316 |
Find assessor info on the county website
Monthly payment
Est. payment
Payment breakdown
Explore the cost of this home by adjusting the details. Changes won't be saved.Climate risks
Neighborhood: 20878
Nearby schools
GreatSchools rating
- 9/10Darnestown Elementary SchoolGrades: K-5Distance: 0.2 mi
- 6/10Lakelands Park Middle SchoolGrades: 6-8Distance: 2.8 mi
- 8/10Northwest High SchoolGrades: 9-12Distance: 3.1 mi
Schools provided by the listing agent
- Elementary: Darnestown
- Middle: Lakelands Park
- High: Northwest
- District: Montgomery County Public Schools
Source: Bright MLS. This data may not be complete. We recommend contacting the local school district to confirm school assignments for this home.
- $286,833-- bd-- ba-- sqft13706 Darnestown Rd, Gaithersburg, MD 20878Off Market
- $1,492,900-- bd4 ba4.1k sqft13704 Darnestown Rd, Gaithersburg, MD 20878Off Market
- $1,523,7006 bd5 ba7.1k sqft15201 Country Glen Ct, Darnestown, MD 20878Off Market
- $1,522,700-- bd4 ba3.8k sqft13702 Darnestown Rd, Gaithersburg, MD 20878Off Market
- $1,224,100-- bd3 ba3.8k sqft15208 Country Glen Ct, Darnestown, MD 20878Off Market
- $1,347,300-- bd3 ba5.1k sqft15204 Country Glen Ct, Darnestown, MD 20878Off Market
- $923,9002 bd1 ba804 sqft15121 Turkey Foot Rd, Gaithersburg, MD 20878Off Market
- $1,193,400-- bd3 ba3.7k sqft13612 Darnestown Rd, Darnestown, MD 20878Off Market
A local agent can set up tours, give advice and negotiate with sellers.
Similar homes
- $1,395,0004 bd5 ba4.8k sqft13121 Esworthy Rd, Gaithersburg, MD 20878For Sale
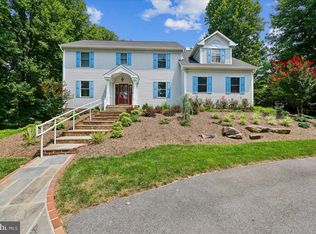
 MLS ID #MDMC2246218, Michelle Yu, Long & Foster Real Estate, Inc.. Bright MLS
 - $1,150,0005 bd5 ba5.1k sqft13113 Chestnut Oak Dr, Gaithersburg, MD 20878For Sale
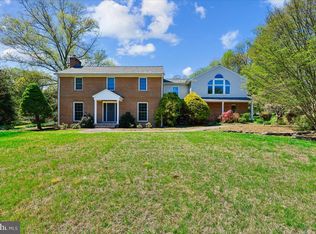 MLS ID #MDMC2228278, Damian Buckley, Compass. Bright MLS
 - $1,350,0006 bd5 ba6k sqft26 Grey Pebble Ct, Darnestown, MD 20874For Sale
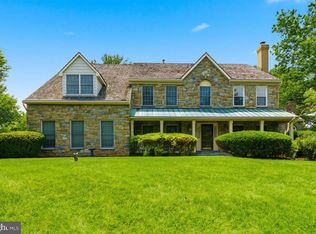 MLS ID #MDMC2245028, Angela Panpuak, Samson Properties. Bright MLS
 - $1,345,0007 bd5 ba6.4k sqft15004 Quince Orchard Rd, North Potomac, MD 20878For Sale
 MLS ID #MDMC2240502, Ms. Angelica Salamanca, Samson Properties. Bright MLS
 - $1,200,0004 bd5 ba5.1k sqft15602 Blackberry Dr, Gaithersburg, MD 20878For SaleMLS ID #MDMC2248354, Lisa Sabelhaus, RE/MAX Town Center. Bright MLS
- $1,175,0004 bd4 ba4.3k sqft601 Bright Meadow Dr, Gaithersburg, MD 20878For SaleMLS ID #MDMC2251296, Richard Prigal, RLAH @properties. Bright MLS
- $1,599,0006 bd7 ba7.2k sqft11720 Glen Ct, Potomac, MD 20854For SaleMLS ID #MDMC2238944, Ashley Fitzgerald, Weichert, REALTORS. Bright MLS
- $1,100,0005 bd4 ba4.4k sqft14912 Little Bennett Dr, Clarksburg, MD 20871For SaleMLS ID #MDMC2252082, Craig Rosenfeld, RE/MAX Realty Group. Bright MLS
- $1,450,0005 bd5 ba4.8k sqft11117 Potomac Oaks Dr, Rockville, MD 20850For SaleMLS ID #MDMC2228154, Johnice Comer, Compass. Bright MLS
- $1,035,0006 bd5 ba5.3k sqft11449 Frances Green Dr, North Potomac, MD 20878For SaleMLS ID #MDMC2226820, Michelle Yu, Long & Foster Real Estate, Inc.. Bright MLS
- $1,370,0005 bd7 ba8.2k sqftNone Available, Gaithersburg, MD 20882For SaleMLS ID #MDMC2238234, Maria Kolick, RE/MAX Realty Centre, Inc.. Bright MLS
- $1,229,9005 bd6 ba6.4k sqft7011 Cypress Hill Dr, Gaithersburg, MD 20879For SaleMLS ID #MDMC2231616, Ajay Kapur, Coldwell Banker Realty. Bright MLS
- $1,480,0005 bd5 ba4.4k sqft1104 Safa St, Herndon, VA 20170For SaleMLS ID #VAFX2314402, Lorraine Arora, Berkshire Hathaway HomeServices PenFed Realty. Bright MLS
- $1,199,9004 bd4 ba3.8k sqft1379 Main St, Gaithersburg, MD 20878For SaleMLS ID #MDMC2241752, Meredith Fogle, The List Realty. Bright MLS
- $1,475,0005 bd4 ba4.2k sqft1301 Stone Meadow Way, Vienna, VA 22182For SaleMLS ID #VAFX2317462, Dianne Van Volkenburg, Compass. Bright MLS
- $1,575,0005 bd6 ba7.8k sqft211 Jersey Ln, Rockville, MD 20850For SaleMLS ID #MDMC2243538, Andrew Silverberg, Structure Realty LLC. Bright MLS
- $1,650,0005 bd5 ba6.1k sqft2108 Gold Mine Rd, Brookeville, MD 20833For SaleMLS ID #MDMC2237678, Mandy Kaur, Redfin Corp. Bright MLS
- $1,449,0004 bd5 ba5.4k sqft43257 Augustine Pl, Ashburn, VA 20147For SaleMLS ID #VALO2127774, Allison Welch Taylor, Redfin Corporation. Bright MLS
- $1,499,0006 bd5 ba6.8k sqft15145 Lees Crossing Ln, Leesburg, VA 20176For SaleMLS ID #VALO2121562, Ryan Clegg, Corcoran McEnearney. Bright MLS
- $1,399,0005 bd5 ba4.8k sqft22167 Woodwinds Dr, Leesburg, VA 20175For SaleMLS ID #VALO2120872, MIKE DOTTERWEICH, RE/MAX Gateway, LLC. Bright MLS
