Battle Creek Park – Builder’s Model Home – Climate Controlled Garage *Best Garage in the community in our opinion - and will be converted back with garage doors, not what is seen in the pictures* - Solar Panels INCLUDED (minimal monthly utilities!) – Fully Fenced Corner Homesite – Sprinkler System and so so sooooo much more. Battle Creek Park – Rare opportunity to own a thoughtfully designed, move-in-ready home loaded with features buyers are actively searching for. Situated on a fully fenced corner homesite, this property includes a climate-controlled garage, solar panels for reduced monthly utility costs, a sprinkler system, and many additional upgrades throughout. Closing cost assistance may be available for qualified buyers—be sure to ask for details.
The Jefferson floor plan is a highly versatile 4-bedroom design centered around an open living, kitchen, and dining space ideal for everyday living and entertaining. From the moment you arrive, the exterior delivers strong curb appeal that sets the tone for what’s inside. Step through the front door and experience elevated finishes, modern lighting, and a carefully selected design palette that creates a welcoming and refined atmosphere.
The covered back patio, paired with additional open patio space, extends the living area outdoors—perfect for relaxing evenings or hosting guests when the weather cooperates. Beyond the visual appeal, this home was built with enhanced structural features, including built-in storm-related safety considerations, and incorporates energy-efficient construction practices designed to help reduce ongoing operating costs.
This home delivers comfort, efficiency, and peace of mind—all in one exceptional package. Opportunities like this are limited. Schedule your private showing today and take the next step toward a home that supports the lifestyle you’ve been working toward.
Pending
Price cut: $10K (5/31)
$344,990
15203 E 40th Pl S, Tulsa, OK 74134
4beds
1,802sqft
Single Family Residence
Built in 2022
9,801 Square Feet Lot
$-- Zestimate®
$191/sqft
$38/mo HOA
What's special
Sprinkler systemElevated finishesCarefully selected design paletteModern lightingClimate-controlled garageStrong curb appealCovered back patio
- 107 days |
- 214 |
- 14 |
Zillow last checked:
Listing updated:
Listed by:
Larry Pennington 918-381-0081,
Pennington & Assoc Realtors
Source: MLS Technology, Inc.,MLS#: 2612136 Originating MLS: MLS Technology
Originating MLS: MLS TechnologyFacts & features
Interior
Bedrooms & bathrooms
- Bedrooms: 4
- Bathrooms: 2
- Full bathrooms: 2
Heating
- Central, Gas
Cooling
- Central Air
Appliances
- Included: Built-In Range, Built-In Oven, Dishwasher, Disposal, Microwave, Oven, Range, Tankless Water Heater
- Laundry: Electric Dryer Hookup
Features
- Granite Counters, High Ceilings, Vaulted Ceiling(s), Ceiling Fan(s), Programmable Thermostat
- Flooring: Vinyl
- Windows: Vinyl
- Number of fireplaces: 1
- Fireplace features: Other
Interior area
- Total structure area: 1,802
- Total interior livable area: 1,802 sqft
Property
Parking
- Total spaces: 2
- Parking features: Attached, Garage
- Attached garage spaces: 2
Features
- Levels: One
- Stories: 1
- Patio & porch: Patio
- Exterior features: Landscaping
- Pool features: None
- Fencing: Full
Lot
- Size: 9,801 Square Feet
- Features: Corner Lot
Details
- Additional structures: None
Construction
Type & style
- Home type: SingleFamily
- Architectural style: Ranch
- Property subtype: Single Family Residence
Materials
- Brick, Wood Frame
- Foundation: Slab
- Roof: Asphalt,Fiberglass
Condition
- Year built: 2022
Utilities & green energy
- Sewer: Public Sewer
- Water: Public
- Utilities for property: Cable Available, Electricity Available, Natural Gas Available
Green energy
- Energy efficient items: Insulation
- Indoor air quality: Ventilation
Community & HOA
Community
- Security: No Safety Shelter, Security System Owned, Smoke Detector(s)
- Subdivision: Battle Creek Park
HOA
- Has HOA: Yes
- Amenities included: None
- HOA fee: $450 annually
Location
- Region: Tulsa
Financial & listing details
- Price per square foot: $191/sqft
- Date on market: 4/6/2026
- Cumulative days on market: 175 days
- Listing terms: Conventional,FHA,VA Loan
Estimated market value
Not available
Estimated sales range
Not available
Not available
Price history
| Date | Event | Price |
|---|---|---|
| 7/14/2026 | Pending sale | $344,990$191/sqft |
Source:  MLS Technology, Inc. #2612136 Report a problem MLS Technology, Inc. #2612136 Report a problem | ||
| 5/31/2026 | Price change | $344,990-2.8%$191/sqft |
Source: MLS Technology, Inc. #2612136 Report a problem | ||
| 4/6/2026 | Listed for sale | $354,990$197/sqft |
Source: MLS Technology, Inc. #2612136 Report a problem | ||
| 4/6/2026 | Listing removed | $354,990$197/sqft |
Source: MLS Technology, Inc. #2603003 Report a problem | ||
| 1/29/2026 | Listed for sale | $354,990$197/sqft |
Source: MLS Technology, Inc. #2603003 Report a problem | ||
Public tax history
Tax history is unavailable.
Monthly payment
Est. payment
Payment breakdown
Explore the cost of this home by adjusting the details. Changes won't be saved.Climate risks
Neighborhood: 74134
Nearby schools
GreatSchools rating
- 8/10Country Lane Primary Elementary SchoolGrades: PK-2Distance: 1.5 mi
- 6/10Centennial Middle SchoolGrades: 6-8Distance: 1.5 mi
- 7/10Broken Arrow High SchoolGrades: 9-12Distance: 3.2 mi
Schools provided by the listing agent
- Elementary: Country Lane
- High: Broken Arrow
- District: Broken Arrow - Sch Dist (3)
Source: MLS Technology, Inc.. This data may not be complete. We recommend contacting the local school district to confirm school assignments for this home.
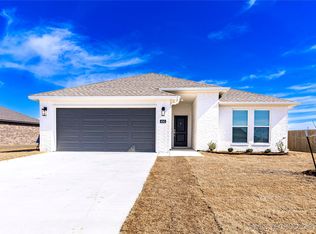
- $288,900-- bd1 ba1.7k sqft15203 E 40th Pl S #E, Tulsa, OK 74134Off Market
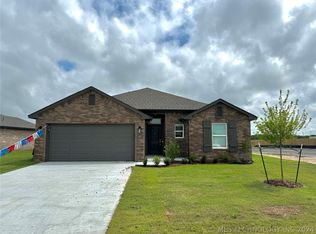
- $294,1343 bd2 ba1.5k sqft4041 S 152nd East Ave, Tulsa, OK 74134Sold
- $299,9903 bd2 ba1.5k sqft4035 S 152nd East Ave, Tulsa, OK 74134Sold
- $6,699-- bd-- ba-- sqft15025 S 152nd Ave E, Tulsa, OK 74134Off Market
- $290,000-- bd2 ba1.9k sqft3963 S 152nd Ave E, Tulsa, OK 74134Sold
- $338,000-- bd2 ba1.7k sqft3962 S 152nd Ave E, Tulsa, OK 74134Sold
- $311,000-- bd2 ba1.5k sqft4046 S 152nd Ave E, Tulsa, OK 74134Sold
- $295,000-- bd2 ba1.4k sqft4052 S 152nd Ave E, Tulsa, OK 74134Sold
A local agent can set up tours, give advice and negotiate with sellers.
A local lender can help you make sure your offer is ready when you are.
Similar homes
- $250,0003 bd2 ba1.3k sqft3931 S 149th Ave E, Broken Arrow, OK 74012For Sale
 MLS ID #2620713, Dawn Castro, Chinowth & Cohen. MLS Technology, Inc.
 - $340,0003 bd2 ba1.8k sqft3706 S 13th Pl, Broken Arrow, OK 74011For Sale
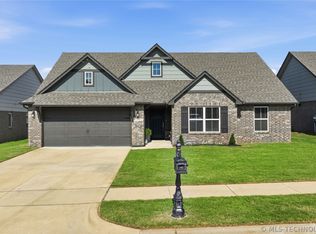 MLS ID #2623976, Donald Burns II, McGraw, REALTORS. MLS Technology, Inc.
 - $379,9004 bd3 ba2.1k sqft3118 W Yuma Ct S, Broken Arrow, OK 74011For Sale
 MLS ID #2622229, Trish Allison, Coldwell Banker Select. MLS Technology, Inc.
 - $340,0004 bd2 ba1.7k sqft13010 E 124th St N, Collinsville, OK 74021For Sale
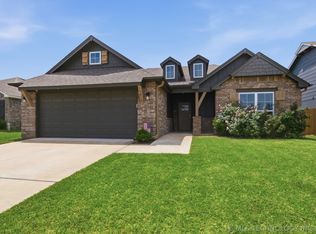 MLS ID #2625130, Janelle Brammer, Coldwell Banker Select. MLS Technology, Inc.
 - $369,9994 bd2 ba1.9k sqft6415 E 146th St S, Bixby, OK 74008For SaleMLS ID #2624202, Jeff Henson, McGraw, REALTORS. MLS Technology, Inc.
- $314,9003 bd2 ba1.6k sqft3204 W Charlotte St, Broken Arrow, OK 74011For SaleMLS ID #2624204, Jackie Proffitt, Keller Williams Advantage. MLS Technology, Inc.
- $377,9504 bd3 ba1.9k sqft12420 S Oxford Ave, Bixby, OK 74008For SaleMLS ID #2619413, Christy Danels, Christy Danels. MLS Technology, Inc.
- $309,0004 bd2 ba1.8k sqft7312 S Indianwood Ave, Broken Arrow, OK 74011For SaleMLS ID #2618696, Erica Stampley, McGraw, REALTORS. MLS Technology, Inc.
- $345,0004 bd2 ba2k sqft27515 E 108th Pl S, Coweta, OK 74429For SaleMLS ID #2621266, Jessica O'Connell, Chinowth & Cohen. MLS Technology, Inc.
- $365,0003 bd2 ba1.8k sqft5917 E 126th Pl S, Bixby, OK 74008For SaleMLS ID #2615055, Brandi True, The Agency. MLS Technology, Inc.
- $324,9004 bd2 ba1.7k sqft509 S 85th St, Broken Arrow, OK 74014For SaleMLS ID #2619993, Holly Bolay, Keller Williams Premier. MLS Technology, Inc.
- $330,0004 bd3 ba1.8k sqft7207 E 131st Pl S, Bixby, OK 74008For SaleMLS ID #2613179, Kelly Garrison, The Garrison Group LLC.. MLS Technology, Inc.
- $335,0004 bd2 ba1.8k sqft1671 E 140th St, Glenpool, OK 74033For SaleMLS ID #2605548, Tina Bell, Pennington & Assoc Realtors. MLS Technology, Inc.
- $375,5004 bd2 ba2.1k sqft13735 N 130th Ave E, Collinsville, OK 74021For SaleMLS ID #2624643, Terry Hassell, M & T Realty Group. MLS Technology, Inc.
- $350,0004 bd3 ba2k sqft13008 E 124th St N, Collinsville, OK 74021For SaleMLS ID #2615947, Emily Rojas, McGraw, REALTORS. MLS Technology, Inc.
- $349,9004 bd2 ba1.9k sqft14956 S Oak St E, Glenpool, OK 74033For SaleMLS ID #2618683, Mitchell Chadwick, HomeSmart Stellar Realty. MLS Technology, Inc.
- $335,0003 bd2 ba1.6k sqft7035 S Hemlock Ave, Broken Arrow, OK 74011For SaleMLS ID #2620588, Jonathan Bravo, Chinowth & Cohen. MLS Technology, Inc.
- $354,0004 bd2 ba2k sqft7402 E 89th St N, Owasso, OK 74055For SaleMLS ID #2623999, Rebecca Griffin, Solid Rock, REALTORS. MLS Technology, Inc.
- $299,9903 bd2 ba1.5k sqft2406 W 30th St N, Tulsa, OK 74127For SaleMLS ID #2626423, Jace Sanchez, Keller Williams Premier. MLS Technology, Inc.
- $364,9003 bd2 ba1.8k sqft7408 N 159th East Ave, Owasso, OK 74055For SaleMLS ID #2622253, Juli Edwards, Keller Williams Premier. MLS Technology, Inc.
