Spacious five bedroom four bath home offering over 3000 sqft,of thoughtful designed living space this beautiful property features an open concept layout, generous, living, and dining area areas, a well appointed kitchen and spacious, secondary bedrooms the private primary suit offers, comfort and functionally with a spot like bath and sample closet space perfect for entertaining or multigenerational, living, conveniently located near shopping, dining schools, and major highways. The house comes with paid off Solar panels, irrigation throughout front and back yard. double AC units/thermostat.
For sale
Price cut: $15K (8/3)
$529,999
15206 Comanche Gard, San Antonio, TX 78233
5beds
3,101sqft
:
Get pre-qualified$3,774/mo
Single Family Residence
Built in 2020
7,043 Square Feet Lot
$521,100 Zestimate®
$171/sqft
$-- HOA
What's special
Paid off solar panelsWell appointed kitchenOpen concept layout
- 78 days |
- 252 |
- 7 |
Zillow last checked:
Listing updated:
Listed by:
Josefina Rodriguez-Moreno TREC #741475 (210) 608-9837,
Premier Realty Group Platinum
Source: LERA MLS,MLS#: 1969169
Facts & features
Interior
Bedrooms & bathrooms
- Bedrooms: 5
- Bathrooms: 4
- Full bathrooms: 4
Primary bedroom
- Area: 140
- Dimensions: 14 x 10
Bedroom 2
- Area: 192
- Dimensions: 16 x 12
Bedroom 3
- Area: 192
- Dimensions: 16 x 12
Bedroom 4
- Area: 100
- Dimensions: 10 x 10
Bedroom 5
- Area: 187
- Dimensions: 11 x 17
Primary bathroom
- Features: Tub/Shower Combo
- Area: 30
- Dimensions: 6 x 5
Dining room
- Area: 120
- Dimensions: 10 x 12
Family room
- Area: 375
- Dimensions: 25 x 15
Kitchen
- Area: 136
- Dimensions: 17 x 8
Heating
- Central, Natural Gas
Cooling
- Two Central, Attic Fan
Appliances
- Included: Cooktop, Built-In Oven, Self Cleaning Oven, Microwave, Gas Cooktop, Refrigerator, Disposal, Dishwasher, Water Softener Owned, Vented Exhaust Fan, Electric Water Heater, Gas Water Heater, Plumb for Water Softener, Double Oven
- Laundry: Washer Hookup, Dryer Connection
Features
- One Living Area, Master Downstairs, Ceiling Fan(s), Central Vacuum, Solid Counter Tops
- Flooring: Ceramic Tile
- Windows: Window Coverings
- Has basement: No
- Has fireplace: No
- Fireplace features: Not Applicable
Interior area
- Total interior livable area: 3,101 sqft
Property
Parking
- Total spaces: 2
- Parking features: Two Car Garage, Garage Door Opener
- Garage spaces: 2
Features
- Levels: Two
- Stories: 2
- Pool features: None
Lot
- Size: 7,043 Square Feet
Details
- Parcel number: 165870310030
Construction
Type & style
- Home type: SingleFamily
- Property subtype: Single Family Residence
Materials
- Brick
- Foundation: Slab
- Roof: Composition
Condition
- Pre-Owned
- New construction: No
- Year built: 2020
Details
- Builder name: New Leaf
Utilities & green energy
- Water: Water System
- Utilities for property: City Garbage service
Green energy
- Indoor air quality: Integrated Pest Management
Community & HOA
Community
- Features: None
- Security: Smoke Detector(s), Security System Owned, Prewired
- Subdivision: Comanche Ridge
Location
- Region: San Antonio
Financial & listing details
- Price per square foot: $171/sqft
- Tax assessed value: $433,300
- Annual tax amount: $9,825
- Price range: $530K - $530K
- Date on market: 5/22/2026
- Cumulative days on market: 79 days
- Listing terms: Conventional,FHA,VA Loan,Cash
Estimated market value
$521,100
$495,000 - $547,000
$2,934/mo
Price history
| Date | Event | Price |
|---|---|---|
| 8/3/2026 | Price change | $529,999-2.8%$171/sqft |
Source:  LERA MLS #1969169 Report a problem LERA MLS #1969169 Report a problem | ||
| 6/1/2026 | Price change | $545,000-9.2%$176/sqft |
Source: LERA MLS #1969169 Report a problem | ||
| 5/27/2026 | Price change | $599,9990%$193/sqft |
Source: LERA MLS #1969169 Report a problem | ||
| 5/22/2026 | Listed for sale | $600,000$193/sqft |
Source: LERA MLS #1969169 Report a problem | ||
| 5/28/2024 | Sold | -- |
Source: Agent Provided Report a problem | ||
Public tax history
| Year | Property taxes | Tax assessment |
|---|---|---|
| 2025 | $9,825 +17.5% | $433,300 -5.8% |
| 2024 | $8,359 | $460,000 -4% |
| 2023 | -- | $478,962 +10% |
| 2022 | $9,770 | $435,420 +220.3% |
| 2021 | -- | $135,950 |
Find assessor info on the county website
Monthly payment
Est. payment
Payment breakdown
Explore the cost of this home by adjusting the details. Changes won't be saved.Climate risks
Neighborhood: 78233
Nearby schools
GreatSchools rating
- 5/10Fox Run Elementary SchoolGrades: PK-5Distance: 0.9 mi
- 3/10Wood Middle SchoolGrades: 6-8Distance: 0.8 mi
- 5/10Madison High SchoolGrades: 9-12Distance: 2.2 mi
Schools provided by the listing agent
- Elementary: Fox Run
- Middle: Wood
- High: Madison
- District: North East I.S.D.
Source: LERA MLS. This data may not be complete. We recommend contacting the local school district to confirm school assignments for this home.
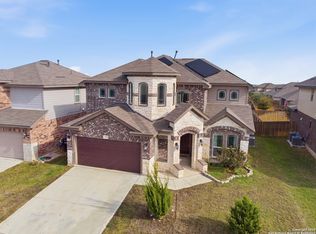
- $--4 bd4 ba3k sqft15210 Comanche Gard, San Antonio, TX 78233Sold
- $467,9004 bd4 ba3k sqft15202 Comanche Gard, San Antonio, TX 78233Off Market
- $364,6004 bd2 ba2k sqft6871 Comanche Cougar, San Antonio, TX 78233Off Market
- $410,2004 bd3 ba2.4k sqft15214 Comanche Gard, San Antonio, TX 78233Off Market
- $362,6004 bd2 ba2k sqft6870 Comanche Vw, San Antonio, TX 78233Off Market
- $448,9004 bd4 ba2.7k sqft6875 Comanche Cougar, San Antonio, TX 78233Off Market
- $--5 bd4 ba2.9k sqft15207 Comanche Gard, San Antonio, TX 78233Sold
- $332,2004 bd2 ba1.7k sqft6879 Comanche Cougar, San Antonio, TX 78233Off Market
A local agent can set up tours, give advice and negotiate with sellers.
A local lender can help you make sure your offer is ready when you are.
Similar homes
- $--4 bd3 ba3.2k sqft15842 Secret Trl, San Antonio, TX 78247Auction
 Xome
Xome - $450,0006 bd6 ba2.7k sqft13910 Annas, San Antonio, TX 78233For Sale
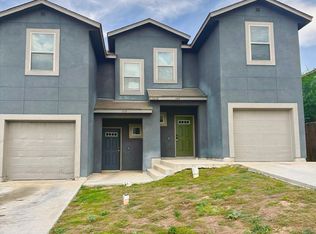
 MLS ID #1971174, Samantha Moore TREC #837740, Clark Realty & Associates,LLC. LERA MLS
 - $519,0004 bd3 ba2.4k sqft1902 Creek Mountain St, San Antonio, TX 78259For Sale
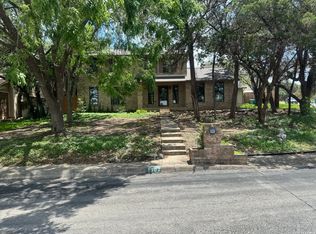 MLS ID #2005784, Phoebe Moreland TREC #672037, Premier Realty Group Platinum. LERA MLS
 - $--4 bd4 ba3.2k sqft252 Cansiglio, Cibolo, TX 78108Auction
 Xome
Xome - $535,0004 bd2 ba2.9k sqft12834 TERRACE HOLW, San Antonio, TX 78259For SaleMLS ID #1994961, Channon Lamb TREC #845838, BHHS Don Johnson Realtors - SA. LERA MLS
- $375,0005 bd3 ba1.7k sqft13014 LARKYORKE ST, San Antonio, TX 78233For SaleMLS ID #1994032, Carlos Acuna TREC #568899, Mission Real Estate Group. LERA MLS
- $524,9004 bd3 ba2.3k sqft6718 Laura Hts, Schertz, TX 78154For SaleMLS ID #2000838, Jenny Leyva TREC #780907, Real Broker, LLC. LERA MLS
- $--5 bd4 ba3.1k sqft706 Tupelo Tank Dr, New Braunfels, TX 78130AuctionXome
- $549,0004 bd4 ba3.4k sqft6941 LAURA HTS, Schertz, TX 78154For SaleMLS ID #1956123, Amber Broadway TREC #618409, Opendoor Brokerage, LLC. LERA MLS
- $479,9954 bd3 ba2.4k sqft1346 desert link, San Antonio, TX 78254For SaleMLS ID #1971706, John Ximenez TREC #616330, Mission Real Estate Group. LERA MLS
- $379,0005 bd3 ba3.7k sqft21706 Hanover Crest, San Antonio, TX 78259For SaleMLS ID #2003876, Willy Peniche TREC #460804, Troy Realtors, Inc.. LERA MLS
- $290,0004 bd3 ba3.2k sqft7501 Avery, Live Oak, TX 78233For SaleMLS ID #1935362, Frank Moralez TREC #551806, Centurion Realty. LERA MLS
- $524,0004 bd4 ba3.4k sqft1058 CEDAR GLEN DR, New Braunfels, TX 78132For SaleMLS ID #1994327, Amber Broadway TREC #618409, Opendoor Brokerage, LLC. LERA MLS
- $499,9993 bd3 ba2.3k sqft24302 Palermo, San Antonio, TX 78261For SaleMLS ID #1971412, Julius Herrera TREC #730115, C Akin 4 Realty LLC. LERA MLS
- $520,0004 bd3 ba2.6k sqft32212 Tamarind BND, Bulverde, TX 78163For SaleMLS ID #2002781, Claudia Hernandez TREC #685424, Premier Realty Group Platinum. LERA MLS
- $625,0004 bd3 ba2.8k sqft22 Impala, San Antonio, TX 78258For SaleMLS ID #2004201, Monica Escamilla TREC #475255, Commonwealth Commercial and Residential Realty, LL. LERA MLS
- $389,0005 bd3 ba3k sqft241 EAGLE FLIGHT, Cibolo, TX 78108For SaleMLS ID #1991434, Luis Ramos TREC #563737, Legendary Realty. LERA MLS
- $460,0003 bd2 ba2.2k sqft11321 Hollering Pass, Schertz, TX 78154For SaleMLS ID #2005519, Kevin Clark TREC #464181, Clark Realty & Associates,LLC. LERA MLS
- $420,0003 bd3 ba2.3k sqft1930 SHADOW PARK ST, San Antonio, TX 78232For SaleMLS ID #2002839, Amber Broadway TREC #618409, Opendoor Brokerage, LLC. LERA MLS
- $298,0004 bd3 ba2.5k sqft15818 TURFWAY PARK, Selma, TX 78154For SaleMLS ID #1997623, Tammy Lowe TREC #694671, Real Broker, LLC. LERA MLS
