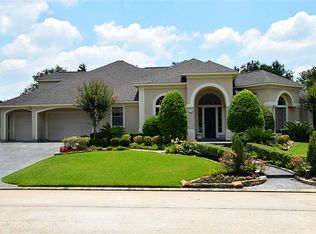
Highly acclaimed Champions Remodeling has transformed this Frontier Custom home in Rock Creek! Beautiful brick home with no back neighbors! Updated glass double front doors & 2-story entry. Remodeled chef's kitchen features 42" white cabinetry with upper glass display, oversized island, quartzite, built-in refrigerator, Thermador gas range, wine fridge, ice maker & multiple lighting features. All updated flooring. Updated light fixtures. Spacious family room with updated stack stone fireplace flanked by updated built-ins. Large picture windows. Completely renovated primary bathroom: freestanding tub, separate glass shower, updated counters & fixtures. Separate his & hers closets. Remodeled half bath. Upstairs offers 3 bedrooms, game room & media room with equipment included. Outdoor highlights include a covered patio, pool & spa. Backs to the new lake in the adjacent neighborhood! 3-car garage. Recent roof. Fresh landscaping, photos & video coming soon!
Coming soon
$849,000
15206 Hilltop View Dr, Cypress, TX 77429
4beds
4,350sqft
:
Get pre-qualified$6,962/mo
Single Family Residence
Built in 2000
0.3 Acres Lot
$820,200 Zestimate®
$195/sqft
$200/mo HOA
What's special
- 17 days |
- 251 |
- 20 |
Zillow last checked:
Listing updated:
Listed by:
Tamela Waltz TREC #0439045 713-628-9479,
RE/MAX Partners
Source: HAR,MLS#: 19951093
Facts & features
Interior
Bedrooms & bathrooms
- Bedrooms: 4
- Bathrooms: 4
- Full bathrooms: 3
- 1/2 bathrooms: 1
Rooms
- Room types: Family Room, Media Room, Utility Room
Primary bathroom
- Features: Half Bath, Primary Bath: Separate Shower, Primary Bath: Soaking Tub
Kitchen
- Features: Breakfast Bar, Pantry, Soft Closing Cabinets, Under Cabinet Lighting, Walk-in Pantry
Heating
- Natural Gas, Zoned
Cooling
- Electric, Zoned
Appliances
- Included: Disposal, Ice Maker, Refrigerator, Wine Refrigerator, Double Oven, Gas Oven, Microwave, Gas Range, Dishwasher
- Laundry: Electric Dryer Hookup, Gas Dryer Hookup, Washer Hookup
Features
- Crown Molding, Formal Entry/Foyer, High Ceilings, Primary Bed - 1st Floor, Split Plan, Walk-In Closet(s)
- Flooring: Carpet, Tile
- Windows: Window Coverings
- Number of fireplaces: 1
- Fireplace features: Electric
Interior area
- Total structure area: 4,350
- Total interior livable area: 4,350 sqft
Property
Parking
- Total spaces: 5
- Parking features: Attached, Attached Carport
- Attached garage spaces: 3
- Carport spaces: 2
- Covered spaces: 5
Features
- Stories: 2
- Patio & porch: Patio/Deck
- Exterior features: Sprinkler System
- Has private pool: Yes
- Pool features: Heated, In Ground
- Has spa: Yes
- Spa features: Spa/Hot Tub
- Fencing: Full
Lot
- Size: 0.3 Acres
- Features: Wooded, 1/4 Up to 1/2 Acre
Details
- Parcel number: 1205940010006
Construction
Type & style
- Home type: SingleFamily
- Architectural style: Traditional
- Property subtype: Single Family Residence
Materials
- Brick
- Foundation: Slab
- Roof: Composition
Condition
- New construction: No
- Year built: 2000
Details
- Builder name: Frontier
Utilities & green energy
- Water: Water District
Community & HOA
Community
- Features: Subdivision Tennis Court
- Subdivision: Rock Creek
HOA
- Has HOA: Yes
- Amenities included: Basketball Court, Clubhouse, Jogging Path, Park, Playground, Pond, Pool, Splash Pad, Tennis Court(s), Trail(s)
- HOA fee: $2,399 annually
Location
- Region: Cypress
Financial & listing details
- Price per square foot: $195/sqft
- Tax assessed value: $661,380
- Annual tax amount: $16,671
- Date on market: 7/22/2026
- Listing terms: Cash,Conventional,VA Loan
Estimated market value
$820,200
$771,000 - $869,000
$4,812/mo
Price history
| Date | Event | Price |
|---|---|---|
| 5/12/2008 | Listing removed | $475,000$109/sqft |
Source: Visual Tour #4313444 Report a problem | ||
| 2/19/2008 | Listed for sale | $475,000$109/sqft |
Source: Visual Tour #4313444 Report a problem | ||
Public tax history
| Year | Property taxes | Tax assessment |
|---|---|---|
| 2025 | $8,701 +1.6% | $661,380 -0.3% |
| 2024 | $8,567 +13.7% | $663,343 -2.9% |
| 2023 | $7,532 +7.2% | $683,245 +11.7% |
| 2022 | $7,029 | $611,698 +23.7% |
| 2021 | -- | $494,371 +6.9% |
| 2020 | $6,460 -4.6% | $462,568 -3.2% |
| 2019 | $6,771 -46.6% | $477,863 -4.9% |
| 2018 | $12,689 | $502,481 |
| 2017 | $12,689 0% | $502,481 |
| 2016 | $12,692 +3.2% | $502,481 |
| 2015 | $12,293 | $502,481 +1% |
| 2014 | $12,293 | $497,307 +14.3% |
| 2013 | -- | $434,915 +3.9% |
| 2012 | -- | $418,406 |
| 2011 | -- | $418,406 |
| 2010 | -- | $418,406 -4.8% |
| 2009 | -- | $439,485 +0.1% |
| 2007 | -- | $439,000 +9.8% |
| 2006 | -- | $400,000 |
| 2005 | -- | -- |
| 2004 | -- | $391,000 |
| 2003 | -- | $391,000 -11.8% |
| 2001 | -- | $443,500 |
Find assessor info on the county website
Monthly payment
Est. payment
Payment breakdown
Explore the cost of this home by adjusting the details. Changes won't be saved.Climate risks
Neighborhood: Rock Creek
Nearby schools
GreatSchools rating
- 8/10Black Elementary SchoolGrades: PK-5Distance: 0.3 mi
- 9/10Hamilton Middle SchoolGrades: 6-8Distance: 2 mi
- 7/10Cy-Fair High SchoolGrades: 9-12Distance: 4.8 mi
Schools provided by the listing agent
- Elementary: Black Elementary School (Cypress-Fairbanks)
- Middle: Hamilton Middle School (Cypress-Fairbanks)
- High: Cy-Fair High School
Source: HAR. This data may not be complete. We recommend contacting the local school district to confirm school assignments for this home.
- $833,7005 bd5 ba4.4k sqft15210 Hilltop View Dr, Cypress, TX 77429Off Market
- $810,2004 bd3 ba4.4k sqft15202 Hilltop View Dr, Cypress, TX 77429Off Market
- $870,2005 bd5 ba4.5k sqft15211 Hilltop View Dr, Cypress, TX 77429Off Market
- $4,0161.84 acresHilltop View Dr, Cypress, TX 77429Off Market
- $847,9004 bd5 ba4k sqft15214 Hilltop View Dr, Cypress, TX 77429Off Market
- $791,4005 bd3 ba4.5k sqft15215 Hilltop View Dr, Cypress, TX 77429Off Market
- $3376,751 sqftHilltop View Dr, Cypress, TX 77429Off Market
- $564,8003 bd2 ba2.2k sqft14433 Grant Rd, Cypress, TX 77429Off Market
A local agent can set up tours, give advice and negotiate with sellers.
A local lender can help you make sure your offer is ready when you are.
Similar homes
- $674,9004 bd4 ba2.4k sqft12315 Adams Run Dr, Cypress, TX 77429For Sale
 MLS ID #57096358, Blake Jessee, Keller Williams Realty Metropolitan. HAR
 - $789,0004 bd3 ba2.8k sqft16826 E Maglitto Cir, Tomball, TX 77377For Sale
 MLS ID #70920367, Konae Workman, Wychico Realty LLC. HAR
 - $909,0005 bd4 ba4.3k sqft9507 E Comal River Dr, Cypress, TX 77433For Sale
 MLS ID #10346386, Scott Laird, Keller Williams Realty The Woodlands. HAR
 - $890,0004 bd4 ba3.5k sqft15214 Wild Plum Thicket Ln, Cypress, TX 77433For Sale
 MLS ID #96342025, Marcelo Bendela, Keller Williams Signature. HAR
 - $795,0005 bd5 ba3.5k sqft10206 Peytons Grace Ln, Cypress, TX 77433For SaleMLS ID #86629809, Connie Shugart, Shug Realty Group LLC. HAR
- $925,0005 bd4 ba4.1k sqft11506 Bryson Creek Ct, Cypress, TX 77433For SaleMLS ID #17047355, Tracy Roberson, Blair Realty Group. HAR
- $925,0004 bd5 ba4.4k sqft33210 Walnut Xing, Magnolia, TX 77355For SaleMLS ID #69602190, Adam Olsen, eXp Realty, LLC. HAR
- $897,0004 bd4 ba4.2k sqft21823 White Oak View Dr, Tomball, TX 77375For SaleMLS ID #27998897, Kristy Collins, Walzel Properties - Corporate Office. HAR
- $709,9005 bd5 ba3.6k sqft19007 Valentine Padlock Cir, Tomball, TX 77377For SaleMLS ID #42053601, Kaleigh Brown, Keller Williams Premier Realty. HAR
- $735,0004 bd3 ba3.1k sqft15007 Roadway Rock Ct, Cypress, TX 77433For SaleMLS ID #71182236, Bryce Florence, Texas Ranch Investments. HAR
- $749,0004 bd3 ba2.5k sqft1914 Peppermill Rd, Houston, TX 77080For SaleMLS ID #21770778, Blake Jessee, Keller Williams Realty Metropolitan. HAR
- $639,0003 bd3 ba2.5k sqft511 S Pecan Dr, Tomball, TX 77375For SaleMLS ID #86548910, Bari Pace, Texas Legacy Properties. HAR
- $798,5004 bd4 ba3.8k sqft21507 Snake Herb Ln, Cypress, TX 77433For SaleMLS ID #10856226, Gretchen Barrilleaux, Coldwell Banker Realty - Memorial Office. HAR
- $735,0004 bd3 ba2.4k sqft9134 Olathe St, Houston, TX 77055For SaleMLS ID #39099139, Joel Wahl, Greenwood King Properties - Voss Office. HAR
- $649,9994 bd3 ba2.6k sqft30805 Coco St, Cypress, TX 77433For SaleMLS ID #97755600, Swapna Patel, Keller Williams Premier Realty. HAR
- $899,9004 bd4 ba4.1k sqft1411 Kelliwood Oaks Dr, Katy, TX 77450For SaleMLS ID #40106149, Charlotte Abounassif, UTR TEXAS, REALTORS. HAR
- $829,0004 bd3 ba2.6k sqft14002 Myrtlea Dr, Houston, TX 77079For SaleMLS ID #93891857, Le Nguyen, Go-MRealty. HAR
- $925,0005 bd5 ba4.9k sqft8617 Kari Ct, Houston, TX 77040For SaleMLS ID #42422285, Rene Sorola, Keller Williams Realty Metropolitan. HAR
- $1,195,0006 bd5 ba5.1k sqft19526 W Stone Caldwell Dr, Cypress, TX 77433For SaleMLS ID #21493634, Quynh Luong, Coldwell Banker Universal. HAR
- $485,0004 bd4 ba3.1k sqft11947 Fawnview Dr, Houston, TX 77070For SaleMLS ID #56191552, Nicholas Greer, Happen Houston. HAR
