SOME HOMES ASK YOU TO IMAGINE THE POTENTIAL. THIS ONE LETS YOU SETTLE IN. OVER 3,000 SQUARE FEET, BEAUTIFULLY UPDATED, PRIMARY SUITE ON THE MAIN LEVEL, NO CARPET, SCREENED LANAI, FENCED BACKYARD, NO REAR NEIGHBORS, AND QUICK OCCUPANCY AVAILABLE. Thoughtfully designed for real life, 15207 Perdido Drive offers the space, comfort, and privacy buyers are hoping to find in Waterford Trails. With flexible living areas, updated finishes, quick occupancy available, and a move-in ready feel, this home feels easy from the moment you walk in. The floor plan gives everyone room to live comfortably, with three separate living areas that can flex with your lifestyle. The front living/dining space can serve as a formal dining room, sitting area, homework zone, play space, or home office. The rear family room creates a relaxed everyday gathering space and connects beautifully to the kitchen and screened lanai. Upstairs, a loft adds another layer of flexibility for media, studying, gaming, fitness, or simply a place to spread out. The main level has been updated with vinyl plank flooring, crown molding, recessed lighting, and a warm, move-in ready feel. The kitchen is truly the heart of the home, with white cabinetry, granite countertops, subway tile backsplash, stainless steel appliances, recessed lighting, a large center island with seating, and an extra beverage refrigerator. Whether you are making breakfast before school, hosting friends, or keeping an eye on everyone from the kitchen, this space works beautifully for everyday living and casual entertaining. One of the home’s most meaningful features is the PRIMARY SUITE ON THE MAIN LEVEL. Tucked away for privacy, it feels like a true retreat with updated flooring, crown molding, and a beautifully renovated SPA-STYLE PRIMARY BATH featuring a freestanding soaking tub, frameless glass shower, subway tile surround, dual vanity, granite countertop, and updated fixtures. Upstairs, four additional bedrooms plus the loft offer options for family, guests, office space, playrooms, hobbies, fitness, or multi-generational needs. The secondary bath includes dual sinks and granite counters, adding function and convenience for busy mornings. Outdoor living is another standout. The SCREENED LANAI overlooks a FENCED BACKYARD with a wooded conservation backdrop and NO REAR NEIGHBORS, creating the kind of private-feeling setting that is increasingly hard to find. It is easy to picture morning coffee outside, quiet evenings after a long day, weekend grilling, or simply enjoying a backyard that does not feel like it is looking directly into another home. Waterford Trails residents enjoy access to the community pool, playground, covered picnic pavilion, basketball/tennis sport court, and open green space — all without the upkeep of a private pool. Conveniently located near UCF, Waterford Lakes, Avalon Park, shopping, dining, major roadways, and everyday conveniences, this home offers the updates buyers want, the space they need, and a peaceful no-rear-neighbor setting close to everything. If you have been waiting for a home that feels ready, comfortable, flexible, and easy to love — with QUICK OCCUPANCY AVAILABLE — this is one you will want to see in person.
Pending
Price cut: $25K (6/22)
$500,000
15207 PERDIDO DRIVE, ORLANDO, FL 32828
5beds
3,016sqft
:
Get pre-qualified$3,359/mo
Single Family Residence
Built in 2005
5,504 Square Feet Lot
$493,100 Zestimate®
$166/sqft
$47/mo HOA
What's special
Screened lanaiWarm move-in ready feelBeautifully updatedUpdated fixturesGranite countertopsRear family roomFenced backyard
- 78 days |
- 214 |
- 15 |
Zillow last checked:
Listing updated:
Listed by:
Cindy Rosenbloom 407-876-9175,
THE ROSENBLOOM TEAM 407-376-4454
Source: Stellar MLS,MLS#: O6406677 Originating MLS: Orlando Regional
Originating MLS: Orlando Regional
Facts & features
Interior
Bedrooms & bathrooms
- Bedrooms: 5
- Bathrooms: 3
- Full bathrooms: 2
- 1/2 bathrooms: 1
Rooms
- Room types: Bonus Room
Primary bedroom
- Features: Walk-In Closet(s)
- Level: First
- Area: 228 Square Feet
- Dimensions: 19x12
Bedroom 2
- Features: Built-in Closet
- Level: Second
- Area: 144 Square Feet
- Dimensions: 12x12
Bedroom 3
- Features: Built-in Closet
- Level: Second
- Area: 156 Square Feet
- Dimensions: 13x12
Bedroom 4
- Features: Built-in Closet
- Level: Second
- Area: 168 Square Feet
- Dimensions: 14x12
Bedroom 5
- Features: Built-in Closet
- Level: Second
- Area: 156 Square Feet
- Dimensions: 13x12
Bonus room
- Features: No Closet
- Level: Second
Kitchen
- Level: First
- Area: 221 Square Feet
- Dimensions: 17x13
Living room
- Level: First
- Area: 240 Square Feet
- Dimensions: 20x12
Heating
- Central, Electric
Cooling
- Central Air, Zoned
Appliances
- Included: Microwave, Range, Refrigerator, Dishwasher, Disposal, Electric Water Heater, Exhaust Fan, Wine Refrigerator
- Laundry: Laundry Room
Features
- Crown Molding, Eating Space In Kitchen, High Ceilings, Kitchen/Family Room Combo, Living Room/Dining Room Combo, Primary Bedroom Main Floor, Split Bedroom, Stone Counters, Thermostat, Walk-In Closet(s), Ceiling Fan(s)
- Flooring: Luxury Vinyl, Ceramic Tile
- Doors: Sliding Doors
- Windows: Blinds
- Has fireplace: No
Interior area
- Total structure area: 3,509
- Total interior livable area: 3,016 sqft
Video & virtual tour
Property
Parking
- Total spaces: 2
- Parking features: Garage Door Opener
- Attached garage spaces: 2
Features
- Levels: Two
- Stories: 2
- Patio & porch: Covered, Enclosed, Patio, Rear Porch, Screened
- Exterior features: Irrigation System, Lighting, Private Yard, Rain Gutters, Sidewalk
- Fencing: Fenced,Vinyl
Lot
- Size: 5,504 Square Feet
- Features: Conservation Area, Greenbelt, In County
Details
- Parcel number: 192232908502860
- Zoning: P-D
- Special conditions: None
Construction
Type & style
- Home type: SingleFamily
- Property subtype: Single Family Residence
Materials
- Block, Stucco
- Foundation: Slab
- Roof: Shingle
Condition
- New construction: No
- Year built: 2005
Utilities & green energy
- Sewer: Public Sewer
- Water: Public
- Utilities for property: BB/HS Internet Available, Public, Sewer Connected, Sprinkler Meter, Cable Available, Street Lights, Underground Utilities, Water Available, Water Connected, Cable Connected, Electricity Available, Electricity Connected
Community & HOA
Community
- Features: Deed Restrictions, Park, Playground, Pool, Sidewalks, Tennis Court(s)
- Security: Smoke Detector(s)
- Pet fee: $0 monthly
- Subdivision: WATERFORD TRLS
HOA
- Has HOA: Yes
- Amenities included: Basketball Court, Park, Playground, Pool
- Services included: Insurance, Maintenance Grounds, Pool Maintenance, Trash
- HOA fee: $47 monthly
- HOA name: Mariel Repetto
- HOA phone: 407-781-1275
Location
- Region: Orlando
Financial & listing details
- Price per square foot: $166/sqft
- Tax assessed value: $433,492
- Annual tax amount: $4,300
- Date on market: 5/11/2026
- Cumulative days on market: 78 days
- Listing terms: Cash,Conventional,FHA,VA Loan
- Ownership: Fee Simple
- Total actual rent: 0
- Electric utility on property: Yes
- Road surface type: Asphalt, Paved
Estimated market value
$493,100
$468,000 - $518,000
$3,350/mo
Price history
| Date | Event | Price |
|---|---|---|
| 7/1/2026 | Pending sale | $500,000$166/sqft |
Source:  Stellar MLS #O6406677 Report a problem Stellar MLS #O6406677 Report a problem | ||
| 6/22/2026 | Price change | $500,000-4.8%$166/sqft |
Source: Stellar MLS #O6406677 Report a problem | ||
| 5/29/2026 | Price change | $525,000-4.5%$174/sqft |
Source: Stellar MLS #O6406677 Report a problem | ||
| 5/11/2026 | Listed for sale | $550,000+120%$182/sqft |
Source: Stellar MLS #O6406677 Report a problem | ||
| 9/25/2020 | Sold | $250,000-11.3%$83/sqft |
Source:  DBAMLS #1059189 Report a problem DBAMLS #1059189 Report a problem | ||
| 4/24/2020 | Pending sale | $282,000$94/sqft |
Source: DIVERSIFIED REALTY HOLDINGS #O5857367 Report a problem | ||
| 4/14/2020 | Listed for sale | $282,000+25.3%$94/sqft |
Source: DIVERSIFIED REALTY HOLDINGS #O5857367 Report a problem | ||
| 8/29/2014 | Sold | $225,000+0.4%$75/sqft |
Source: Stellar MLS #O5230522 Report a problem | ||
| 7/13/2014 | Price change | $224,000-5.5%$74/sqft |
Source: Fannie Hillman + Associates, Inc. #O5230522 Report a problem | ||
| 6/14/2014 | Price change | $237,000-5.2%$79/sqft |
Source: Fannie Hillman + Associates, Inc. #O5230522 Report a problem | ||
| 5/30/2014 | Listed for sale | $249,900+47.1%$83/sqft |
Source: Fannie Hillman + Associates, Inc. #O5230522 Report a problem | ||
| 4/15/2011 | Sold | $169,900$56/sqft |
Source: Public Record Report a problem | ||
| 3/5/2011 | Listed for sale | $169,900-45.2%$56/sqft |
Source: KELLER WILLIAMS ADVANTAGE III #S4682481 Report a problem | ||
| 1/9/2006 | Sold | $310,300$103/sqft |
Source: Public Record Report a problem | ||
Public tax history
| Year | Property taxes | Tax assessment |
|---|---|---|
| 2024 | $4,397 +7.5% | $282,575 +3% |
| 2023 | $4,090 +3.9% | $274,345 +3% |
| 2022 | $3,935 +1.1% | $266,354 +3% |
| 2021 | $3,893 +4.5% | $258,596 +4.9% |
| 2020 | $3,725 +1.3% | $246,468 +2.3% |
| 2019 | $3,678 +0.8% | $240,927 +1.9% |
| 2018 | $3,648 | $236,435 +2.1% |
| 2017 | $3,648 +1.7% | $231,572 +4.1% |
| 2016 | $3,587 -13.3% | $222,426 +7.6% |
| 2015 | $4,135 +62.6% | $206,749 -1.1% |
| 2014 | $2,543 +1.9% | $209,062 +32.9% |
| 2013 | $2,495 +1.3% | $157,339 +1.7% |
| 2012 | $2,462 -21.3% | $154,732 +0.7% |
| 2011 | $3,130 -3.1% | $153,722 -6.7% |
| 2010 | $3,231 | $164,766 -12.3% |
| 2009 | -- | $187,770 -28.1% |
| 2008 | $4,673 -13% | $261,274 -15.2% |
| 2007 | $5,371 +5% | $308,109 +15.7% |
| 2006 | $5,116 | $266,373 |
Find assessor info on the county website
Monthly payment
Est. payment
Payment breakdown
Explore the cost of this home by adjusting the details. Changes won't be saved.Climate risks
Neighborhood: Alafaya
Nearby schools
GreatSchools rating
- 7/10Castle Creek Elementary SchoolGrades: PK-5Distance: 0.3 mi
- 8/10Timber Springs MiddleGrades: 6-8Distance: 2.1 mi
- 4/10East River High SchoolGrades: 9-12Distance: 1.8 mi
Schools provided by the listing agent
- Elementary: Castle Creek Elem
- Middle: Timber Springs Middle
- High: East River High
Source: Stellar MLS. This data may not be complete. We recommend contacting the local school district to confirm school assignments for this home.
- $389,7004 bd2 ba1.9k sqft15213 Perdido Dr, Orlando, FL 32828Off Market
- $527,8006 bd4 ba3k sqft15201 Perdido Dr, Orlando, FL 32828Off Market

- $454,2004 bd2 ba2.7k sqft15219 Perdido Dr, Orlando, FL 32828Off Market
- $505,8006 bd4 ba3.5k sqft1462 Bella Coola Dr, Orlando, FL 32828Off Market
- $552,9006 bd4 ba3.2k sqft15225 Perdido Dr, Orlando, FL 32828Off Market
- $449,8004 bd2 ba2.6k sqft15175 Perdido Dr, Orlando, FL 32828Off Market
- $528,0006 bd4 ba3.5k sqft15206 Perdido Dr, Orlando, FL 32828Off Market
- $465,3004 bd3 ba2.5k sqft15200 Perdido Dr, Orlando, FL 32828Off Market
A local agent can set up tours, give advice and negotiate with sellers.
A local lender can help you make sure your offer is ready when you are.
Similar homes
- $499,0003 bd3 ba2.4k sqft2463 LACERTA DRIVE, ORLANDO, FL 32828For Sale
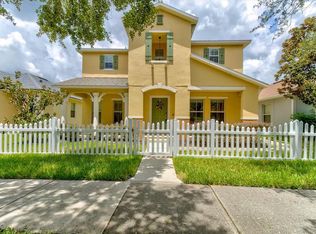
 MLS ID #O6425991, Kristina Fricke, FLORIDA REALTY INVESTMENTS. Stellar MLS
 - $505,0004 bd3 ba2.5k sqft1207 ROYAL SAINT GEORGE DRIVE, ORLANDO, FL 32828For Sale
 MLS ID #O6396450, Saijun Gong, AAA GLOBAL VENTURES PA. Stellar MLS
 - $505,0004 bd3 ba2.3k sqft14903 YORKSHIRE RUN DRIVE, ORLANDO, FL 32828For Sale
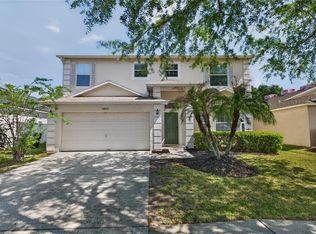 MLS ID #O6405133, Shelby Serrao, COMPASS FLORIDA LLC. Stellar MLS
 - $560,0004 bd3 ba2.2k sqft13635 WATERHOUSE WAY, ORLANDO, FL 32828For Sale
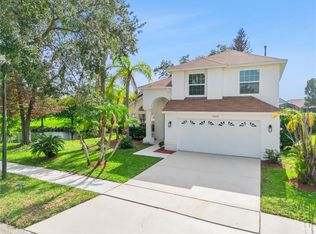 MLS ID #O6416529, Nilufer Rohleder, COLDWELL BANKER REALTY. Stellar MLS
 - $439,9904 bd2 ba1.9k sqft923 BRIDGEWAY BOULEVARD, ORLANDO, FL 32828For SaleMLS ID #O6424503, Pablo Aguayo, FLORIDA REALTY INVESTMENTS. Stellar MLS
- $465,0004 bd2 ba2k sqft12819 WATERHAVEN CIRCLE, ORLANDO, FL 32828For SaleMLS ID #G5110960, Oscar Brea, PA, LA ROSA RTY WINTER GARDEN LLC. Stellar MLS
- $575,0004 bd4 ba2.9k sqft4930 ATWOOD DRIVE, ORLANDO, FL 32828For SaleMLS ID #O6420054, Gisela Gaztambide Balzac, EMPIRE NETWORK REALTY. Stellar MLS
- $649,0005 bd3 ba2.7k sqft14664 SAINT GEORGES HILL DRIVE, ORLANDO, FL 32828For SaleMLS ID #O6418846, Stephanie McCall, RE/MAX INNOVATION. Stellar MLS
- $419,0004 bd2 ba1.9k sqft544 CYPRESS TREE COURT, ORLANDO, FL 32825For SaleMLS ID #O6427434, John Walker, Jr, HOUWZER INC. Stellar MLS
- $634,9905 bd3 ba3.3k sqft14143 LAKE LIVE OAK DRIVE, ORLANDO, FL 32828For SaleMLS ID #O6415424, Millie Brockmeyer, RE/MAX INNOVATION. Stellar MLS
- $495,0004 bd2 ba2k sqft2843 STRAND CIRCLE, OVIEDO, FL 32765For SaleMLS ID #O6423906, Gail Higley, RE/MAX SELECT GROUP. Stellar MLS
- $710,0004 bd3 ba2.8k sqft2627 LAKEMOOR DRIVE, ORLANDO, FL 32828For SaleMLS ID #V4949378, Robin Isolica, ELITE REAL ESTATE PROFESSIONAL. Stellar MLS
- $549,0004 bd3 ba2.7k sqft12224 STONE BARK TRAIL, ORLANDO, FL 32824For SaleMLS ID #S5153921, Jodi Justice, LA ROSA REALTY LLC. Stellar MLS
- $382,4004 bd3 ba1.7k sqft2517 ABEY BLANCO DRIVE, ORLANDO, FL 32828For SaleMLS ID #O6423472, Lindsay Kaye Voss, VOSS REALTY INC. Stellar MLS
- $499,0004 bd3 ba2.9k sqft1606 WOOD VIOLET DRIVE, ORLANDO, FL 32824For SaleMLS ID #O6420649, Neyla Fernandes, ALL CENTRAL FLORIDA REALTY LLC. Stellar MLS
- $625,0004 bd3 ba2.4k sqft9101 WOODBRIDGE OAK TERRACE, ORLANDO, FL 32825For SaleMLS ID #O6422582, David Dorman, CENTURY 21 CARIOTI. Stellar MLS
- $649,9505 bd3 ba3.1k sqft10672 CABBAGE TREE LOOP, ORLANDO, FL 32825For SaleMLS ID #O6413873, Ken Anderson, APEXONE REALTY. Stellar MLS
- $498,4993 bd2 ba1.7k sqft1006 WHEELER PLACE, OVIEDO, FL 32765For SaleMLS ID #O6406329, Tony Tate, PLLC, LPT REALTY, LLC. Stellar MLS
- $585,0004 bd4 ba2.8k sqft2675 RUNNING SPRINGS LOOP, OVIEDO, FL 32765For SaleMLS ID #O6408052, Sean Burke, KELLER WILLIAMS ADVANTAGE 2 REALTY. Stellar MLS
- $525,0003 bd2 ba2.6k sqft4437 GLENMOOR COURT, WINTER PARK, FL 32792For SaleMLS ID #O6424511, Rob Rallo, TAL BUSIDAN PA. Stellar MLS
