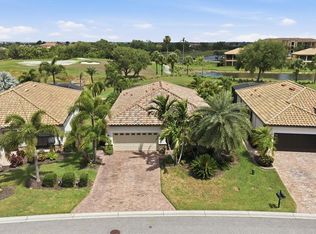
A Beautiful home in the Vibrant, Gated Community of Del Tierra invites you to have it all. An Open Plan Living, Dining, Kitchen with Three Bedrooms and Three baths allows room for everyone. An Office/Den with Double Glass Doors works perfect for those who work at home. The spacious Cooks Kitchen with upgraded LG appliances, White Veined Quartz countertops and large Center Island is the hub of the home where families sit and chat about their day while the enticing smells of dinner fill the air. Tile floors throughout Living areas and Primary Bedroom, and Luxury Vinyl Plank flooring in guest bedrooms means no messy carpets anywhere! The Spacious Primary Suite features Glass Door to Lanai, two walk-in closets, dual sinks, built-in Makeup Vanity, Walk-in Shower and Soaking Tub. Each private Guest Bedroom, one of which is ensuite with Walk-in Closet, invites you to relax and enjoy the ambiance of Florida living. The laundry room with additional cabinetry flows into a large walk-in closet that is currently being used as a second smaller office. The 3 Car Garage has storage shelving along the entire top of the wall and a good amount of additional storage in the attic. Saving the best for last, step into your very own Screened Backyard Oasis overlooking a Gorgeous Preserve with Majestic Oaks and a very large Pond where deer and waterfowl while away their days. Enjoy the Custom Stone Summer Kitchen with Gas Grill, Wine Fridge, Sink, and Storage Cabinet. Relax in the Gazebo and listen to the flowing waterfall or hang out with your family and friends at the Amazing Tiki Bar. Kick back, watch TV, have a cool drink or enjoy a game of Pool! Del Tierra Community has low HOA of just $135 a month and no CDD fees, a great Resort Style Zero Entry Pool, Fitness Room, Picnic Areas, Playground and Soccer Field. Florida’s beautiful beaches are a short drive away, along with shopping, entertainment, theatres and restaurants. This is truly one-in-a-million!
Pending
Price cut: $4K (7/15)
$570,900
15208 LAS OLAS PLACE, BRADENTON, FL 34212
3beds
2,528sqft
Single Family Residence
Built in 2018
7,501 Square Feet Lot
$552,100 Zestimate®
$226/sqft
$135/mo HOA
What's special
Large center islandGlass door to lanaiFlowing waterfallWhite veined quartz countertopsAmazing tiki barSpacious primary suiteDual sinks
- 47 days |
- 132 |
- 0 |
Likely to sell faster than
Zillow last checked:
Listing updated:
Listed by:
Susan Noce 941-518-3954,
HORIZON REALTY INTERNATIONAL 941-238-0953
Source: Stellar MLS,MLS#: A4697697 Originating MLS: Sarasota - Manatee
Originating MLS: Sarasota - Manatee
Facts & features
Interior
Bedrooms & bathrooms
- Bedrooms: 3
- Bathrooms: 3
- Full bathrooms: 3
Rooms
- Room types: Utility Room
Primary bedroom
- Features: Dual Sinks, En Suite Bathroom, Exhaust Fan, Granite Counters, Makeup/Vanity Space, Tub with Separate Shower Stall, Water Closet/Priv Toilet, Window/Skylight in Bath, Walk-In Closet(s)
- Level: First
- Area: 238 Square Feet
- Dimensions: 17x14
Bedroom 2
- Features: Ceiling Fan(s), En Suite Bathroom, Exhaust Fan, Granite Counters, Window/Skylight in Bath, Walk-In Closet(s)
- Level: First
- Area: 156 Square Feet
- Dimensions: 13x12
Bedroom 3
- Features: Ceiling Fan(s), Built-in Closet
- Level: First
- Area: 143 Square Feet
- Dimensions: 13x11
Primary bathroom
- Features: Dual Sinks, En Suite Bathroom, Granite Counters, Makeup/Vanity Space, Tub with Separate Shower Stall, Water Closet/Priv Toilet, Linen Closet
- Level: First
Balcony porch lanai
- Level: First
- Area: 450 Square Feet
- Dimensions: 30x15
Great room
- Features: Ceiling Fan(s)
- Level: First
- Area: 494 Square Feet
- Dimensions: 26x19
Kitchen
- Features: Pantry
- Level: First
- Area: 198 Square Feet
- Dimensions: 18x11
Laundry
- Features: Storage Closet
- Level: First
- Area: 112 Square Feet
- Dimensions: 14x8
Office
- Features: No Closet
- Level: First
- Area: 143 Square Feet
- Dimensions: 13x11
Heating
- Central
Cooling
- Central Air
Appliances
- Included: Bar Fridge, Dishwasher, Disposal, Dryer, Electric Water Heater, Microwave, Range, Refrigerator, Washer
- Laundry: Electric Dryer Hookup, Inside, Laundry Room, Washer Hookup
Features
- Ceiling Fan(s), High Ceilings, Open Floorplan, Primary Bedroom Main Floor, Split Bedroom, Stone Counters, Tray Ceiling(s), Walk-In Closet(s)
- Flooring: Ceramic Tile, Luxury Vinyl
- Doors: Outdoor Grill, Outdoor Kitchen, Sliding Doors
- Windows: Window Treatments, Hurricane Shutters
- Has fireplace: Yes
- Fireplace features: Decorative, Electric
Interior area
- Total structure area: 3,418
- Total interior livable area: 2,528 sqft
Video & virtual tour
Property
Parking
- Total spaces: 3
- Parking features: Driveway, Garage Door Opener, Ground Level, Oversized
- Attached garage spaces: 3
- Has uncovered spaces: Yes
Features
- Levels: One
- Stories: 1
- Patio & porch: Covered, Screened
- Exterior features: Outdoor Grill, Outdoor Kitchen, Rain Gutters, Sidewalk
- Has view: Yes
- View description: Park/Greenbelt, Water, Pond
- Has water view: Yes
- Water view: Water,Pond
Lot
- Size: 7,501 Square Feet
- Features: Landscaped, Sidewalk
- Residential vegetation: Mature Landscaping, Trees/Landscaped
Details
- Additional structures: Outdoor Kitchen
- Parcel number: 556718659
- Zoning: PD-R
- Special conditions: None
Construction
Type & style
- Home type: SingleFamily
- Property subtype: Single Family Residence
Materials
- Block, Stucco
- Foundation: Slab
- Roof: Shingle
Condition
- Completed
- New construction: No
- Year built: 2018
Details
- Builder model: HAWTHORNE
- Builder name: DR HORTON
Utilities & green energy
- Sewer: Public Sewer
- Water: Public
- Utilities for property: BB/HS Internet Available, Cable Connected, Electricity Connected, Public, Sewer Connected, Street Lights, Underground Utilities, Water Connected
Community & HOA
Community
- Features: Association Recreation - Owned, Buyer Approval Required, Community Mailbox, Deed Restrictions, Fitness Center, Gated Community - No Guard, Golf Carts OK, No Truck/RV/Motorcycle Parking, Playground, Pool, Sidewalks
- Security: Gated Community, Security Lights, Security System, Security System Owned, Smoke Detector(s)
- Pet fee: $0 monthly
- Subdivision: DEL TIERRA PH III
HOA
- Has HOA: Yes
- Amenities included: Fitness Center, Gated, Playground, Pool, Recreation Facilities, Vehicle Restrictions
- Services included: Manager, Recreational Facilities, Security
- HOA fee: $135 monthly
- HOA name: C & S COMMUNITY MANAGEMENT / IVY KAULL
- HOA phone: 941-744-9009
Location
- Region: Bradenton
Financial & listing details
- Price per square foot: $226/sqft
- Tax assessed value: $431,012
- Annual tax amount: $247
- Date on market: 7/3/2026
- Cumulative days on market: 46 days
- Listing terms: Cash,Conventional,FHA,VA Loan
- Ownership: Fee Simple
- Total actual rent: 0
- Electric utility on property: Yes
- Road surface type: Paved, Asphalt
Estimated market value
$552,100
$524,000 - $580,000
$2,972/mo
Price history
| Date | Event | Price |
|---|---|---|
| 7/22/2026 | Pending sale | $570,900$226/sqft |
Source:  Stellar MLS #A4697697 Report a problem Stellar MLS #A4697697 Report a problem | ||
| 7/15/2026 | Price change | $570,900-0.7%$226/sqft |
Source: Stellar MLS #A4697697 Report a problem | ||
| 7/3/2026 | Listed for sale | $574,900-9.5%$227/sqft |
Source: Stellar MLS #A4697697 Report a problem | ||
| 4/26/2025 | Listing removed | $635,000$251/sqft |
Source: Stellar MLS #A4644017 Report a problem | ||
| 3/13/2025 | Listed for sale | $635,000+90%$251/sqft |
Source: Stellar MLS #A4644017 Report a problem | ||
| 1/25/2018 | Sold | $334,200$132/sqft |
Source: Public Record Report a problem | ||
Public tax history
| Year | Property taxes | Tax assessment |
|---|---|---|
| 2025 | -- | $337,728 +2.9% |
| 2024 | $4,291 +1.3% | $328,210 +3% |
| 2023 | $4,237 +2.8% | $318,650 +3% |
| 2022 | $4,123 -0.2% | $309,369 +3% |
| 2021 | $4,130 +0.8% | $300,358 +1.4% |
| 2020 | $4,099 +1.4% | $296,211 +2.3% |
| 2019 | $4,042 | $289,551 +790.9% |
| 2018 | $4,042 +441.3% | $32,500 +348.3% |
| 2017 | $747 | $7,249 |
Find assessor info on the county website
Monthly payment
Est. payment
Payment breakdown
Explore the cost of this home by adjusting the details. Changes won't be saved.Climate risks
Neighborhood: 34212
Nearby schools
GreatSchools rating
- 8/10Gene Witt Elementary SchoolGrades: PK-5Distance: 0.2 mi
- 8/10Carlos E. Haile Middle SchoolGrades: 6-8Distance: 3.8 mi
- 5/10Parrish Community High SchoolGrades: 9-12Distance: 6.5 mi
Schools provided by the listing agent
- Elementary: Gene Witt Elementary
- Middle: Carlos E. Haile Middle
- High: Parrish Community High
Source: Stellar MLS. This data may not be complete. We recommend contacting the local school district to confirm school assignments for this home.
- $662,5003 bd4 ba2.5k sqft15204 Las Olas Pl, Bradenton, FL 34212Sold

- $456,4004 bd3 ba2.3k sqft15212 Las Olas Pl, Bradenton, FL 34212Off Market
- $521,8004 bd4 ba2.7k sqft15216 Las Olas Pl, Bradenton, FL 34212Off Market

- $510,7004 bd2 ba2.8k sqft15134 Las Olas Pl, Bradenton, FL 34212Off Market
- $446,0004 bd3 ba2.3k sqft15220 Las Olas Pl, Bradenton, FL 34212Off Market
- $575,0004 bd4 ba2.8k sqft15209 Las Olas Pl, Bradenton, FL 34212Sold
- $451,5004 bd3 ba2.3k sqft203 Tapa Parish Run, Bradenton, FL 34212Off Market
- $503,9004 bd3 ba2.5k sqft15130 Las Olas Pl, Bradenton, FL 34212Off Market
A local agent can set up tours, give advice and negotiate with sellers.
Similar homes
- $825,0004 bd3 ba3k sqft414 169TH COURT NE, BRADENTON, FL 34212For Sale

 MLS ID #A4702638, Rich Polese, COMPASS FLORIDA LLC. Stellar MLS
 - $495,0004 bd3 ba2k sqft6540 WILLOWSHIRE WAY, BRADENTON, FL 34212For Sale
 MLS ID #A4700523, Mark Boehmig, MICHAEL SAUNDERS & COMPANY. Stellar MLS
 - $525,0002 bd2 ba1.9k sqft8721 STONE HARBOUR LOOP, BRADENTON, FL 34212For Sale
 MLS ID #A4689951, Julie Ann Soriero, WAGNER REALTY. Stellar MLS
 - $539,9003 bd3 ba2.2k sqft13638 OLD CREEK CT, PARRISH, FL 34219For Sale
 MLS ID #A4690198, Joe Ebert, RE/MAX ALLIANCE GROUP. Stellar MLS
 - $799,0003 bd3 ba2.5k sqft309 167TH BOULEVARD E, BRADENTON, FL 34212For SaleMLS ID #A4664670, Christine Spelman, COMPASS FLORIDA LLC. Stellar MLS
- $575,0003 bd2 ba1.6k sqft10233 LOCH LOMOND DRIVE, BRADENTON, FL 34211For SaleMLS ID #A4696390, Debi Chaffee, FINE PROPERTIES. Stellar MLS
- $759,0004 bd3 ba2k sqft7130 QUIET CREEK DRIVE, BRADENTON, FL 34212For SaleMLS ID #A4699708, Michelle Wasson, BRIGHT REALTY. Stellar MLS
- $565,0002 bd2 ba1.9k sqft8762 52ND AVENUE E, BRADENTON, FL 34211For SaleMLS ID #A4700211, Carol Tucker, FINE PROPERTIES. Stellar MLS
- $674,9005 bd3 ba2.9k sqft3726 SAVANNA PALMS COURT, BRADENTON, FL 34211For SaleMLS ID #W7885938, Jose Zambrano, FLORIDA LUXURY REALTY INC. Stellar MLS
- $524,5003 bd3 ba2.2k sqft17241 BLUE RIDGE PLACE, BRADENTON, FL 34211For SaleMLS ID #A4687176, Audrey Sullivan, PA, COLDWELL BANKER REALTY. Stellar MLS
- $799,0003 bd3 ba2.2k sqft10019 DEGAS TERRACE, BRADENTON, FL 34212For SaleMLS ID #A4692406, Joe Harris, PREMIER SOTHEBY'S INTERNATIONAL REALTY. Stellar MLS
- $619,0003 bd3 ba1.8k sqft15531 ISLANDWALK AVENUE, LAKEWOOD RANCH, FL 34211For SaleMLS ID #A4681244, Randy Fallon, COLDWELL BANKER REALTY. Stellar MLS
- $424,9002 bd2 ba1.6k sqft132 VAN GOGH COVE, BRADENTON, FL 34212For SaleMLS ID #A4696677, Matthew Pertosoff, ANCHOR DOWN REAL ESTATE. Stellar MLS
- $495,0003 bd2 ba1.9k sqft11960 FOREST PARK CIRCLE, BRADENTON, FL 34211For SaleMLS ID #S5150394, Jannette Figueroa-Torres, LA ROSA REALTY LLC. Stellar MLS
- $649,9003 bd2 ba1.9k sqft5102 SAVONA RUN, BRADENTON, FL 34211For SaleMLS ID #TB8499214, Amber Perkerson, AMETHYST PROPERTY ADVISORS LLC. Stellar MLS
- $549,0003 bd2 ba1.8k sqft12630 ROCKROSE GLEN, LAKEWOOD RANCH, FL 34202For SaleMLS ID #A4700628, Janette Schafer, COLDWELL BANKER REALTY. Stellar MLS
- $535,0003 bd2 ba1.7k sqft1121 RIVERSCAPE STREET #1121, BRADENTON, FL 34208For SaleMLS ID #A4695139, Joanna Petriccione, PLLC, KELLER WILLIAMS ON THE WATER S. Stellar MLS
- $474,9003 bd2 ba1.6k sqft4809 TOBERMORY WAY, BRADENTON, FL 34211For SaleMLS ID #A4696570, Jennifer Eastburn, EXP REALTY LLC. Stellar MLS
- $575,0004 bd3 ba2.2k sqft9011 PROVINCE STREET, SARASOTA, FL 34240For SaleMLS ID #TB8486094, Joo Song, REALNET FLORIDA REAL ESTATE. Stellar MLS
- $585,0004 bd3 ba3k sqft2515 63RD TERRACE E, ELLENTON, FL 34222For SaleMLS ID #TB8468762, Donna Faison, BHHS FLORIDA PROPERTIES GROUP. Stellar MLS
