Welcome home to comfort, style, and smart updates! This beautifully maintained home features an open-concept floor plan filled with natural light from abundant windows, creating a bright and inviting atmosphere throughout. Recent upgrades include wood flooring in the family room, game room, halls, stairs, and all bedrooms. No carpet anywhere in the home makes for easy maintenance and a modern look. The thoughtfully designed two-way split bedroom layout offers privacy for everyone. The spacious primary suite is a true retreat, complete with a large walk-in closet, dual vanities, a soaking tub, and a separate shower. Two secondary bedrooms are conveniently located downstairs, while upstairs you'll find a generous game room, a half bath, and a versatile media space ready to become a movie room, home office, workout area, or whatever fits your lifestyle. Enjoy relaxing evenings under the large covered patio with plenty of shade, or greet the day from the charming covered front porch. Major updates provide peace of mind, including a new HVAC system in 2024 and a new roof installed in June 2026.Located in Burleson ISD with easy access to I-35, this home also offers access to a community swimming pool, perfect for enjoying those Texas summers. Move-in ready and packed with features, this is a home that combines practicality with plenty of personality.
Pending
Price cut: $25K (6/26)
$340,000
1521 Wickham Dr, Burleson, TX 76028
3beds
2,226sqft
:
Get pre-qualified$2,418/mo
Single Family Residence
Built in 2008
5,357 Square Feet Lot
$339,200 Zestimate®
$153/sqft
$50/mo HOA
What's special
- 34 days |
- 56 |
- 1 |
Likely to sell faster than
Zillow last checked:
Listing updated:
Listed by:
Michelle Kerschen 0758365 817-609-4115,
ARC Realty DFW 817-609-4115,
Lauren Kerschen 0764797 817-925-1932,
ARC Realty DFW
Source: NTREIS,MLS#: 21313943
Facts & features
Interior
Bedrooms & bathrooms
- Bedrooms: 3
- Bathrooms: 3
- Full bathrooms: 2
- 1/2 bathrooms: 1
Primary bedroom
- Level: First
- Dimensions: 15 x 15
Game room
- Level: Second
- Dimensions: 20 x 14
Living room
- Level: First
- Dimensions: 17 x 17
Media room
- Level: Second
- Dimensions: 14 x 10
Heating
- Central
Cooling
- Central Air
Appliances
- Included: Dishwasher, Electric Range, Disposal
Features
- High Speed Internet, Open Floorplan, Cable TV, Walk-In Closet(s)
- Flooring: Tile, Wood
- Has basement: No
- Has fireplace: No
Interior area
- Total interior livable area: 2,226 sqft
Video & virtual tour
Property
Parking
- Total spaces: 2
- Parking features: Door-Single
- Attached garage spaces: 2
Features
- Levels: One and One Half
- Pool features: None
- Fencing: Wood
Lot
- Size: 5,357 Square Feet
- Features: Back Yard, Interior Lot, Lawn
Details
- Parcel number: 41101413
Construction
Type & style
- Home type: SingleFamily
- Architectural style: Detached
- Property subtype: Single Family Residence
- Attached to another structure: Yes
Materials
- Foundation: Slab
- Roof: Composition
Condition
- Year built: 2008
Utilities & green energy
- Sewer: Public Sewer
- Water: Public
- Utilities for property: Sewer Available, Water Available, Cable Available
Community & HOA
Community
- Subdivision: Ashford Park
HOA
- Has HOA: Yes
- Services included: All Facilities, Association Management
- HOA fee: $302 semi-annually
- HOA name: Real Manage/Ashford Park
- HOA phone: 866-473-2573
Location
- Region: Burleson
Financial & listing details
- Price per square foot: $153/sqft
- Tax assessed value: $334,341
- Annual tax amount: $1,798
- Date on market: 6/26/2026
- Cumulative days on market: 49 days
- Listing terms: Cash,Conventional,FHA
Estimated market value
$339,200
$322,000 - $356,000
$2,310/mo
Price history
| Date | Event | Price |
|---|---|---|
| 7/8/2026 | Pending sale | $340,000$153/sqft |
Source: NTREIS #21313943 Report a problem | ||
| 7/1/2026 | Contingent | $340,000$153/sqft |
Source: NTREIS #21313943 Report a problem | ||
| 6/26/2026 | Price change | $340,000-6.8%$153/sqft |
Source: NTREIS #21313943 Report a problem | ||
| 6/17/2026 | Price change | $365,000-3.7%$164/sqft |
Source: NTREIS #21290123 Report a problem | ||
| 6/5/2026 | Listed for sale | $379,000+94.4%$170/sqft |
Source: NTREIS #21290123 Report a problem | ||
| 9/20/2024 | Listing removed | $2,250-1.1%$1/sqft |
Source: Zillow Rentals Report a problem | ||
| 9/13/2024 | Price change | $2,275-0.9%$1/sqft |
Source: Zillow Rentals Report a problem | ||
| 9/8/2024 | Price change | $2,295-3.4%$1/sqft |
Source: Zillow Rentals Report a problem | ||
| 9/5/2024 | Price change | $2,375-3.1%$1/sqft |
Source: Zillow Rentals Report a problem | ||
| 8/1/2024 | Listed for rent | $2,450-1%$1/sqft |
Source: Zillow Rentals Report a problem | ||
| 9/4/2023 | Listing removed | -- |
Source: Zillow Rentals Report a problem | ||
| 8/21/2023 | Price change | $2,475-3.9%$1/sqft |
Source: Zillow Rentals Report a problem | ||
| 8/14/2023 | Price change | $2,575-1%$1/sqft |
Source: Zillow Rentals Report a problem | ||
| 8/7/2023 | Listed for rent | $2,600+48.6%$1/sqft |
Source: Zillow Rentals Report a problem | ||
| 3/24/2021 | Listing removed | -- |
Source: Owner Report a problem | ||
| 6/23/2017 | Listing removed | $1,750$1/sqft |
Source: Owner Report a problem | ||
| 6/10/2017 | Listed for rent | $1,750$1/sqft |
Source: Owner Report a problem | ||
| 6/1/2017 | Sold | -- |
Source: Agent Provided Report a problem | ||
| 4/30/2017 | Pending sale | $195,000$88/sqft |
Source: Johnson County #13587929 Report a problem | ||
| 4/27/2017 | Listed for sale | $195,000+2.1%$88/sqft |
Source: Keller Williams Realty #13587929 Report a problem | ||
| 6/19/2015 | Listing removed | $191,000$86/sqft |
Source: CENTURY 21 Judge Fite Company #13113065 Report a problem | ||
| 4/10/2015 | Price change | $191,000+1.6%$86/sqft |
Source: CENTURY 21 Judge Fite Company #13113065 Report a problem | ||
| 3/22/2015 | Listed for sale | $187,900$84/sqft |
Source: CENTURY 21 Judge Fite Co. #13113065 Report a problem | ||
Public tax history
| Year | Property taxes | Tax assessment |
|---|---|---|
| 2025 | $1,798 -3.4% | $334,341 |
| 2024 | $1,861 -5.4% | $334,341 -2.4% |
| 2023 | $1,967 +3.2% | $342,432 +18.3% |
| 2022 | $1,906 +30% | $289,472 +31.4% |
| 2021 | $1,466 -0.7% | $220,300 |
| 2020 | $1,477 | $220,300 |
| 2019 | $1,477 +4.7% | $220,300 +5.7% |
| 2018 | $1,411 -60.7% | $208,429 -1.9% |
| 2017 | $3,588 +16.5% | $212,442 +16.3% |
| 2016 | $3,080 +4.8% | $182,647 +30.3% |
| 2015 | $2,939 | $140,200 |
| 2014 | $2,939 | $140,200 -1.8% |
| 2013 | -- | $142,800 +1.1% |
| 2012 | -- | $141,200 -6.9% |
| 2011 | -- | $151,700 -8% |
| 2010 | -- | $164,900 +0.8% |
| 2009 | -- | $163,600 +718% |
| 2008 | -- | $20,000 |
| 2007 | -- | $20,000 |
Find assessor info on the county website
Monthly payment
Est. payment
Payment breakdown
Explore the cost of this home by adjusting the details. Changes won't be saved.Climate risks
Neighborhood: 76028
Nearby schools
GreatSchools rating
- 6/10Ann Brock El At Oak GroveGrades: PK-5Distance: 0.2 mi
- 6/10Nick Kerr Middle SchoolGrades: 6-8Distance: 3.8 mi
- 5/10Burleson Centennial High SchoolGrades: 9-12Distance: 2.8 mi
Schools provided by the listing agent
- Elementary: Brock
- Middle: Kerr
- High: Burleson Centennial
- District: Burleson ISD
Source: NTREIS. This data may not be complete. We recommend contacting the local school district to confirm school assignments for this home.
- $287,0003 bd2 ba1.7k sqft1517 Wickham Dr, Burleson, TX 76028Off Market
- $--3 bd2 ba1.3k sqft1525 Wickham Dr, Burleson, TX 76028Sold
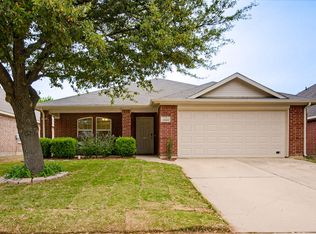
- $302,2004 bd2 ba1.8k sqft1529 Wickham Dr, Burleson, TX 76028Off Market

- $311,4003 bd2 ba2k sqft1513 Wickham Dr, Burleson, TX 76028Off Market
- $309,5003 bd2 ba2k sqft12128 Bellegrove Rd, Burleson, TX 76028Off Market
- $263,0003 bd2 ba1.4k sqft12124 Bellegrove Rd, Burleson, TX 76028Off Market
- $--3 bd2 ba1.5k sqft12132 Bellegrove Rd, Burleson, TX 76028Sold
- $--4 bd2 ba1.8k sqft12136 Bellegrove Rd, Burleson, TX 76028Sold
A local agent can set up tours, give advice and negotiate with sellers.
A local lender can help you make sure your offer is ready when you are.
Similar homes
- $298,5004 bd2 ba1.9k sqft845 Beaver Creek Dr, Burleson, TX 76028For Sale
 MLS ID #21325571, Lori Sipowicz. NTREIS
 - $335,0004 bd2 ba2.3k sqft915 Hidden Oaks Dr, Burleson, TX 76028For Sale
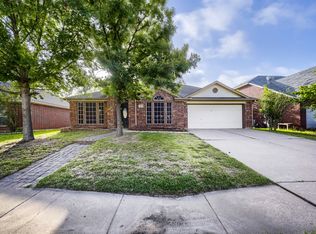 MLS ID #21234892, Daniel Cline. NTREIS
 - $325,0004 bd2 ba2k sqft333 Pin Cushion Trl, Burleson, TX 76028For Sale
 MLS ID #21323674, Lisa Hager. NTREIS
 - $348,9995 bd3 ba2.7k sqft401 Sandhurst Dr, Crowley, TX 76036For Sale
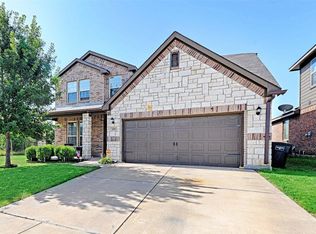 MLS ID #21338565, Michael Ellington. NTREIS
 - $345,0003 bd2 ba1.9k sqft3733 Cecelia Ln, Forest Hill, TX 76140For SaleMLS ID #21344072, Perla Roque. NTREIS
- $329,9004 bd2 ba1.8k sqft12000 Castleford Way, Crowley, TX 76036For SaleMLS ID #21279933, David Smith. NTREIS
- $319,5004 bd3 ba2.8k sqft7745 Galemeadow Ct, Fort Worth, TX 76123For SaleMLS ID #21339179, Angela Stephens. NTREIS
- $299,9004 bd2 ba2k sqft1441 Erin Dr, Burleson, TX 76028For SaleMLS ID #21157881, Amanda Ryan. NTREIS
- $277,5003 bd2 ba1.6k sqft904 Grant St, Burleson, TX 76028For SaleMLS ID #21255644, Amanda Ryan. NTREIS
- $244,9003 bd2 ba1.6k sqft316 Heritage Dr, Crowley, TX 76036For SaleMLS ID #21341039, Jan Aziz. NTREIS
- $349,9994 bd2 ba2k sqft5609 Saddleback Rd, Arlington, TX 76017For SaleMLS ID #21327597, Savannah Smith. NTREIS
- $325,0003 bd2 ba2k sqft4228 Sweet Clover Ln, Crowley, TX 76036For SaleMLS ID #21222201, Maria Gonzalez. NTREIS
- $295,0004 bd3 ba2.5k sqft613 Prairie Gulch Dr, Fort Worth, TX 76140For SaleMLS ID #21212578, Jodi Kerby. NTREIS
- $340,0004 bd2 ba1.6k sqft2006 Elmridge Dr, Arlington, TX 76012For SaleMLS ID #21204861, Lee Wafer. NTREIS
- $277,2504 bd2 ba2.1k sqft321 Silver Lake Trl, Fort Worth, TX 76140For SaleMLS ID #21241946, Barbara Byrd. NTREIS
- $303,0003 bd3 ba1.9k sqft2917 Whitetail Chase Dr, Fort Worth, TX 76108For SaleMLS ID #21337202, Peggy Villagomez. NTREIS
- $370,0003 bd2 ba2.1k sqft710 Bowie Ln, Mansfield, TX 76063For SaleMLS ID #21338356, Delynn Goode. NTREIS
- $319,9003 bd2 ba1.6k sqft8421 River Bluffs Dr, Arlington, TX 76002For SaleMLS ID #21321690, Alicia Forbes. NTREIS
- $325,0004 bd3 ba2.9k sqft7301 Moon Ridge Ct, Fort Worth, TX 76133For SaleMLS ID #21284395, Amanda Ryan. NTREIS
- $365,0004 bd2 ba2.5k sqft7454 Queensbury Cir, Fort Worth, TX 76133For SaleMLS ID #21290325, Don Lawyer. NTREIS
